- homeHome
- mapHomes For Sale
- Houses Only
- Condos Only
- New Construction
- Waterfront
- Land For Sale
- nature_peopleNeighborhoods
- businessCondo Buildings
 Selling with Us
- roofingBuying with Us
 About Us
- peopleOur Team
- perm_phone_msgContact Us
- location_cityCity List
- engineeringHome Builder List
- trending_upHome Price Index
- differenceCalculate Value Now
- monitoringAll Stats & Graphs
- starsPopular
- feedArticles
- calculateCalculators
- helpApp Support
- refreshReload App
Version: ...

Compton West /
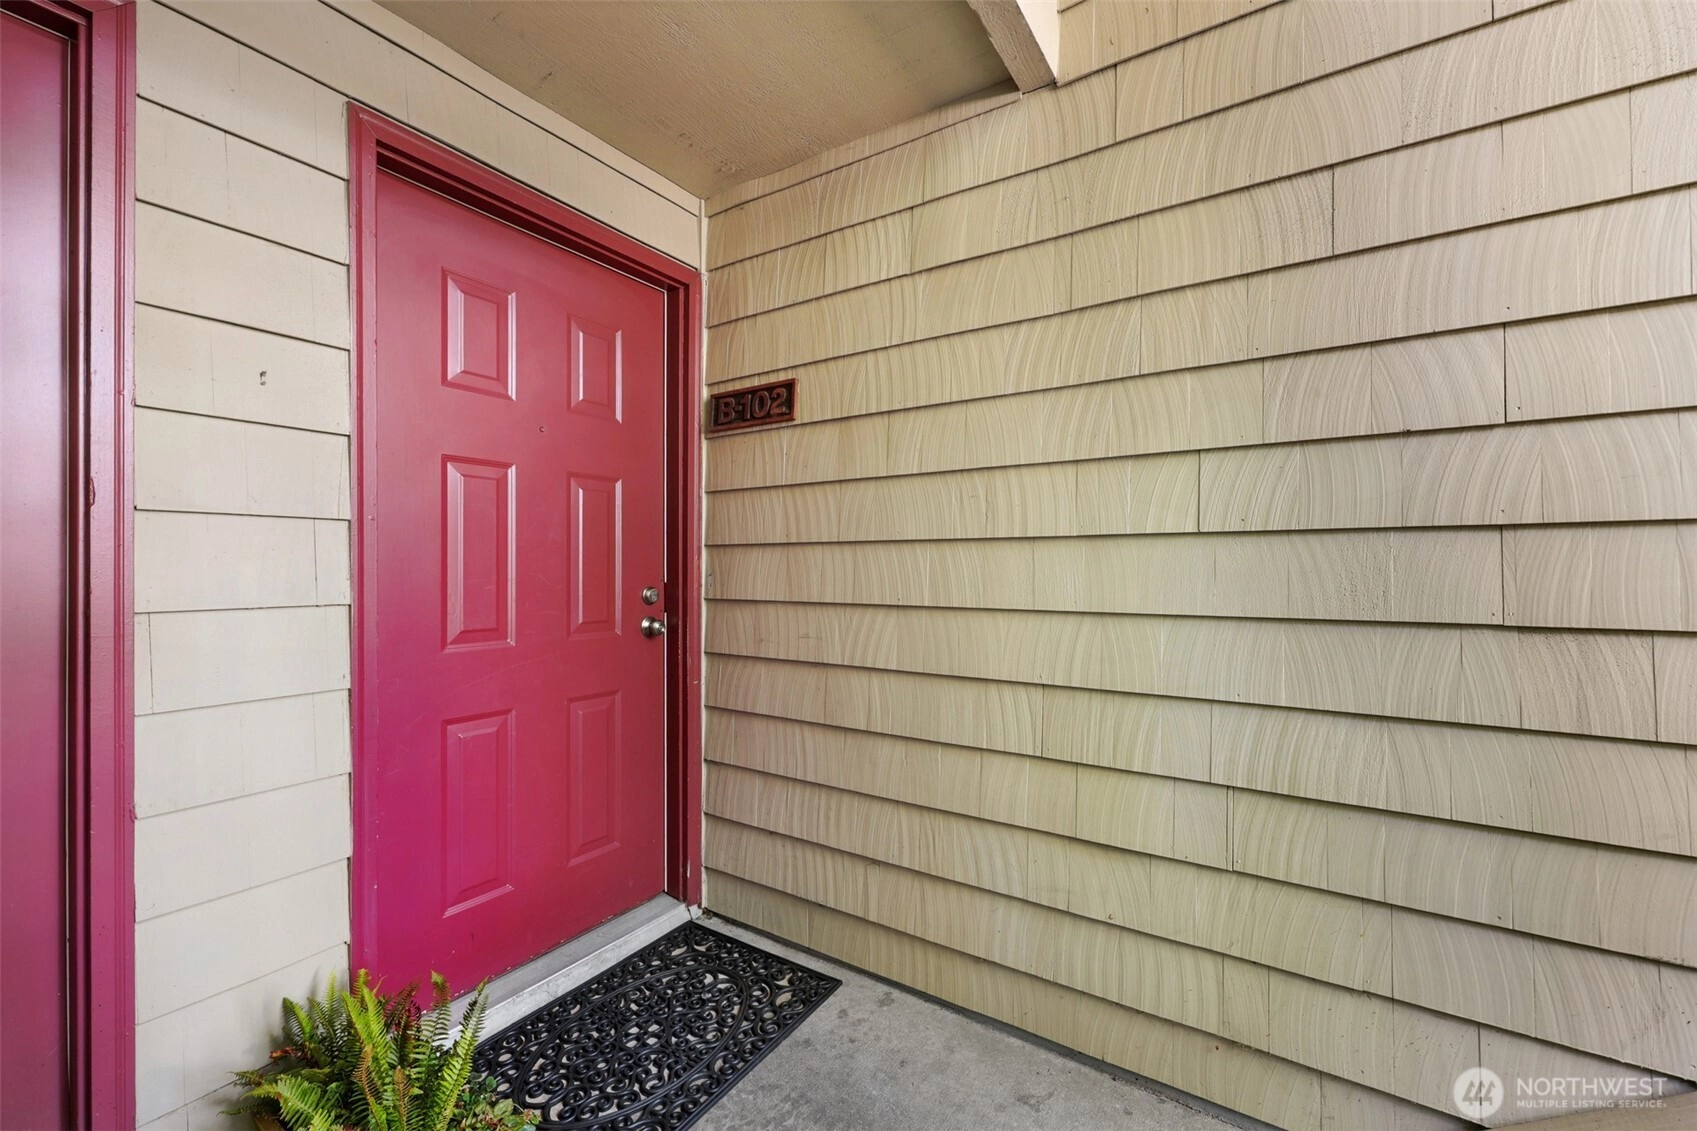
#B102
Pending
Went pending in 4 days
$325,000
2 Bedrooms
1 Bathroom
880 Sqft Condo
Unit B102
Floor 1
Built 1981
1 Parking Space
HOA Dues $440 / month
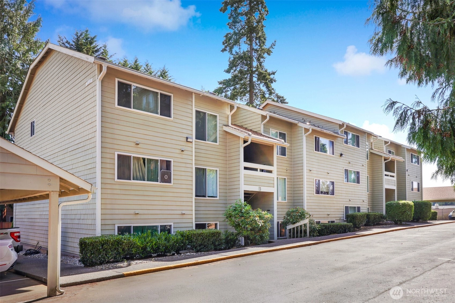
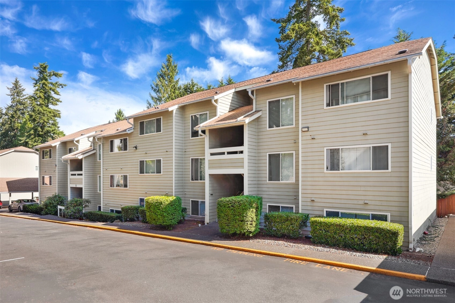
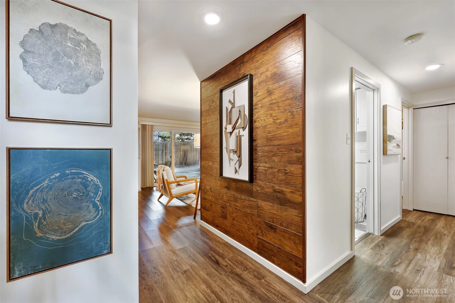
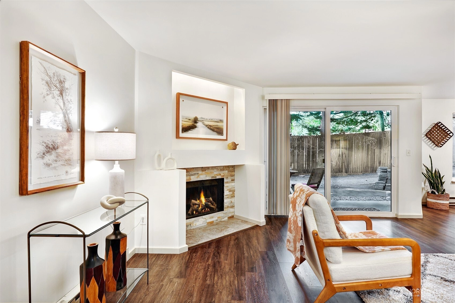
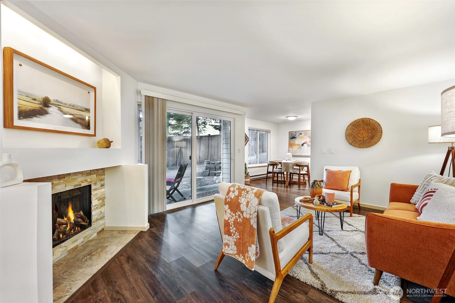
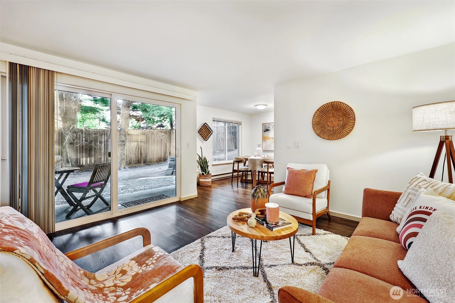
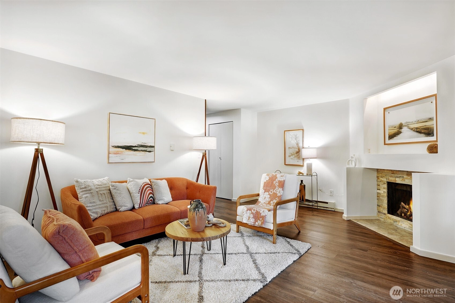
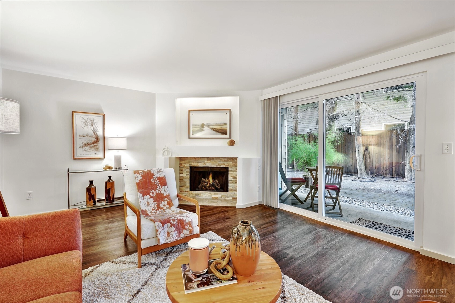
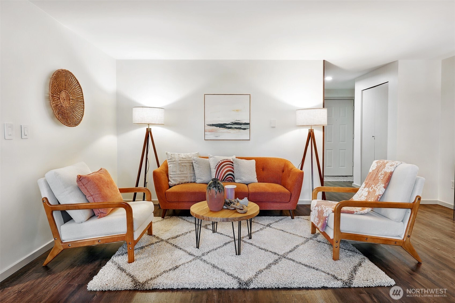
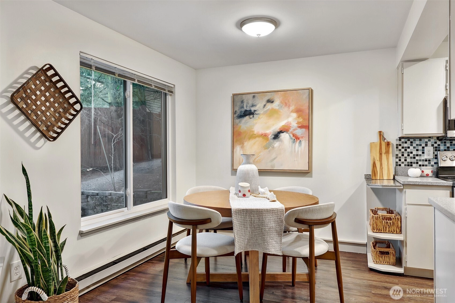
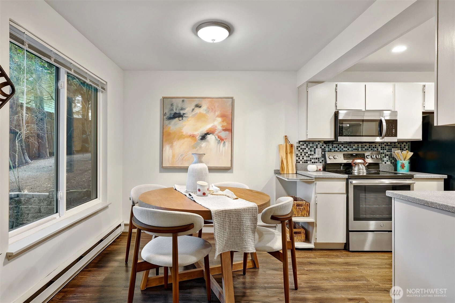
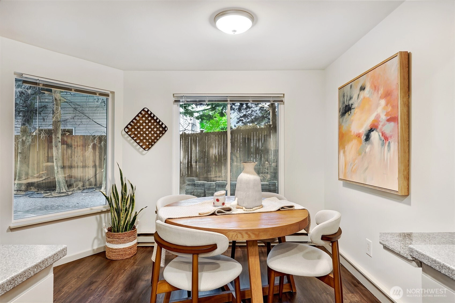
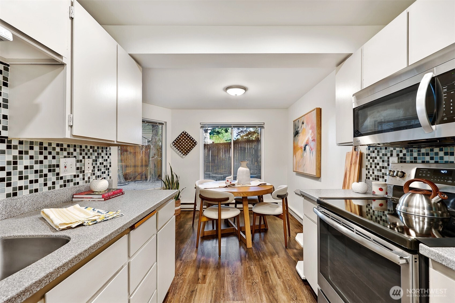
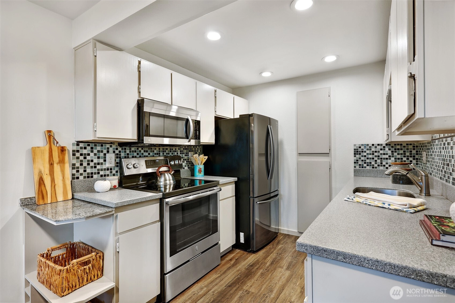
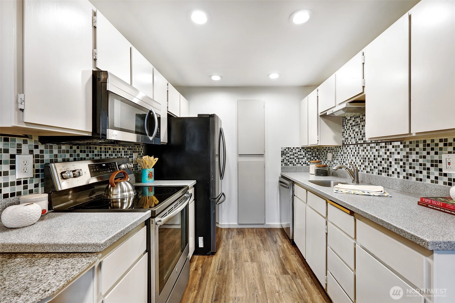
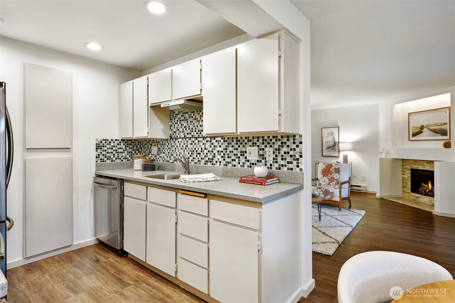
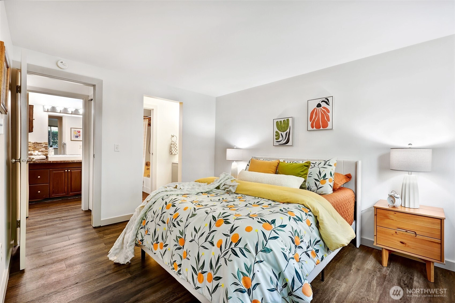
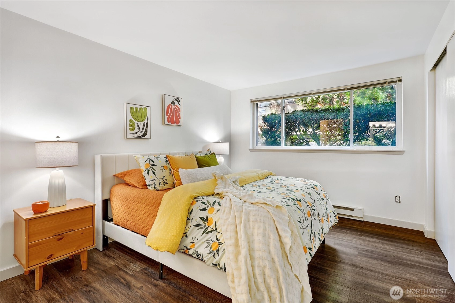
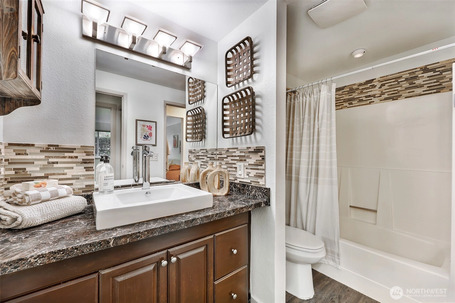
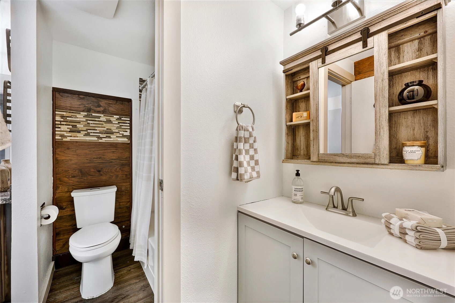
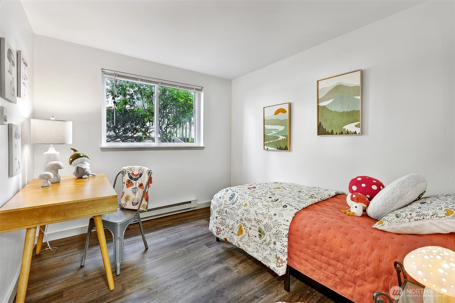
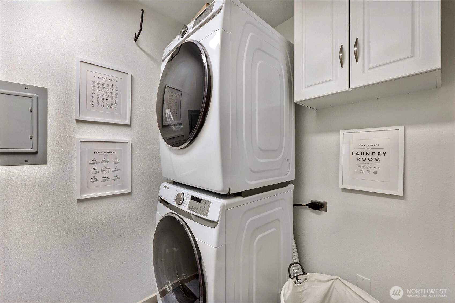
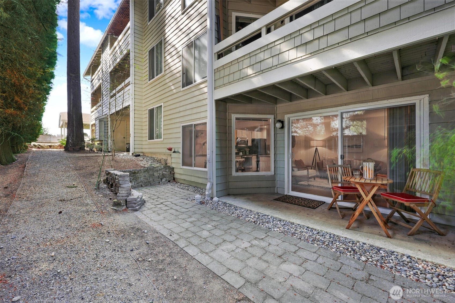
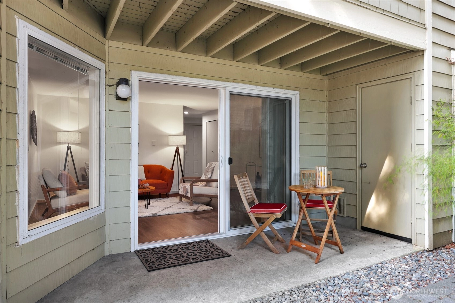
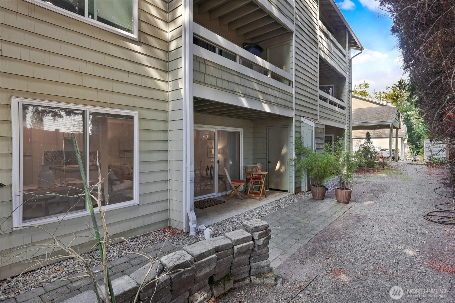
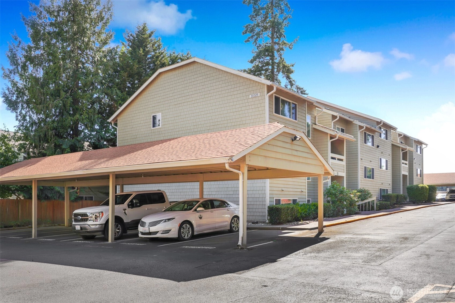
Welcome to this affordable, commuter's dream home in Shoreline. Rare opportunity to be apart of the Compton West community with very low turn over and a small, well run HOA. A super value with 2 bedrooms, 1 bathroom + vanity all designed with a great floor plan. The inviting wood-burning fireplace is a beautiful feature in the ample size living room. Roll back the sliding glass door and enjoy your own private patio. You'll find plenty of storage in the laundry room + patio locker. Handy one designated covered parking plus extra spaces for another car and guests. Little known fact: one of the best taco trucks just around the corner! This location is perfectly tucked away minutes from the Link Light Rail, Ballinger Village for shopping and fun, and easy on/off ramps to I-5. Well-run, small HOA.
Offer Review
No offer review date was specified
Project
Compton West Condo
Listing source NWMLS MLS #
2544378
Listed by
Molly A Cartwright,
Windermere Real Estate Midtown
Kristin Ellis, Windermere Real Estate Midtown
We don't currently have a buyer representative
in this area. To be sure that you're getting objective advice, we always suggest buyers work with their
own agent, someone who is not affiliated with the seller.
MAIN
BDRM
BDRM
FULL
BATH
BATH
Jul 01, 2026
Went Pending
$325,000
NWMLS #2544378
Jun 29, 2026
Went Pending Inspection
$325,000
NWMLS #2544378
Jun 25, 2026
Listed
$325,000
NWMLS #2544378
Mar 11, 2020
Sold
$229,950
NWMLS #1539837 Annualized 1.4% / yr
Apr 21, 2008
Sold
$194,950
-
StatusPending
-
Last Listed Price$325,000
-
Original PriceSame as current
-
List DateJune 25, 2026
-
Last Status ChangeJuly 2, 2026
-
Last UpdateJuly 2, 2026
-
Days on Market12 Days
-
Cumulative DOM4 Days
-
Pending DateJune 29, 2026
-
Days to go Pending4
-
$/sqft (Total)$369/sqft
-
$/sqft (Finished)$369/sqft
-
Listing Source
-
MLS Number2544378
-
Listing BrokerMolly A Cartwright
-
Listing OfficeWindermere Real Estate Midtown

-
Principal and Interest$1,704 / month
-
HOA$440 / month
-
Property Taxes$292 / month
-
Homeowners Insurance$82 / month
-
TOTAL$2,518 / month
-
-
based on 20% down($65,000)
-
and a6.85% Interest Rate
-
About:All calculations are estimates only and provided by Mainview LLC. Actual amounts will vary.
-
Unit #B102
-
Unit Floor1
-
Sqft (Total)880 sqft
-
Sqft (Finished)Unspecified
-
Sqft (Unfinished)None
-
Property TypeCondo
-
Sub TypeCondo (1 Level)
-
Bedrooms2 Bedrooms
-
Bathrooms1 Bathroom
-
Lot SizeUnspecified
-
Lot Size SourceUnspecified
-
ProjectCompton West Condo
-
Total Stories1 story
-
Sqft SourceTax Records
-
2026 Property Taxes$3,500 / year
-
No Senior Exemption
-
CountyKing County
-
Parcel #1728000120
-
County Website
-
County Parcel Map
-
County GIS Map
-
AboutCounty links provided by Mainview LLC

-
School DistrictShoreline
-
ElementaryBuyer To Verify
-
MiddleBuyer To Verify
-
High SchoolBuyer To Verify
-
HOA Dues$440 / month
-
Fees AssessedMonthly
-
HOA Dues IncludeCommon Area Maintenance
Sewer
Trash
Water -
Pets AllowedSubject to Restrictions
-
HOA ContactColleen Nedd 425-771-5756
-
Management ContactAcer NW
-
NameCompton West Condo
-
Units in Complex24
-
Units in Building12
-
Stories in Building3
-
Covered1-Car
-
TypesCarport
Off Street -
Has GarageYes
-
Nbr of Assigned Spaces1
-
Parking Space InfoUnspecified
-
Year Built1981
-
Home BuilderUnspecified
-
IncludesNone
-
IncludesBaseboard
-
FlooringLaminate
Vinyl -
FeaturesCooking-Electric
Dryer-Electric
Fireplace
Ground Floor
Primary Bathroom
Washer
Water Heater
-
Lot FeaturesCurbs
Paved
Sidewalk
-
IncludedDishwasher
Dryer
Microwave
Stove(s)/Range(s)
-
3rd Party Approval Required)No
-
Bank Owned (REO)No
-
Complex FHA AvailabilityUnspecified
-
Potential TermsCash
Conventional
-
EnergyElectric
-
WaterfrontNo
-
Air Conditioning (A/C)No
-
Buyer Broker's Compensation3%
-
MLS Area #Area 720
-
Number of Photos27
-
Last Modification TimeWednesday, July 1, 2026 5:47 PM
-
System Listing ID5574075
-
Pending Or Ctg2026-07-01 17:49:46
-
First For Sale2026-06-25 08:13:06
Listing details based on information submitted to the MLS GRID as of Wednesday, July 1, 2026 5:47 PM.
All data is obtained from various
sources and may not have been verified by broker or MLS GRID. Supplied Open House Information is subject to change without notice. All information should be independently reviewed and verified for accuracy. Properties may or may not be listed by the office/agent presenting the information.
Sharing
Pending
June 29, 2026
$325,000
2 BR
1 BA
880 SQFT
NWMLS #2544378.
Molly A Cartwright,
Windermere Real Estate Midtown
|
Listing information is provided by the listing agent except as follows: BuilderB indicates
that our system has grouped this listing under a home builder name that doesn't match
the name provided
by the listing broker. DevelopmentD indicates
that our system has grouped this listing under a development name that doesn't match the name provided
by the listing broker.