- homeHome
- mapHomes For Sale
- Houses Only
- Condos Only
- New Construction
- Waterfront
- Land For Sale
- nature_peopleNeighborhoods
- businessCondo Buildings
 Selling with Us
- roofingBuying with Us
 About Us
- peopleOur Team
- perm_phone_msgContact Us
- location_cityCity List
- engineeringHome Builder List
- trending_upHome Price Index
- differenceCalculate Value Now
- monitoringAll Stats & Graphs
- starsPopular
- feedArticles
- calculateCalculators
- helpApp Support
- refreshReload App
Version: ...

Pending Inspection
Went pending in 6 days
$1,495,000
5 Bedrooms
2.5 Bathrooms
2,266 Sqft House
Built 1900
6,000 Sqft Lot
2-Car Garage
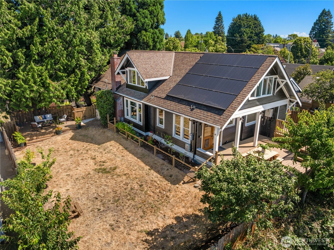
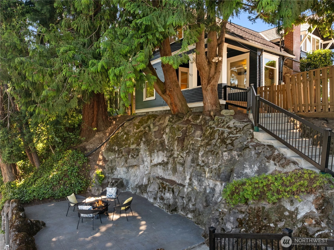
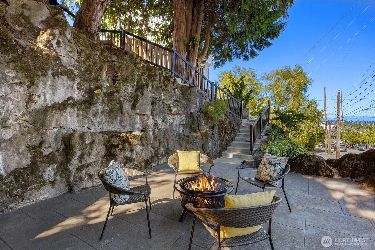
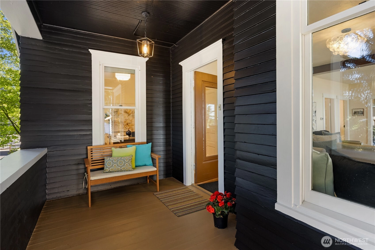
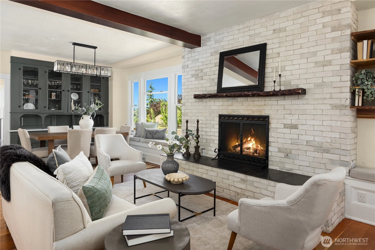
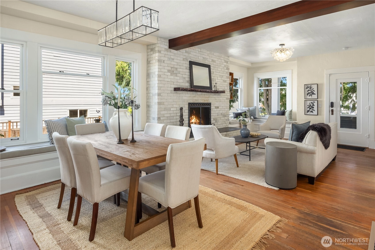
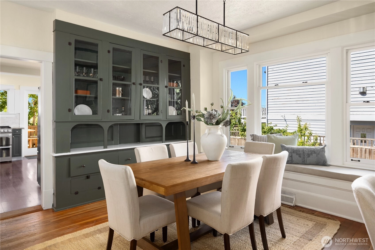
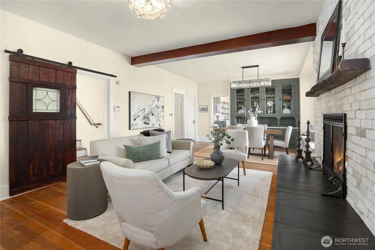
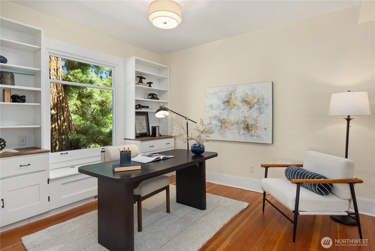
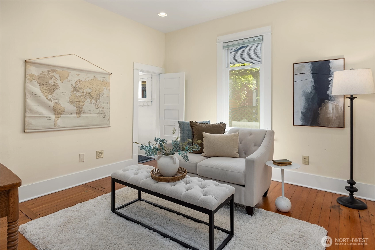
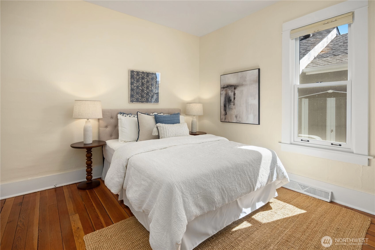
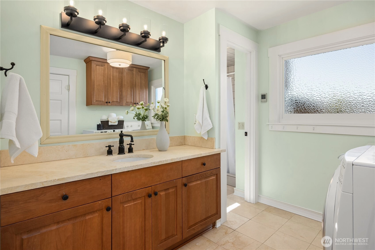
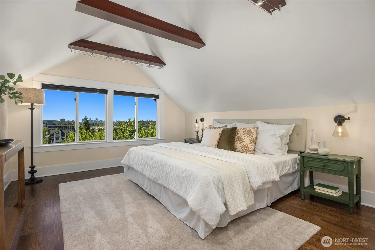
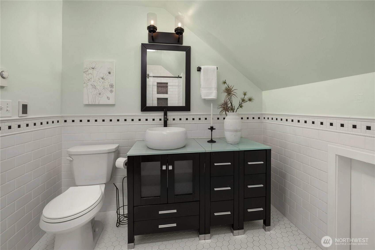
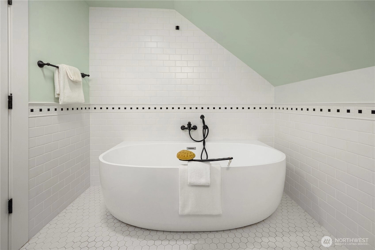
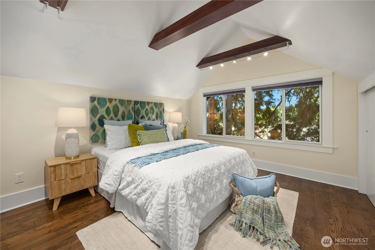
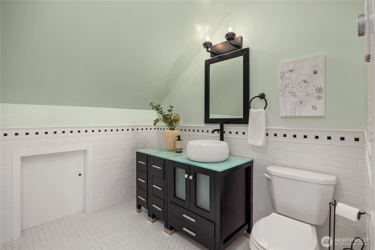
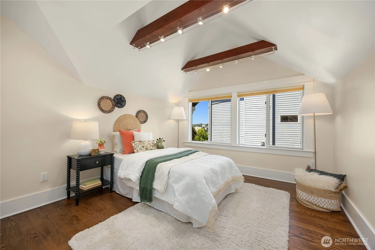
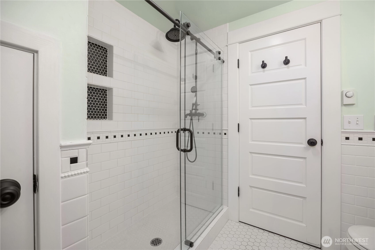
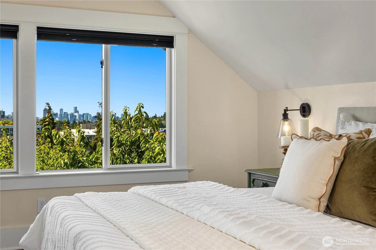
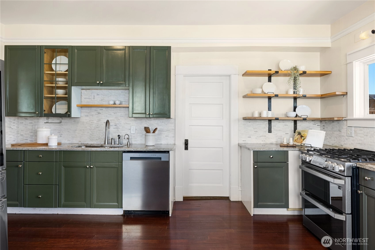
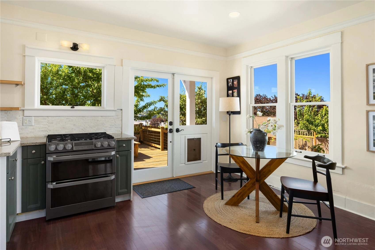
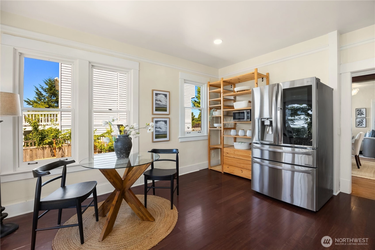
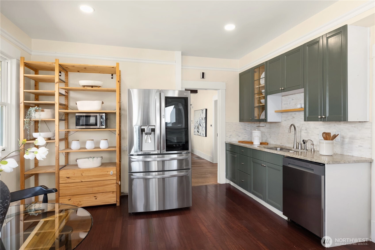
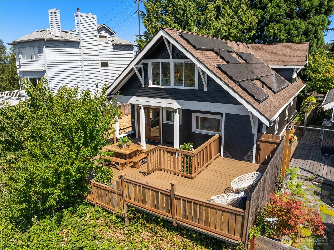
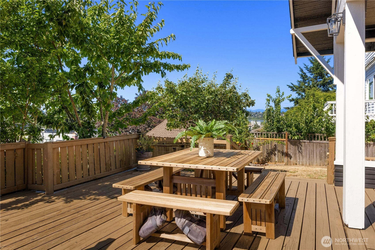
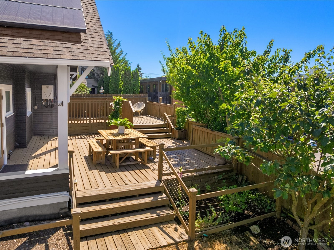
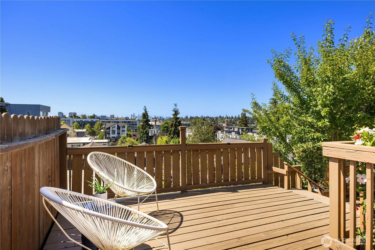
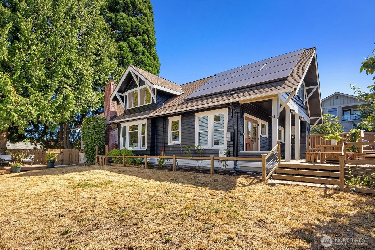
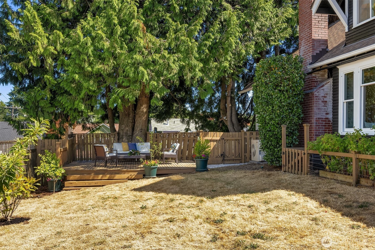
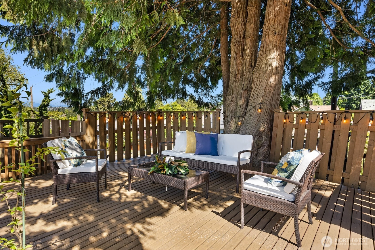
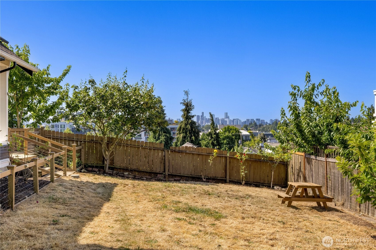
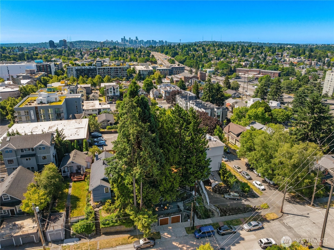
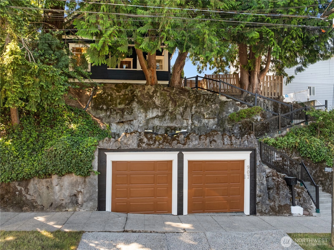
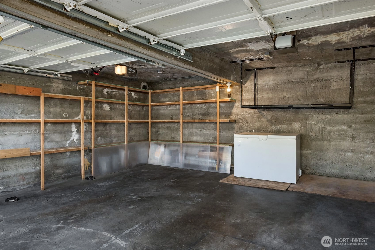
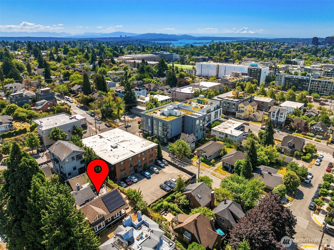
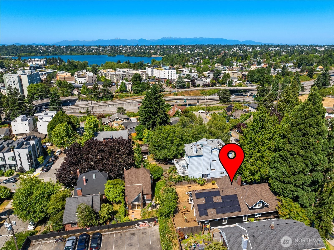
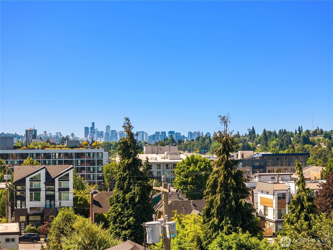
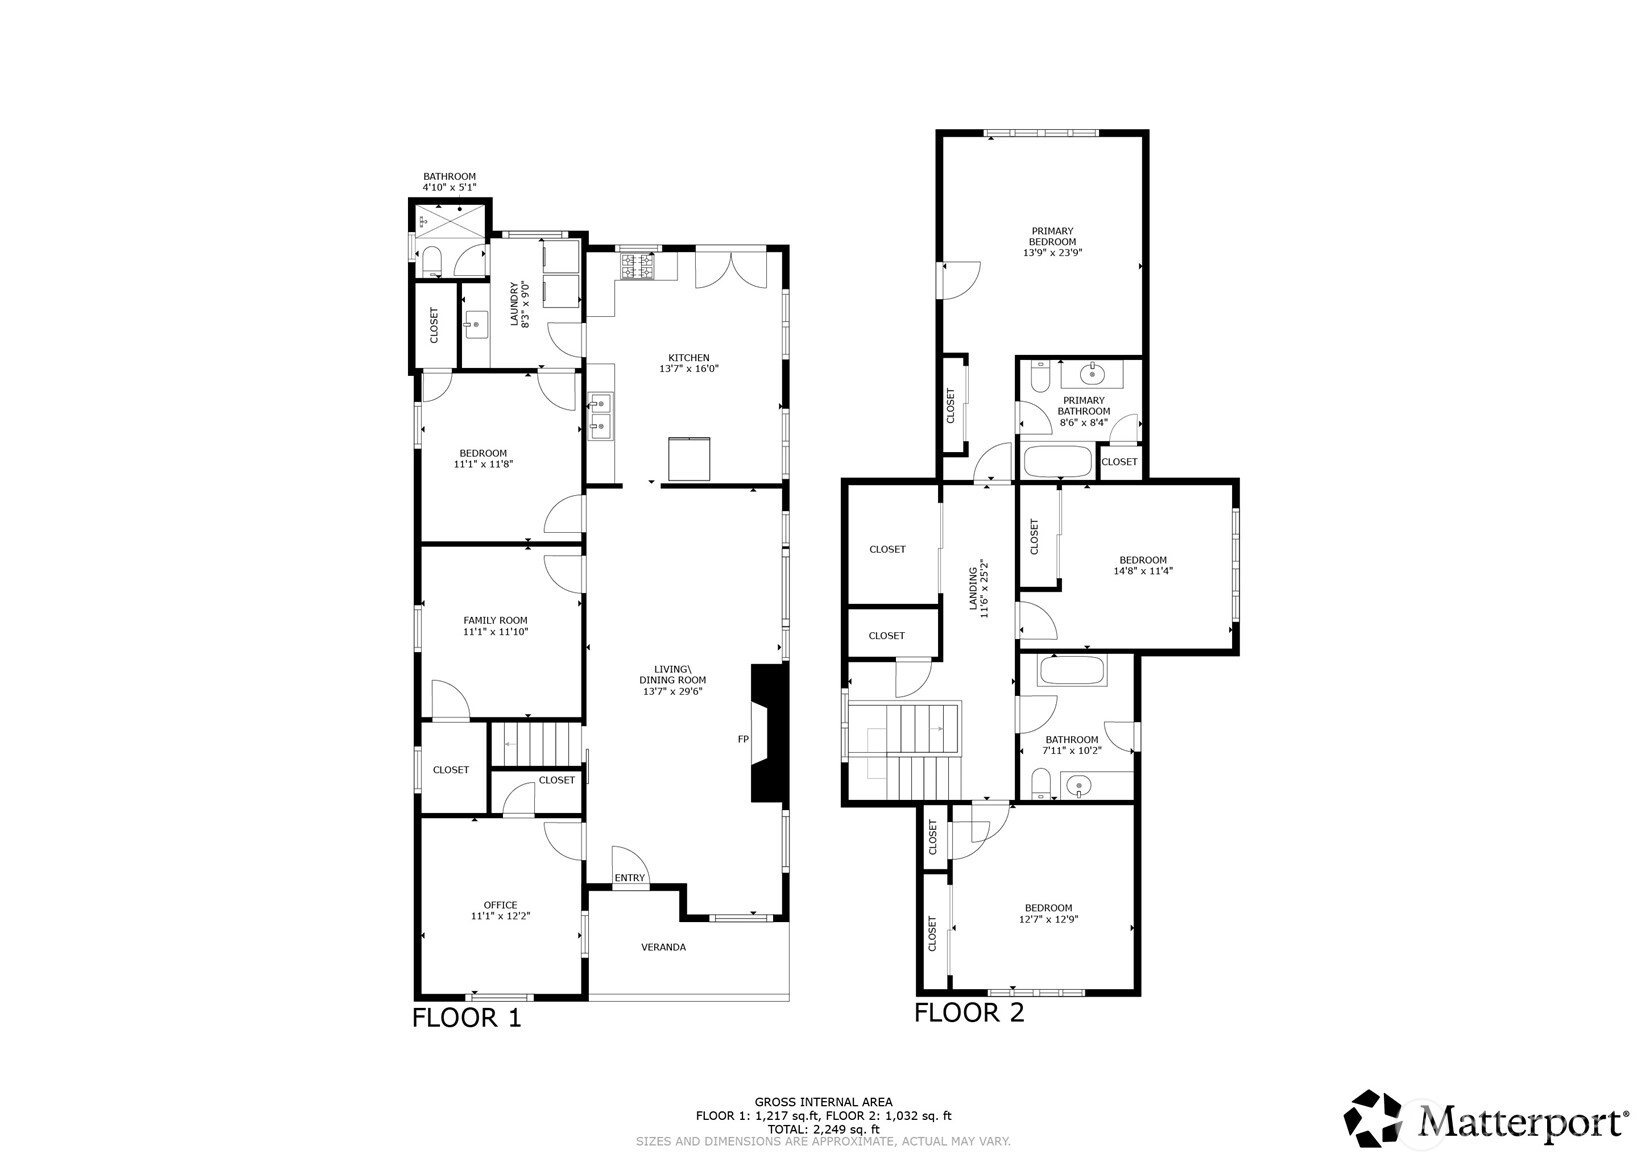
Peekaboo! A tucked classic craftsman full of old-world charm, substantial updates and exceptional natural light. Preserved classic features include fir floors, original trim, bult-in benches, coved ceilings and large windows that bring in stellar south and west facing light. Upper level with 3 bedrooms including primary suite with city skyline views and two bathrooms. Main floor has 2 bedrooms and bonus room (or 6th bedroom), 3/4 bath, and bright, spacious kitchen with direct access to a multi-level deck. Welcoming great room with perfect dining area framed by classic built-in cabinet and overlooking fantastic yard. Fully fenced yard with large level grass area, open view of downtown Seattle and separate entertaining areas for many ways to relax and entertain. Side yard and multiple decks aren’t the only spaces to relax—enjoy shaded private patio above the 2-car garage, too! Other updates incl: updated electrical, newer sewer line, ducted mini-split system for AC in upstairs bedrooms, tankless water heater, newly painted exterior, newer windows and more. Solar panels for low electric bills (avg $10/month!) Quiet street with ample guest parking. Near Greenlake, Ravenna Park, Reservoir Park, Whole Foods and light rail. A tight-knit community of neighbors, functional layout and superb convenience in the centrally located Roosevelt neighborhood all found here.
Offer Review
No offer review date was specified
Listing source NWMLS MLS #
2544951
Listed by
Phillip Belenky,
Ensemble
Kurt Genkin, Ensemble
Contact our
Roosevelt
Real Estate Lead

SECOND
BDRM
BDRM
BDRM
FULL
BATH
BATH
¾
BATHMAIN
BDRM
BDRM
¾
BATH
Jul 01, 2026
Went Pending Inspection
$1,495,000
NWMLS #2544951
Jun 25, 2026
Listed
$1,495,000
NWMLS #2544951
Feb 19, 2015
Sold
$685,000
NWMLS #701020
Annualized 3.8% / yr
May 13, 2010
Sold
$572,000
-
StatusPending Inspection
-
Last Listed Price$1,495,000
-
Original PriceSame as current
-
List DateJune 25, 2026
-
Last Status ChangeJuly 2, 2026
-
Last UpdateJuly 2, 2026
-
Days on Market13 Days
-
Cumulative DOM6 Days
-
Pending DateJuly 1, 2026
-
Days to go Pending6
-
$/sqft (Total)$660/sqft
-
$/sqft (Finished)$660/sqft
-
Listing Source
-
MLS Number2544951
-
Listing BrokerPhillip Belenky
-
Listing OfficeEnsemble

-
Principal and Interest$7,837 / month
-
Property Taxes$1,127 / month
-
Homeowners Insurance$287 / month
-
TOTAL$9,251 / month
-
-
based on 20% down($299,000)
-
and a6.85% Interest Rate
-
About:All calculations are estimates only and provided by Mainview LLC. Actual amounts will vary.
-
Sqft (Total)2,266 sqft
-
Sqft (Finished)2,266 sqft
-
Sqft (Unfinished)None
-
Property TypeHouse
-
Sub Type2 Story
-
Bedrooms5 Bedrooms
-
Bathrooms2.5 Bathrooms
-
Lot6,000 sqft Lot
-
Lot Size SourceKCR
-
Lot #3-4
-
ProjectUnspecified
-
Total Stories2 stories
-
BasementNone
-
Sqft SourceArchitect Plans
-
2026 Property Taxes$13,518 / year
-
No Senior Exemption
-
CountyKing County
-
Parcel #9138100350
-
County Website
-
County Parcel Map
-
County GIS Map
-
AboutCounty links provided by Mainview LLC

-
School DistrictSeattle
-
ElementaryGreen Lake
-
MiddleEckstein Mid
-
High SchoolRoosevelt High
-
HOA DuesUnspecified
-
Fees AssessedUnspecified
-
HOA Dues IncludeUnspecified
-
HOA ContactUnspecified
-
Management Contact
-
Covered2-Car
-
TypesDetached Garage
-
Has GarageYes
-
Nbr of Assigned Spaces2
-
City
Lake
Mountains
Territorial
-
Year Built1900
-
Home BuilderUnspecified
-
IncludesHeat Pump
-
IncludesForced Air
Heat Pump
See Remarks
-
FlooringCeramic Tile
Hardwood
Softwood
Stone -
FeaturesBath Off Primary
Ceiling Fan(s)
Dining Room
Fireplace
Security System
Water Heater
-
Lot FeaturesCurbs
Paved
Sidewalk -
Site FeaturesCable TV
Deck
Fenced-Fully
Gas Available
Patio
-
IncludedDishwasher
Disposal
Dryer
Microwave
Refrigerator
Stove(s)/Range(s)
Tankless Water Heater
Washer
-
3rd Party Approval Required)No
-
Bank Owned (REO)No
-
Complex FHA AvailabilityUnspecified
-
Potential TermsCash
Conventional
FHA
VA Loan
-
EnergyNatural Gas
-
SewerSewer Connected
-
Water SourcePublic
-
WaterfrontNo
-
Air Conditioning (A/C)Yes
-
Buyer Broker's Compensation2.5%
-
MLS Area #Area 710
-
Number of Photos39
-
Last Modification TimeWednesday, July 1, 2026 7:31 PM
-
System Listing ID5574450
-
Pending Or Ctg2026-07-01 19:39:11
-
First For Sale2026-06-25 12:37:05
Listing details based on information submitted to the MLS GRID as of Wednesday, July 1, 2026 7:31 PM.
All data is obtained from various
sources and may not have been verified by broker or MLS GRID. Supplied Open House Information is subject to change without notice. All information should be independently reviewed and verified for accuracy. Properties may or may not be listed by the office/agent presenting the information.
Sharing
Pending Inspection
July 1, 2026
$1,495,000
5 BR
2.5 BA
2,266 SQFT
NWMLS #2544951.
Phillip Belenky,
Ensemble
|
Listing information is provided by the listing agent except as follows: BuilderB indicates
that our system has grouped this listing under a home builder name that doesn't match
the name provided
by the listing broker. DevelopmentD indicates
that our system has grouped this listing under a development name that doesn't match the name provided
by the listing broker.