- homeHome
- mapHomes For Sale
- Houses Only
- Condos Only
- New Construction
- Waterfront
- Land For Sale
- nature_peopleNeighborhoods
- businessCondo Buildings
 Selling with Us
- roofingBuying with Us
 About Us
- peopleOur Team
- perm_phone_msgContact Us
- location_cityCity List
- engineeringHome Builder List
- trending_upHome Price Index
- differenceCalculate Value Now
- monitoringAll Stats & Graphs
- starsPopular
- feedArticles
- calculateCalculators
- helpApp Support
- refreshReload App
Version: ...

Canyon Ridge /
#B 102
For Sale
10 Days Online
$579,000
2 Bedrooms
1.75 Bathrooms
1,209 Sqft Condo
Unit B 102
Floor 1
Built 1996
4 Parking Spaces
HOA Dues $590 / month
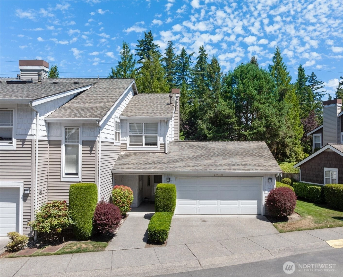
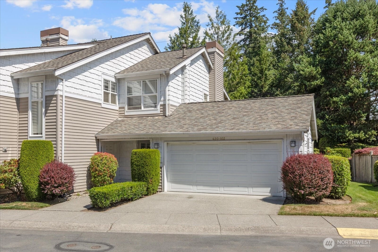
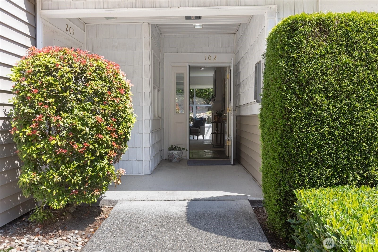
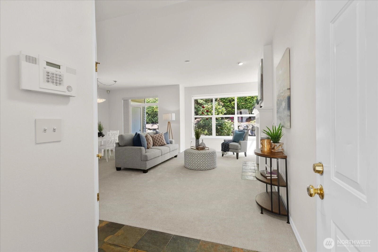
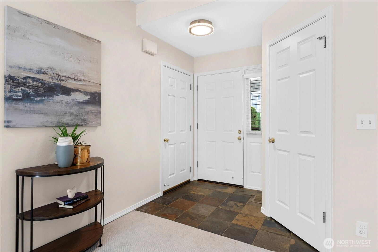
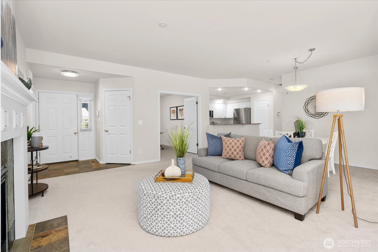
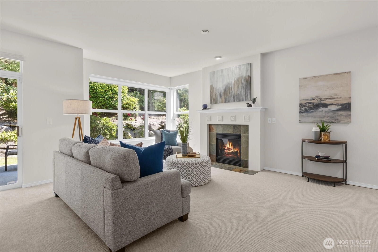
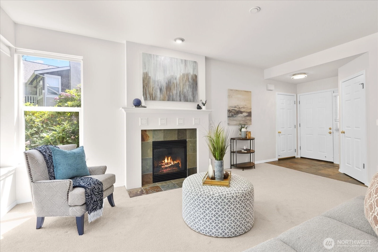
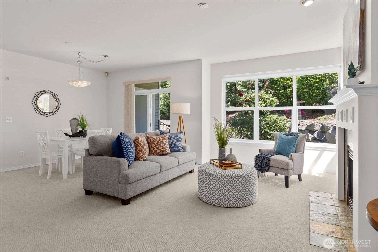
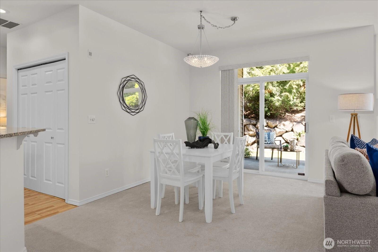
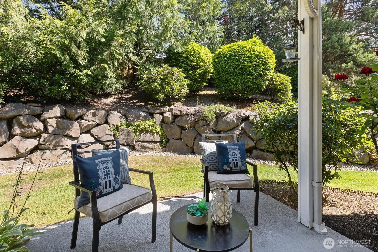
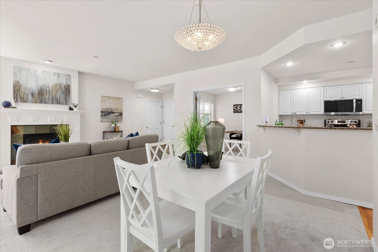
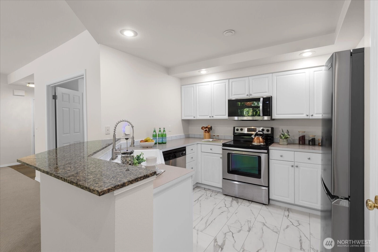
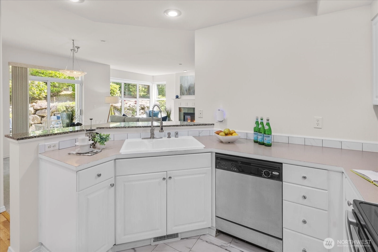
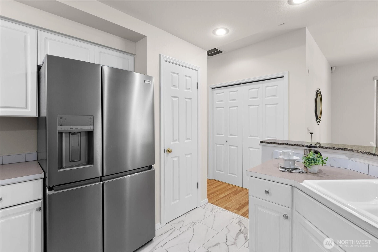
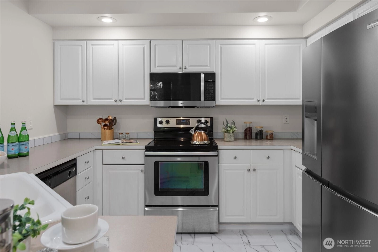
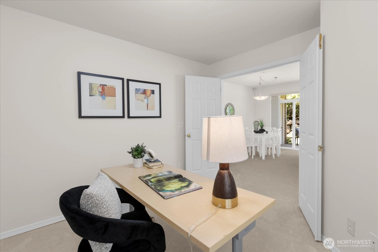
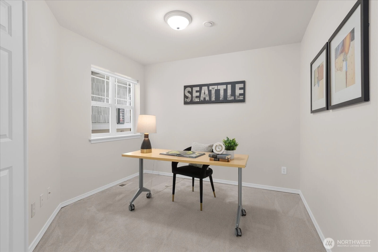
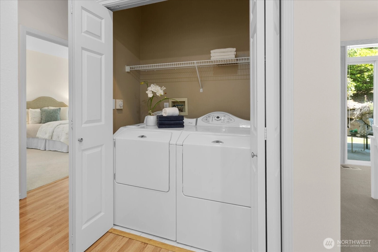
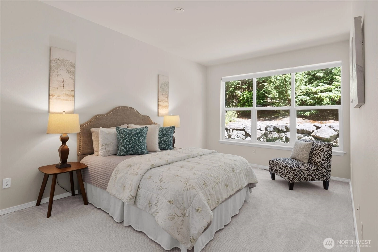
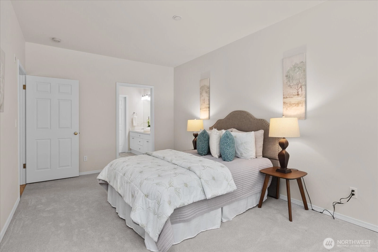
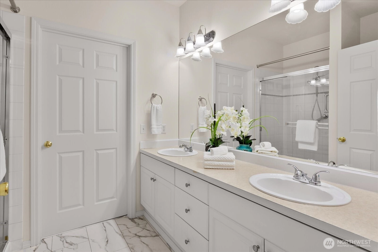
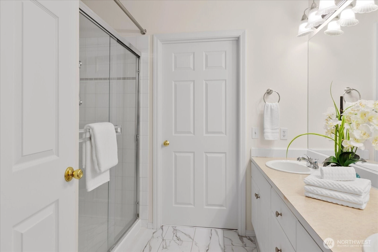
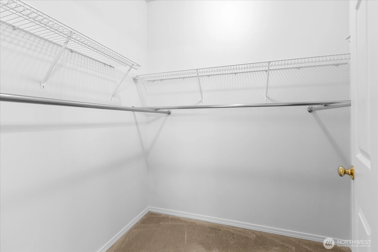
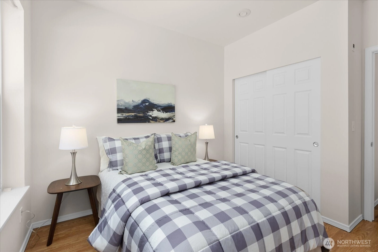
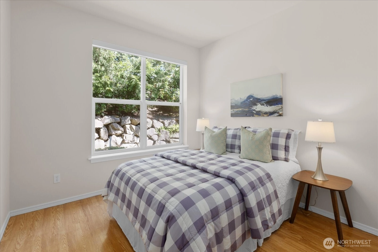
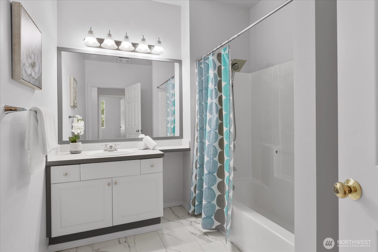
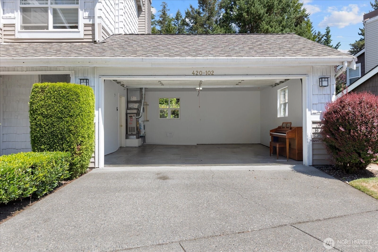
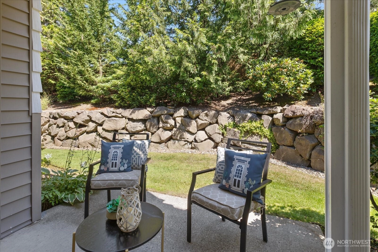
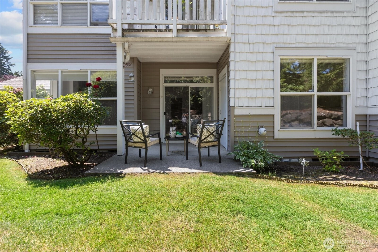
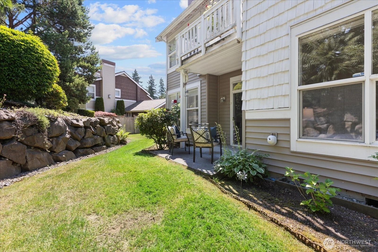
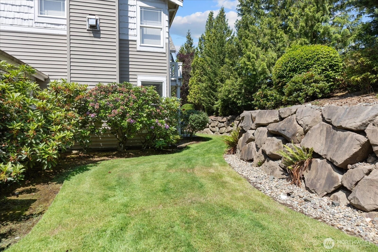
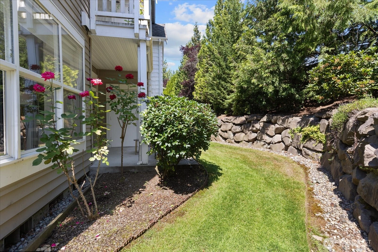
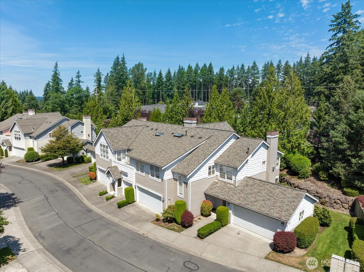
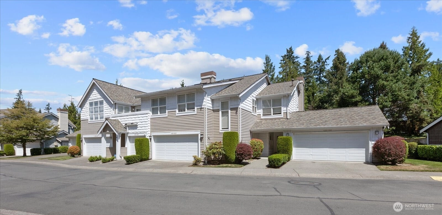
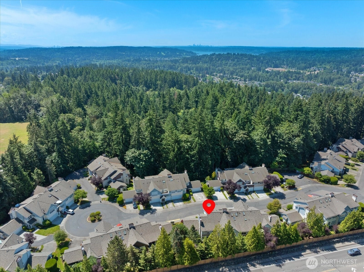
Welcome to Canyon Ridge Condominiums, where easy single-level living meets a peaceful, park-like setting. Craftsman-style architecture, mature landscaping, lawns, and garden spaces, this updated home offers a covered ground-level entry with "No Stairs", an attached 415-square-foot two-car garage. Fresh interior paint, new flooring, updated appliances, and new window blinds give the home a clean, move-in-ready feel. Inside, enjoy 9-foot tall ceilings, abundant windows, and an open floor plan that creates a bright, spacious atmosphere. The kitchen features a quartz eating bar, white Shaker cabinetry, generous counter space, a pantry closet, and a side-by-side refrigerator. The living room, centered on an artful fireplace, opens to the dining area. A slider leads to a private, covered patio, a storage closet, a lawn area, and good garden space. The large primary suite includes an ensuite bath with a double vanity, a walk-in closet, and a wall of windows. A second bedroom, full bath, and den/flex room add versatility for guests, work, hobbies, or everyday living. Quality details include six-panel doors, wood-trimmed windows, and coordinating base trim. Enjoy a convenient location near shopping, restaurants, parks, the Burke-Gilman Trail, Lake Washington, and Shelton View Forest trails, with quick access to I-405 and Bothell-Everett Highway. This home blends the convenience of condominium living with the comfort and feel of a single-family residence in a beautiful natural setting.
Offer Review
Will review offers when submitted
Project
Canyon Ridge Condominiums
Listing source NWMLS MLS #
2545565
Listed by
Bill Rynd,
Windermere R.E. Northeast, Inc
Sunday
Jul 5, 2026
4pm - 6pm
Contact our
Bothell
Real Estate Lead

MAIN
BDRM
BDRM
FULL
BATH
BATH
¾
BATH
Jun 25, 2026
Listed
$579,000
NWMLS #2545565
-
StatusFor Sale
-
Price$579,000
-
Original PriceSame as current
-
List DateJune 25, 2026
-
Last Status ChangeJune 25, 2026
-
Last UpdateJuly 3, 2026
-
Days on Market10 Days
-
Cumulative DOM10 Days
-
$/sqft (Total)$479/sqft
-
$/sqft (Finished)$479/sqft
-
Listing Source
-
MLS Number2545565
-
Listing BrokerBill Rynd
-
Listing OfficeWindermere R.E. Northeast, Inc

-
Principal and Interest$3,035 / month
-
HOA$590 / month
-
Property Taxes$36 / month
-
Homeowners Insurance$119 / month
-
TOTAL$3,780 / month
-
-
based on 20% down($115,800)
-
and a6.85% Interest Rate
-
About:All calculations are estimates only and provided by Mainview LLC. Actual amounts will vary.
-
Unit #B 102
-
Unit Floor1
-
Sqft (Total)1,209 sqft
-
Sqft (Finished)Unspecified
-
Sqft (Unfinished)None
-
Property TypeCondo
-
Sub TypeCondo (1 Level)
-
Bedrooms2 Bedrooms
-
Bathrooms1.75 Bathrooms
-
Lot SizeUnspecified
-
Lot Size SourceUnspecified
-
ProjectCanyon Ridge Condominiums
-
Total Stories1 story
-
Sqft SourceCounty Records
-
2026 Property Taxes$436 / year
-
No Senior Exemption
-
CountySnohomish County
-
Parcel #00855700210200
-
County Website
-
County Parcel Map
-
County GIS MapUnspecified
-
AboutCounty links provided by Mainview LLC

-
School DistrictNorthshore
-
ElementaryShelton View Elem
-
MiddleCanyon Park Middle School
-
High SchoolBothell Hs
-
HOA Dues$590 / month
-
Fees AssessedMonthly
-
HOA Dues IncludeCommon Area Maintenance
Earthquake Insurance
Lawn Service
Road Maintenance
See Remarks
Sewer
Snow Removal -
Pets AllowedCats OK
Dogs OK
See Remarks -
HOA ContactSound Property Services 425-527-6048
-
Management ContactBrian Judd 425-527-6048
-
Community FeaturesCable TV
Fire Sprinklers
Garden Space
High Speed Int Avail
Outside Entry
Trail(s)
-
NameCanyon Ridge Condominiums
-
Units in Complex75
-
Units in Building4
-
Stories in Building2
-
Covered2-Car
-
TypesIndividual Garage
Off Street -
Has GarageYes
-
Nbr of Assigned Spaces4
-
Parking Space InfoUnspecified
-
Territorial
-
Year Built1996
-
Home BuilderUnspecified
-
IncludesNone
-
IncludesForced Air
-
FlooringCeramic Tile
Vinyl Plank
Carpet -
FeaturesAlarm System
Cooking-Electric
Dryer-Electric
End Unit
Fireplace
French Doors
Ground Floor
Ice Maker
Insulated Windows
Primary Bathroom
Walk-In Closet(s)
Washer
Water Heater
-
Lot FeaturesCul-De-Sac
Curbs
Dead End Street
Paved
Sidewalk
-
IncludedDishwasher
Disposal
Dryer
Microwave
Refrigerator
Stove(s)/Range(s)
Washer
-
3rd Party Approval Required)No
-
Bank Owned (REO)No
-
Complex FHA AvailabilityYes
-
Potential TermsCash
Conventional
-
EnergyElectric
Natural Gas
-
WaterfrontNo
-
Air Conditioning (A/C)No
-
Buyer Broker's Compensation2.5%
-
MLS Area #Area 730
-
Number of Photos37
-
Last Modification TimeFriday, July 3, 2026 1:23 PM
-
System Listing ID5574678
-
Public Open Houses2026-07-03 13:40:13
-
First For Sale2026-06-25 15:17:43
Listing details based on information submitted to the MLS GRID as of Friday, July 3, 2026 1:23 PM.
All data is obtained from various
sources and may not have been verified by broker or MLS GRID. Supplied Open House Information is subject to change without notice. All information should be independently reviewed and verified for accuracy. Properties may or may not be listed by the office/agent presenting the information.
Sharing
OPEN
For Sale
10 Days Online
$579,000
2 BR
1.75 BA
1,209 SQFT
OPEN HOUSES
Sunday
Jul 5, 2026
4pm - 6pm
Offer Review: Anytime
NWMLS #2545565.
Bill Rynd,
Windermere R.E. Northeast, Inc
|
Listing information is provided by the listing agent except as follows: BuilderB indicates
that our system has grouped this listing under a home builder name that doesn't match
the name provided
by the listing broker. DevelopmentD indicates
that our system has grouped this listing under a development name that doesn't match the name provided
by the listing broker.