- homeHome
- mapHomes For Sale
- Houses Only
- Condos Only
- New Construction
- Waterfront
- Land For Sale
- nature_peopleNeighborhoods
- businessCondo Buildings
 Selling with Us
- roofingBuying with Us
 About Us
- peopleOur Team
- perm_phone_msgContact Us
- location_cityCity List
- engineeringHome Builder List
- trending_upHome Price Index
- differenceCalculate Value Now
- monitoringAll Stats & Graphs
- starsPopular
- feedArticles
- calculateCalculators
- helpApp Support
- refreshReload App
Version: ...

For Sale
5 Days Online
$515,000
3 Bedrooms
2.5 Bathrooms
1,738 Sqft House
Built 2022
3,240 Sqft Lot
2-Car Garage
HOA Dues $31 / month
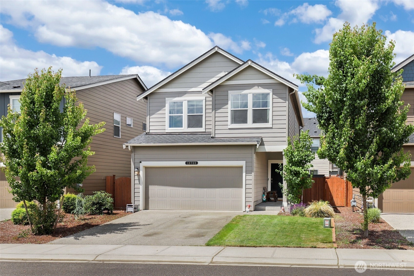
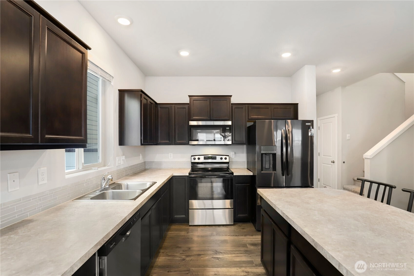
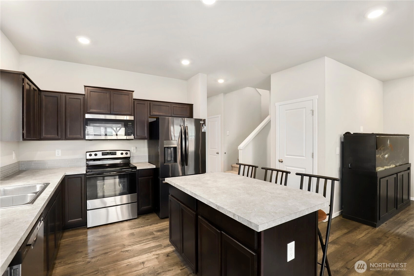
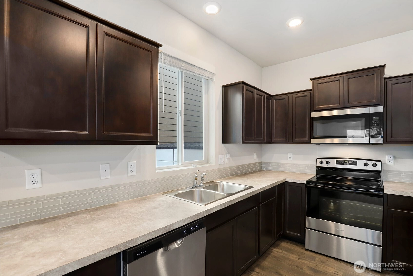
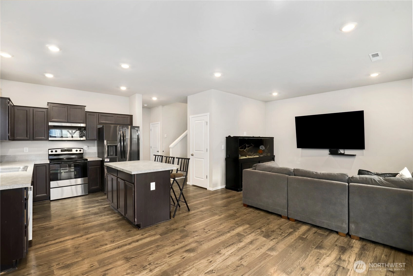
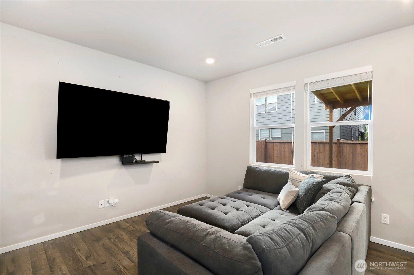
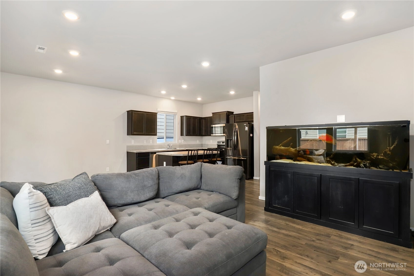
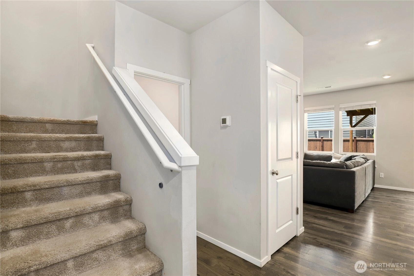
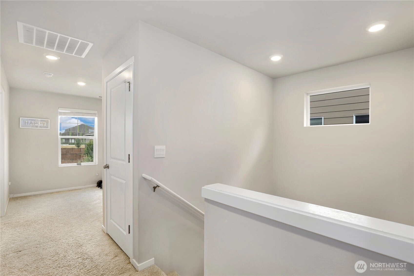
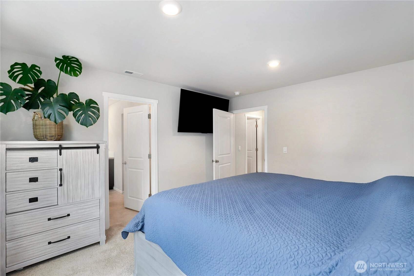
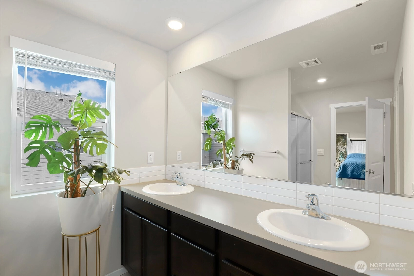
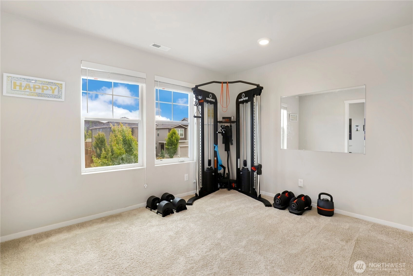
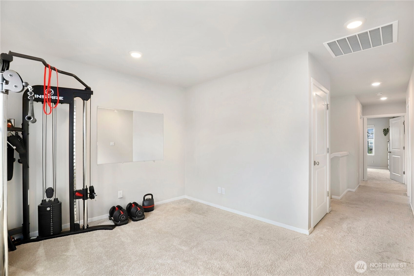
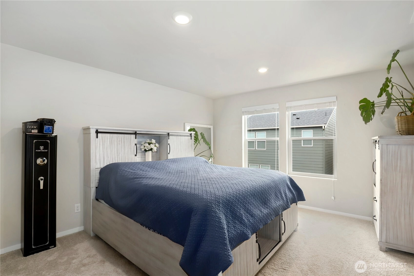
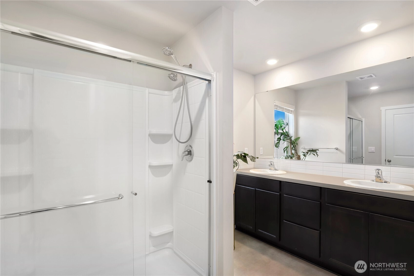
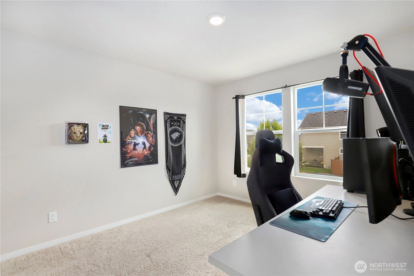
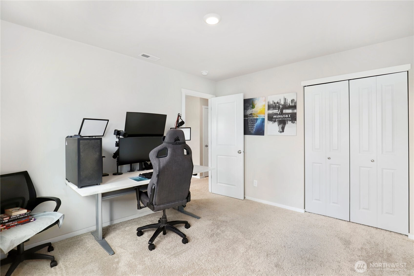
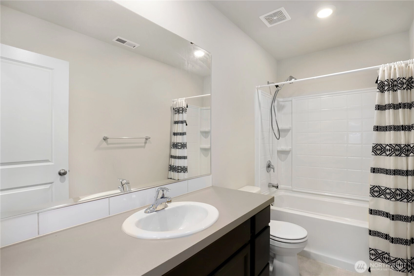
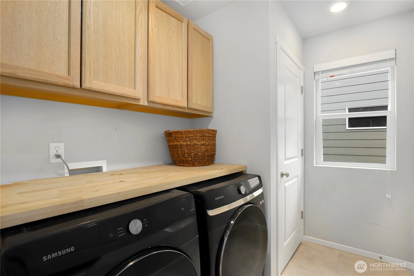
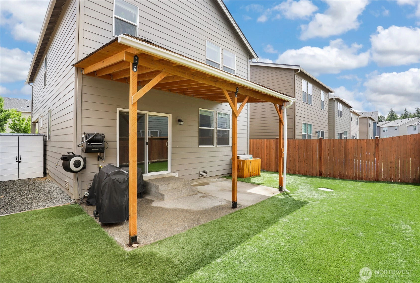
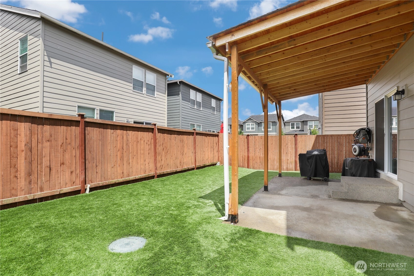
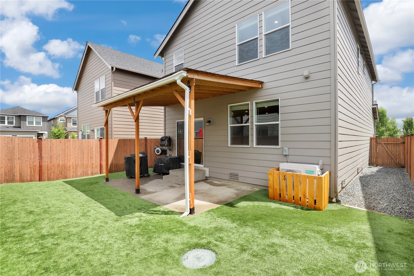
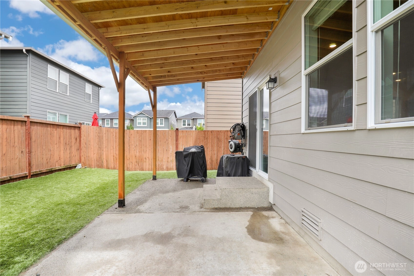
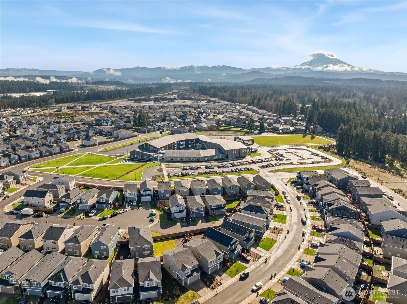
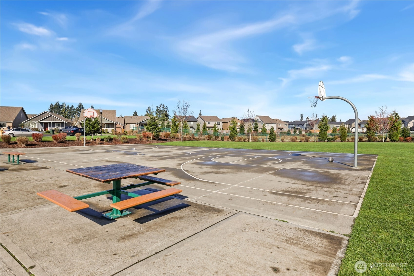
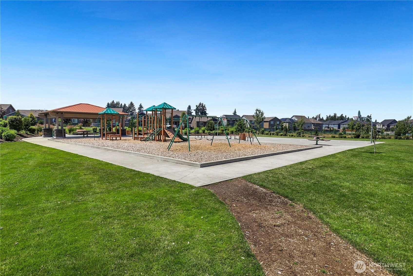
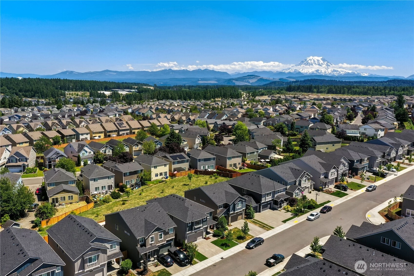
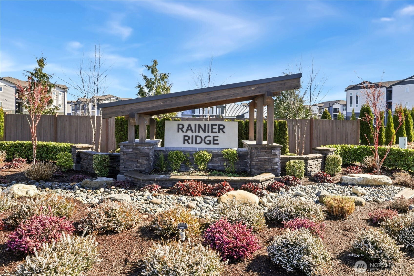
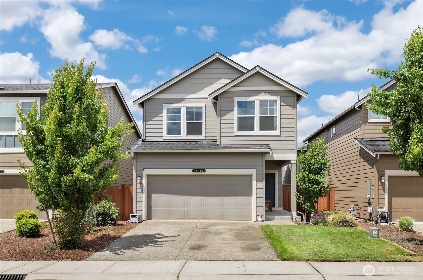
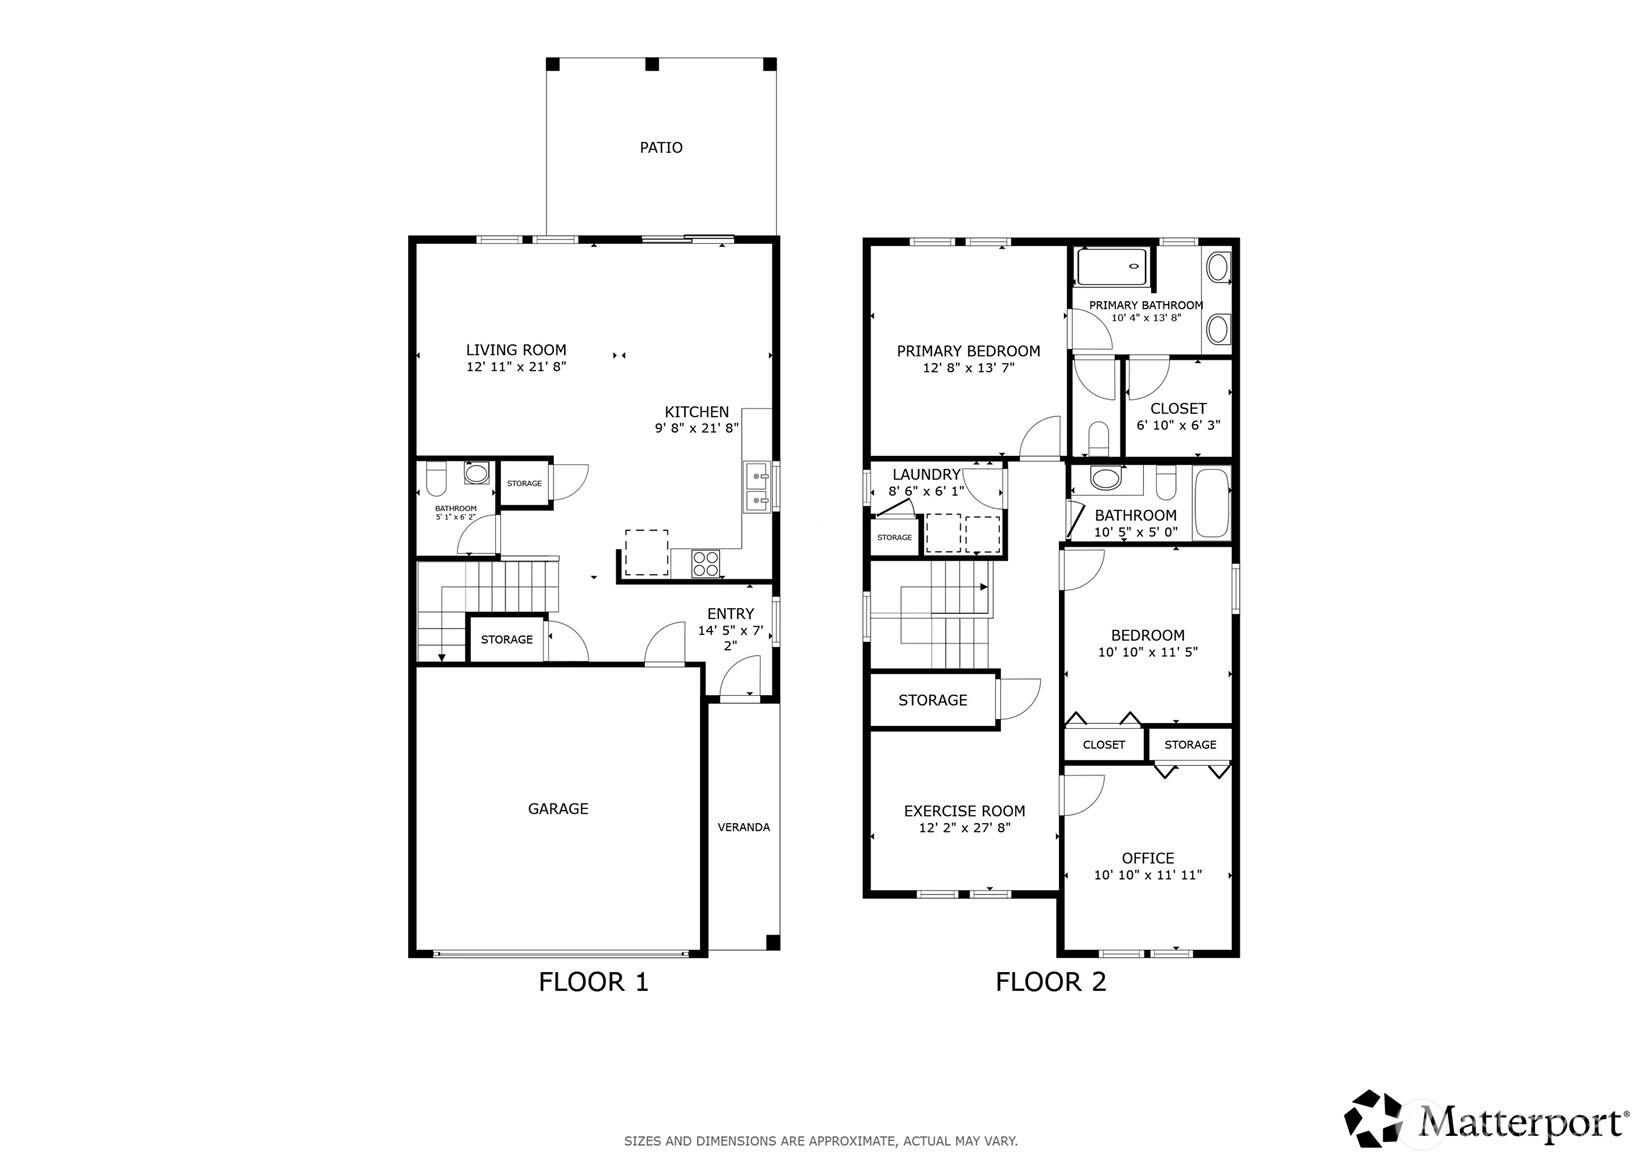
Welcome home to Rainier Ridge, a highly desirable Northwest Contemporary community in Puyallup! This 3-bedroom home offers a simple Floor plan that featurs a completely open-concept layout, with sleek cabinetry, and integrated smart home technology: Video Doorbell, smart-lock, smart thermastat, amazon alexa, smart light and home security system with subscription. Great for controling your home from your phone from anywhere. Step outside to your private, fully fenced back yard with a covered HOA approved patio creating a year-round backyard oasis. Skip the muddy paws and weekend yard work with a low-maintenance synthetic turf yard that stays vibrant and green 365 days a year. Designed for low-stress living this turn-key property eliminates the hassle of constant lawn maintenance, giving your weekends back to explore nearby Parks and Trails Perfect for busy professionals, downsizers, or anyone seeking a stylish, lock-and-leave lifestyle in a prime location. Upgraded A/C !
Offer Review Date
Monday, July 6, 2026
(Seller may elect to accept an offer early)
Listing source NWMLS MLS #
2547507
Listed by
Jaime Auvil,
Redfin
Contact our
Puyallup
Real Estate Lead

SECOND
BDRM
BDRM
BDRM
FULL
BATH
BATH
FULL
BATH
BATH
MAIN
½
BATH
Jun 30, 2026
Listed
$515,000
NWMLS #2547507
-
StatusFor Sale
-
Price$515,000
-
Original PriceSame as current
-
List DateJune 30, 2026
-
Last Status ChangeJune 30, 2026
-
Last UpdateJuly 3, 2026
-
Days on Market5 Days
-
Cumulative DOM5 Days
-
$/sqft (Total)$296/sqft
-
$/sqft (Finished)$296/sqft
-
Listing Source
-
MLS Number2547507
-
Listing BrokerJaime Auvil
-
Listing OfficeRedfin

-
Principal and Interest$2,700 / month
-
HOA$31 / month
-
Property Taxes$412 / month
-
Homeowners Insurance$107 / month
-
TOTAL$3,250 / month
-
-
based on 20% down($103,000)
-
and a6.85% Interest Rate
-
About:All calculations are estimates only and provided by Mainview LLC. Actual amounts will vary.
-
Sqft (Total)1,738 sqft
-
Sqft (Finished)1,738 sqft
-
Sqft (Unfinished)None
-
Property TypeHouse
-
Sub Type2 Story
-
Bedrooms3 Bedrooms
-
Bathrooms2.5 Bathrooms
-
Lot3,240 sqft Lot
-
Lot Size SourceRealist - Buyer to Verify
-
Lot #Unspecified
-
ProjectLipoma Communities Pdd Ph 5
-
Total Stories2 stories
-
BasementNone
-
Sqft SourceRealist - Buyer to Verify
-
2025 Property Taxes$4,945 / year
-
No Senior Exemption
-
CountyPierce County
-
Parcel #6027741078
-
County Website
-
County Parcel Map
-
County GIS Map
-
AboutCounty links provided by Mainview LLC

-
School DistrictBethel
-
ElementaryNelson Elem
-
MiddleFrontier Jnr High
-
High SchoolGraham-Kapowsin High
-
HOA Dues$31 / month
-
Fees AssessedQuarterly
-
HOA Dues IncludeCommon Area Maintenance
-
HOA ContactUnspecified
-
Management Contact
-
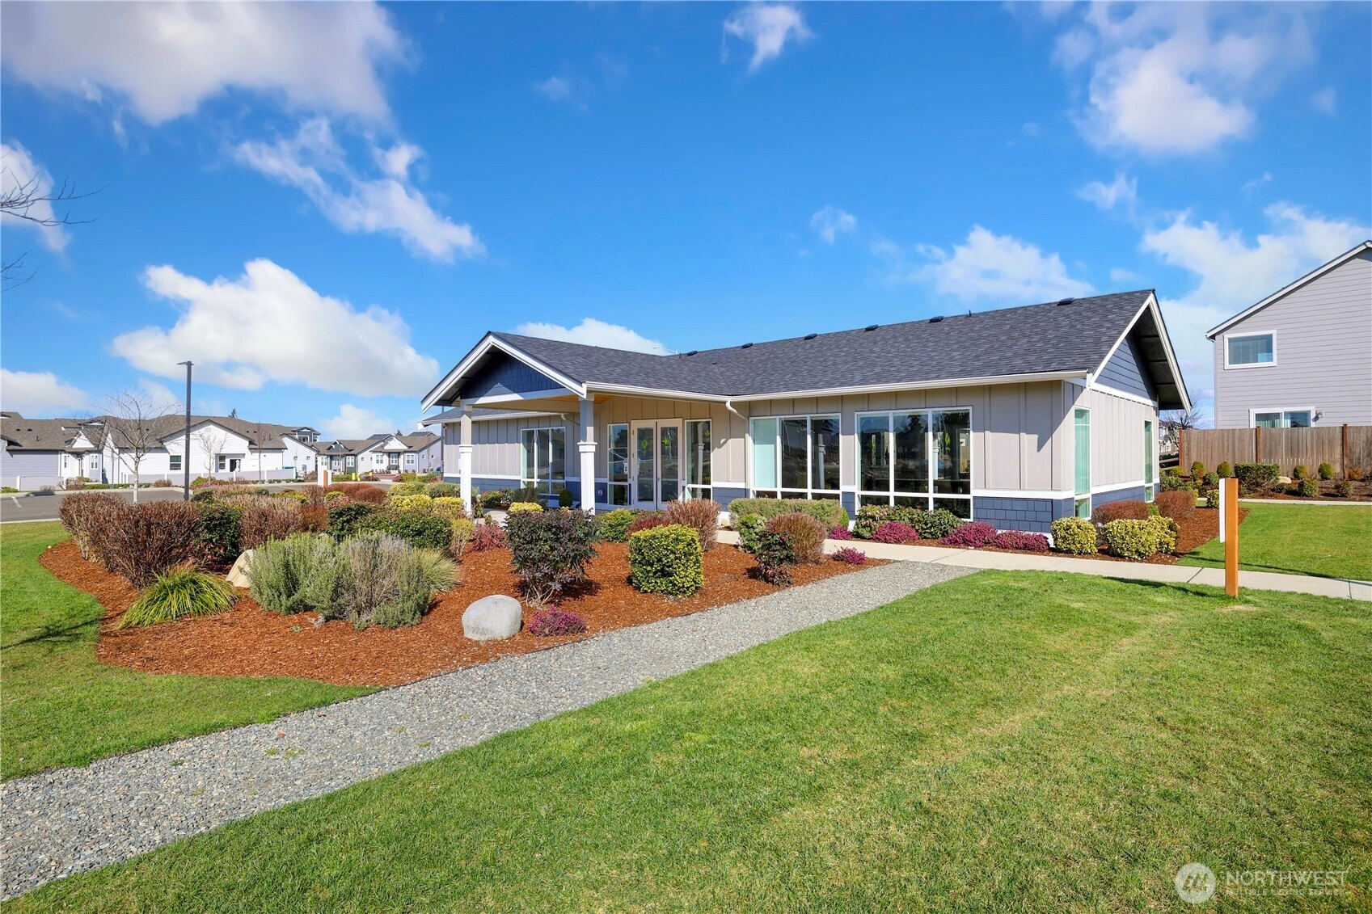
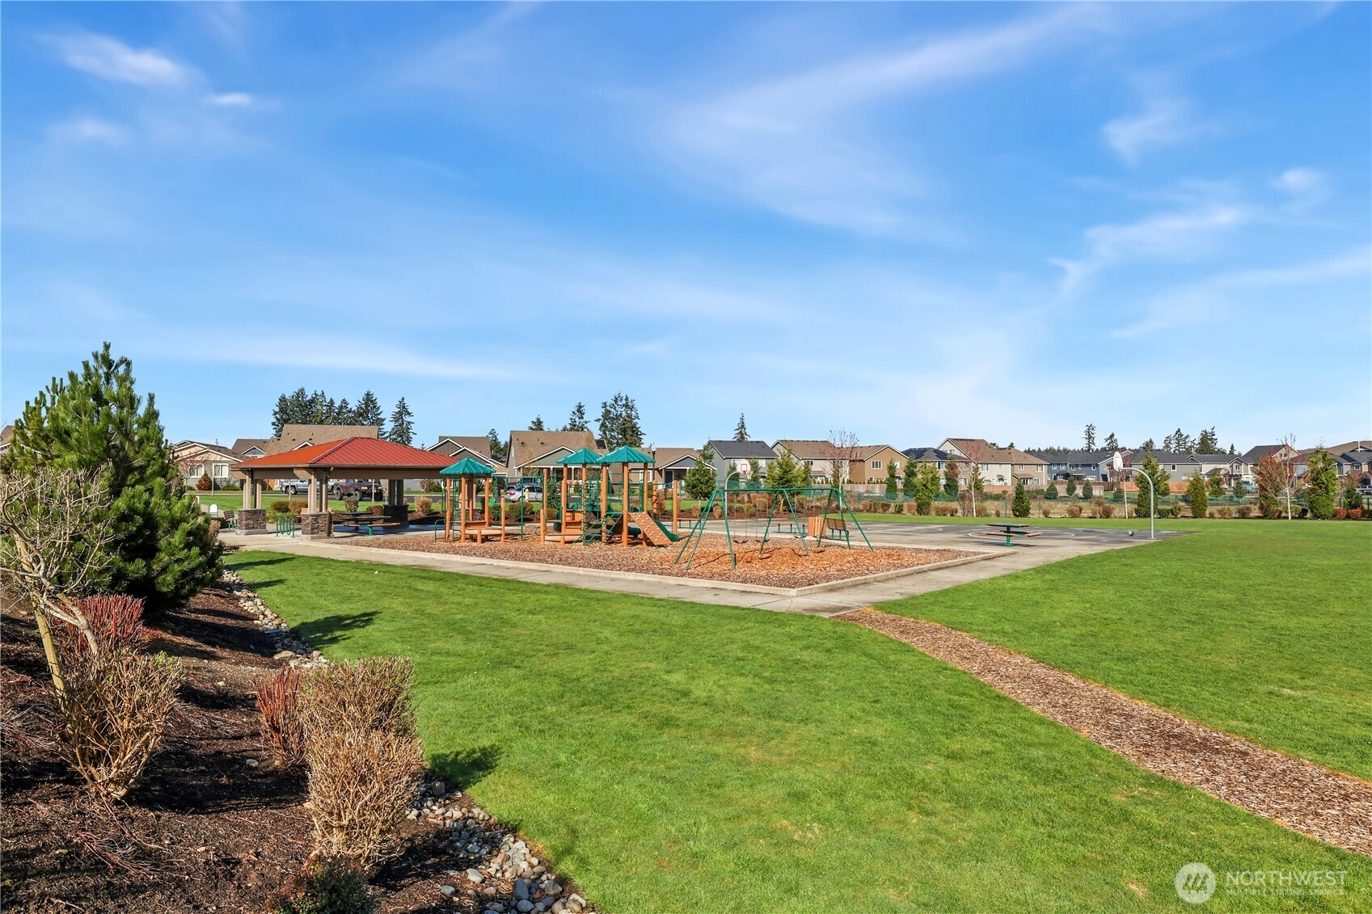
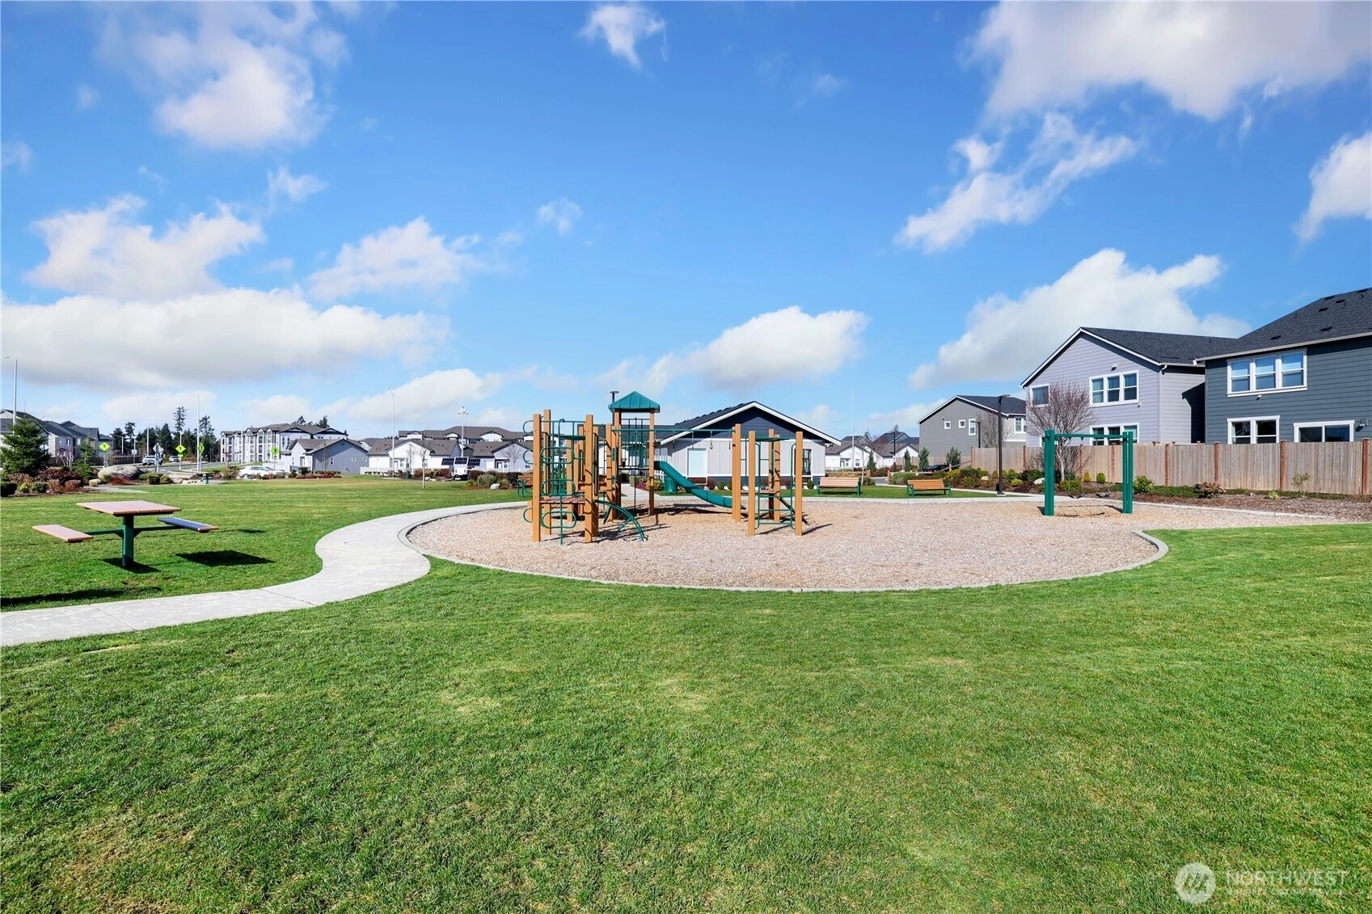
Community FeaturesAthletic Court
CCRs
Club House
Park
Playground
Trail(s)
-
Covered2-Car
-
TypesDriveway
Attached Garage
Off Street -
Has GarageYes
-
Nbr of Assigned Spaces6
-
Year Built2022
-
Home BuilderD.R HORTON
-
IncludesCentral Air
Heat Pump
-
Includes90%+ High Efficiency
Heat Pump
-
FlooringLaminate
Carpet -
FeaturesBath Off Primary
Dbl Pane/Storm Window
Dining Room
French Doors
Security System
SMART Wired
Walk-In Closet(s)
Water Heater
-
Lot FeaturesCul-De-Sac
Curbs
Paved
Sidewalk -
Site FeaturesFenced-Fully
Outbuildings
Patio
-
IncludedDishwasher
Disposal
Dryer
Microwave
Refrigerator
Washer
-
3rd Party Approval Required)No
-
Bank Owned (REO)No
-
Complex FHA AvailabilityUnspecified
-
Potential TermsCash
Conventional
FHA
VA Loan
-
EnergyElectric
Natural Gas -
SewerSewer Connected
-
Water SourcePublic
-
WaterfrontNo
-
Air Conditioning (A/C)Yes
-
Buyer Broker's CompensationNegotiable%
-
MLS Area #Area 89
-
Number of Photos35
-
Last Modification TimeFriday, July 3, 2026 4:42 PM
-
System Listing ID5576149
-
First For Sale2026-06-30 10:22:22
Listing details based on information submitted to the MLS GRID as of Friday, July 3, 2026 4:42 PM.
All data is obtained from various
sources and may not have been verified by broker or MLS GRID. Supplied Open House Information is subject to change without notice. All information should be independently reviewed and verified for accuracy. Properties may or may not be listed by the office/agent presenting the information.
Sharing
For Sale
5 Days Online
$515,000
3 BR
2.5 BA
1,738 SQFT
Offer Review: Monday, July 6, 2026
NWMLS #2547507.
Jaime Auvil,
Redfin
|
Listing information is provided by the listing agent except as follows: BuilderB indicates
that our system has grouped this listing under a home builder name that doesn't match
the name provided
by the listing broker. DevelopmentD indicates
that our system has grouped this listing under a development name that doesn't match the name provided
by the listing broker.