- homeHome
- mapHomes For Sale
- Houses Only
- Condos Only
- New Construction
- Waterfront
- Land For Sale
- nature_peopleNeighborhoods
- businessCondo Buildings
 Selling with Us
- roofingBuying with Us
 About Us
- peopleOur Team
- perm_phone_msgContact Us
- location_cityCity List
- engineeringHome Builder List
- trending_upHome Price Index
- differenceCalculate Value Now
- monitoringAll Stats & Graphs
- starsPopular
- feedArticles
- calculateCalculators
- helpApp Support
- refreshReload App
Version: ...

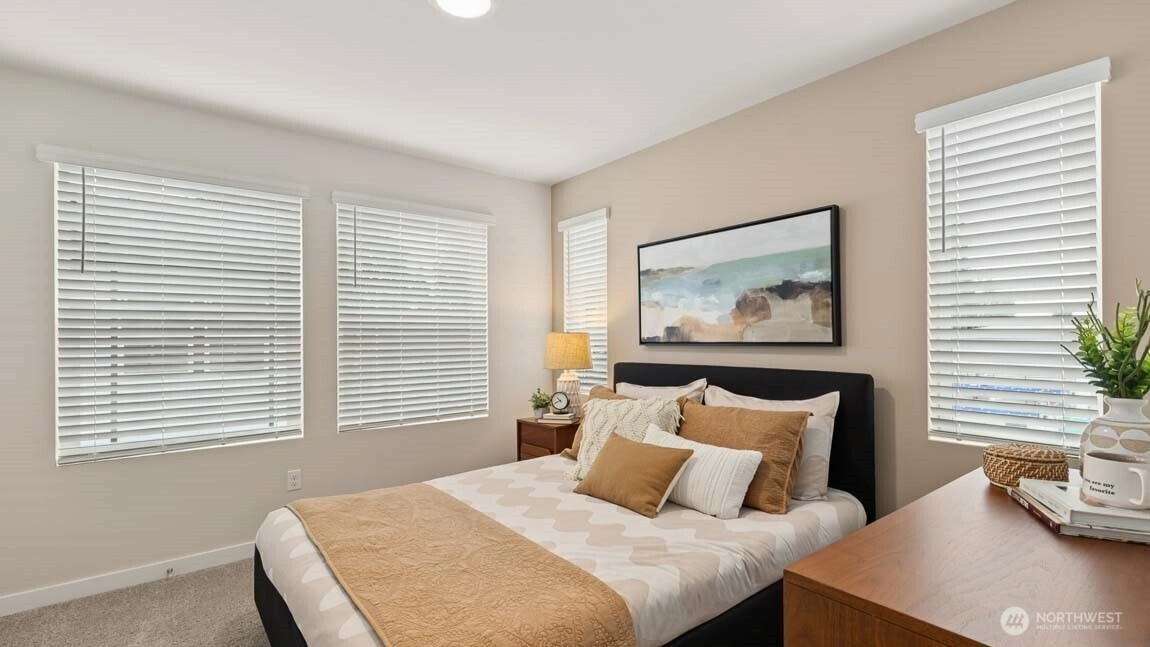
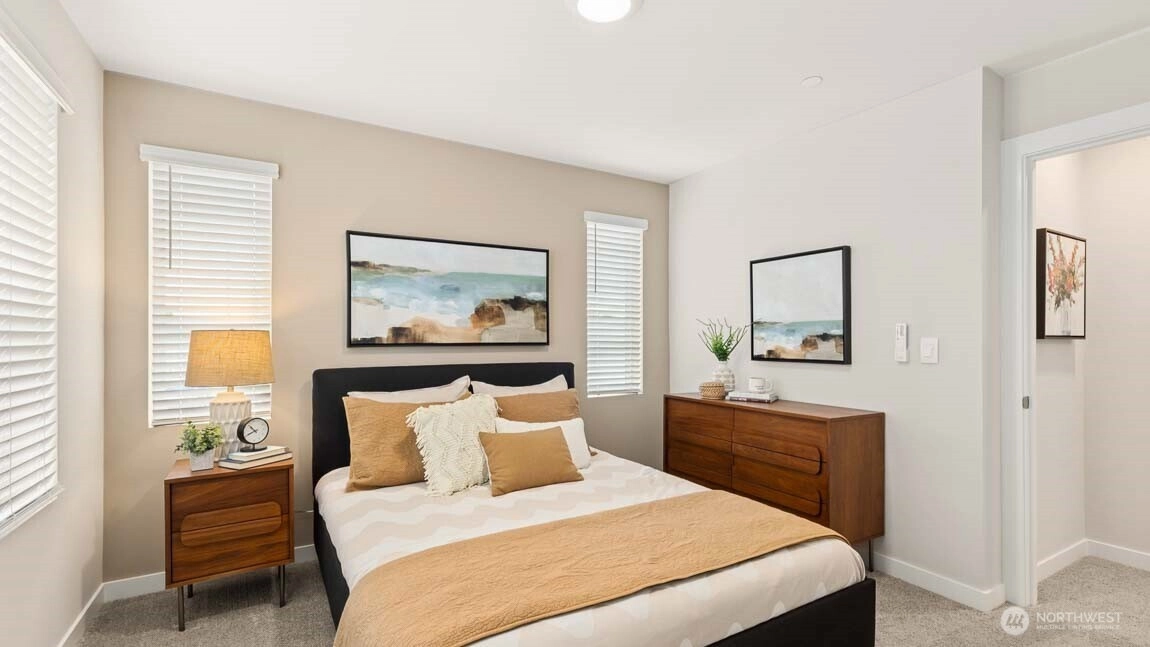
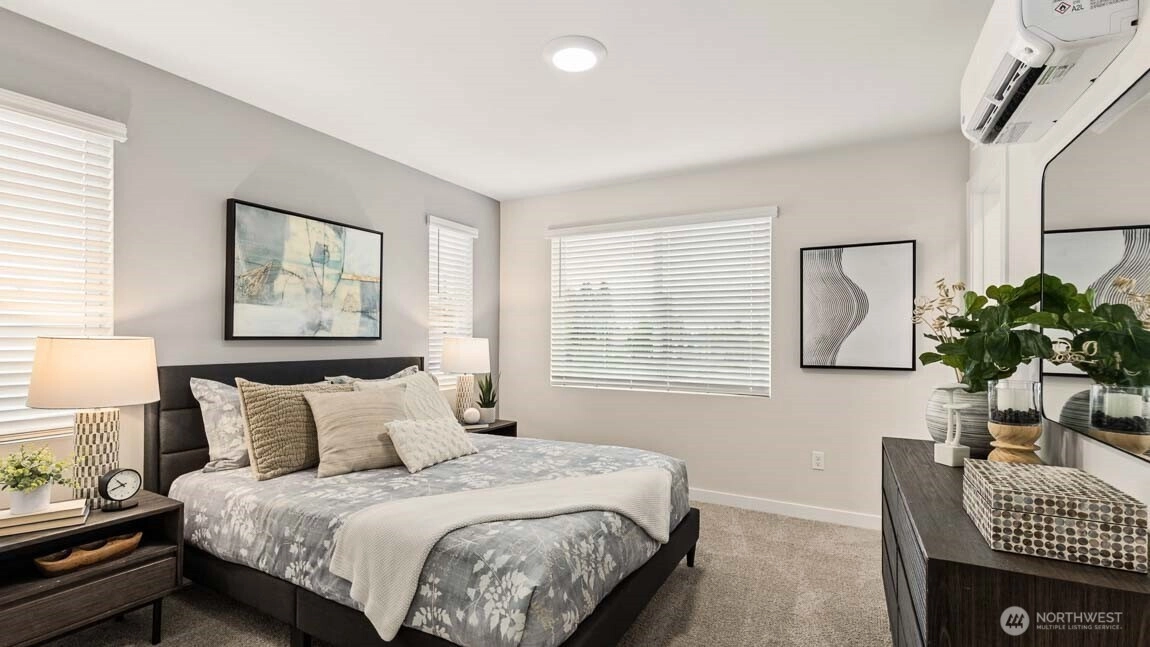
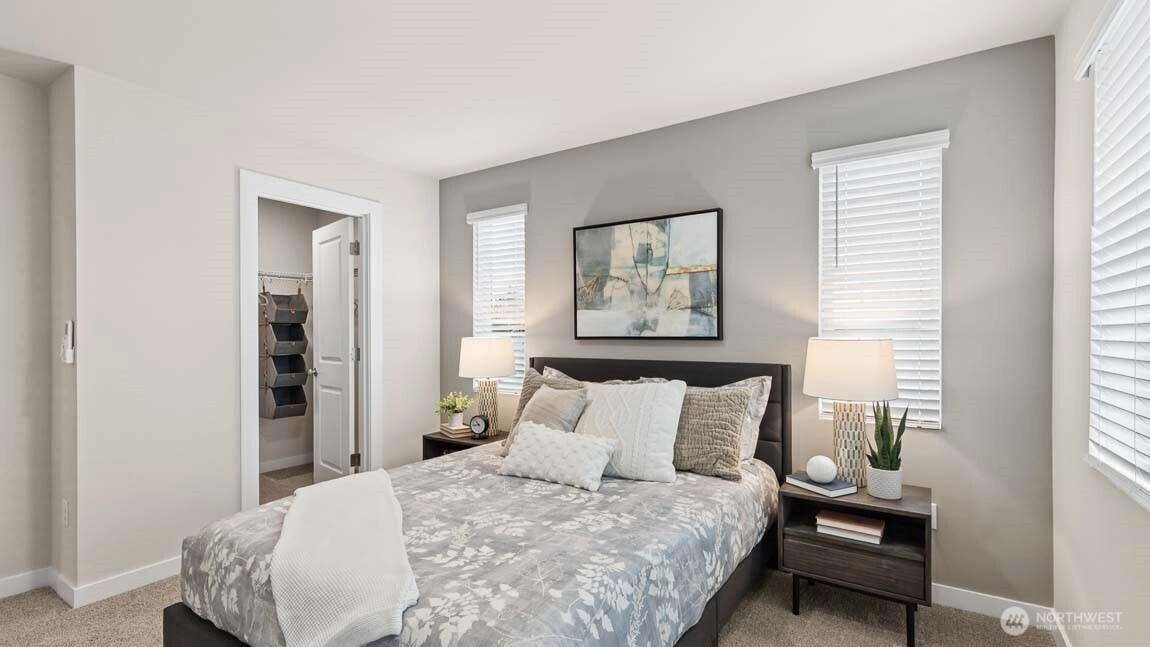
For Sale
5 Days Online
$644,995
3 Bedrooms
2.25 Bathrooms
1,456 Sqft Townhome
Unit/Lot 26
New Construction
Built 2026
1,620 Sqft Lot
2-Car Garage
HOA Dues $213 / month
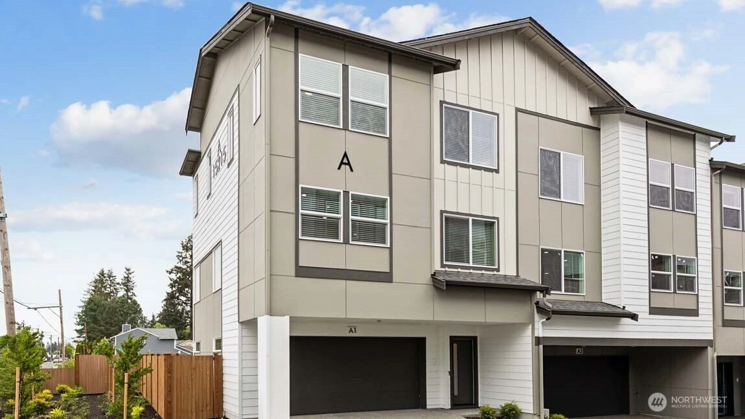
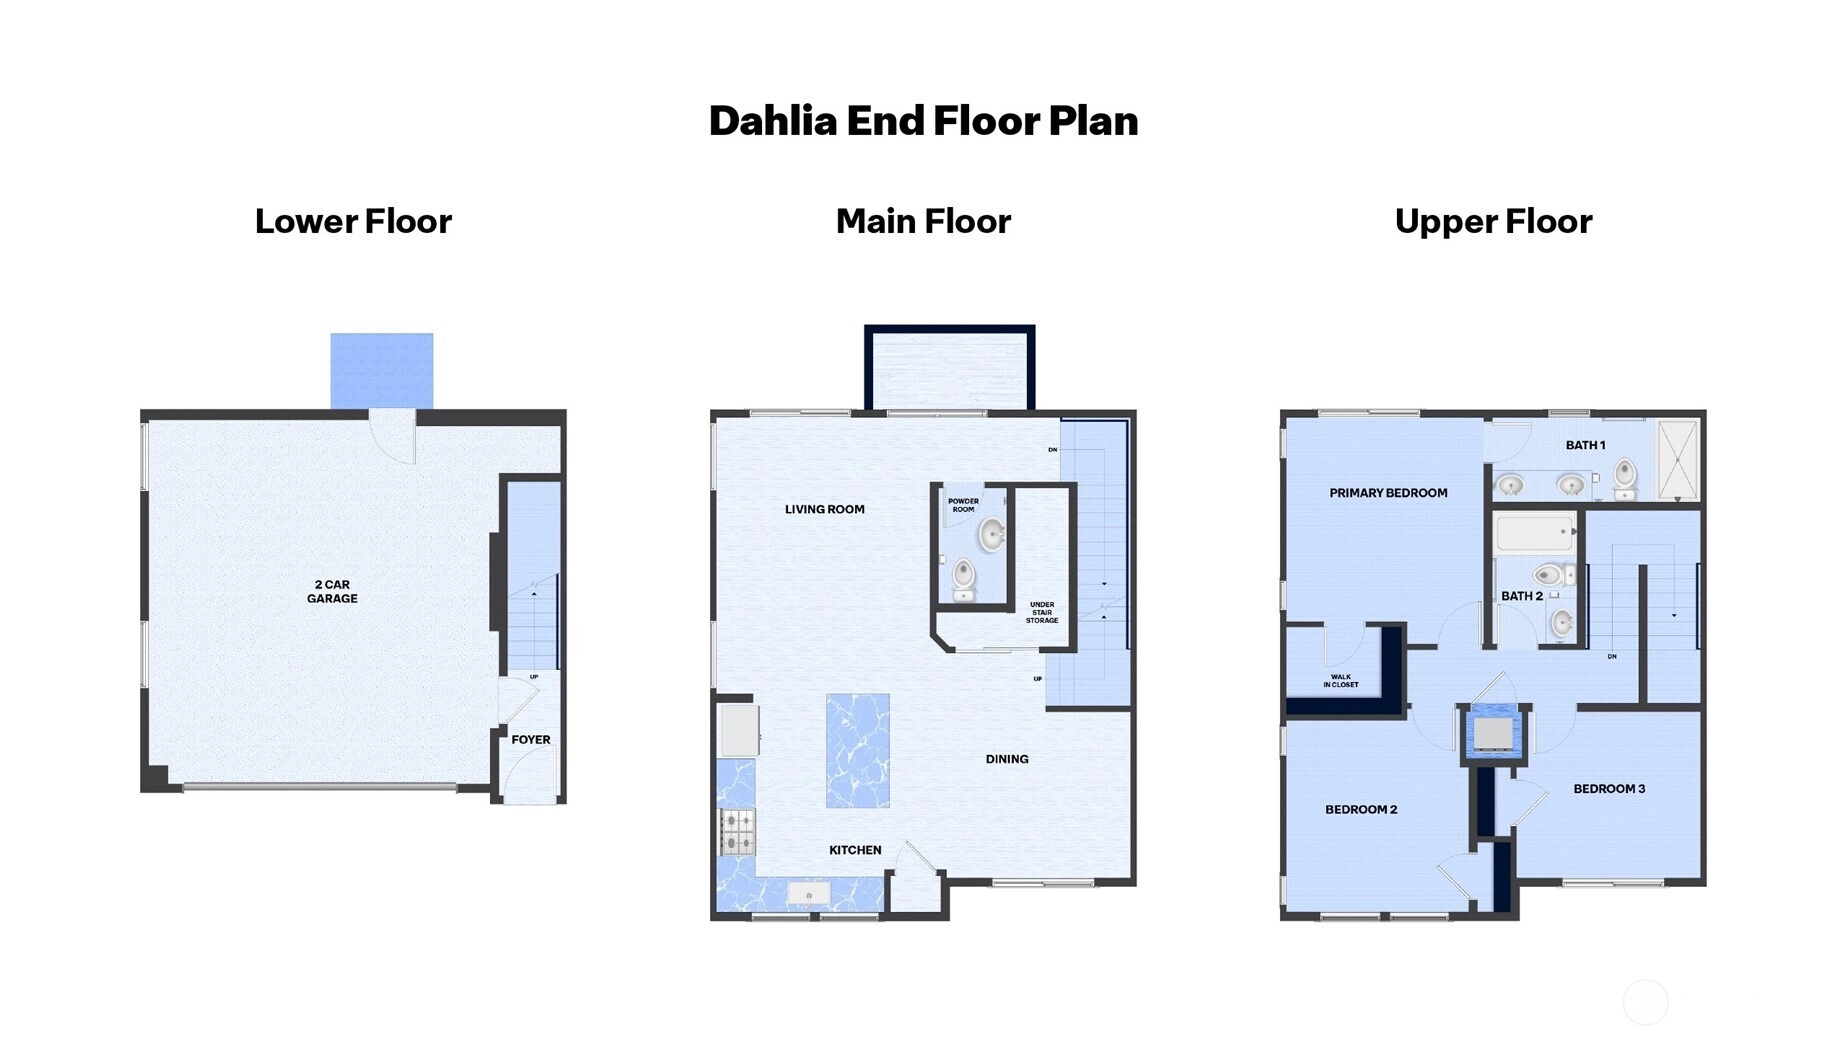
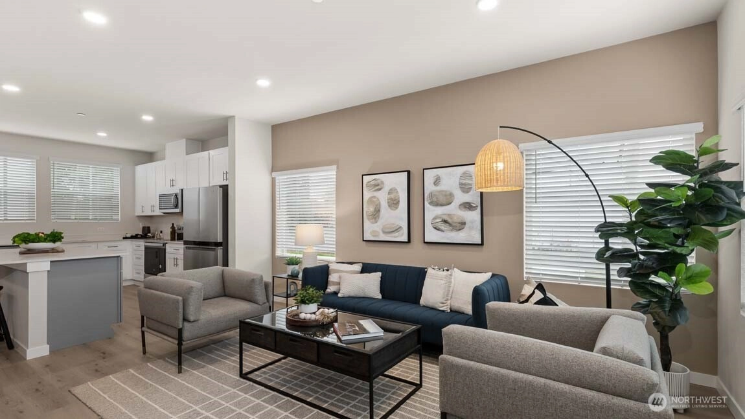
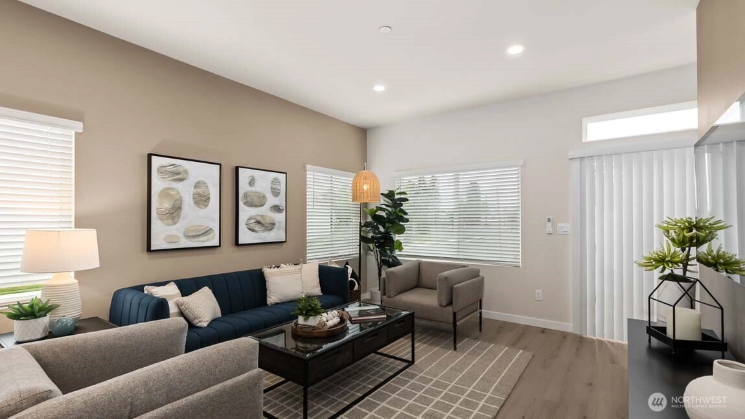
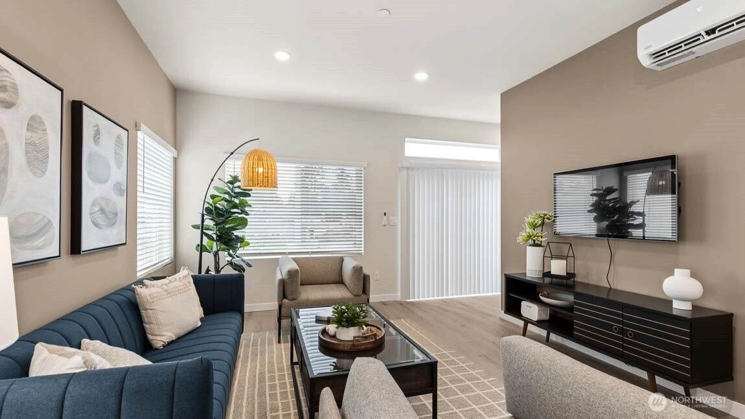
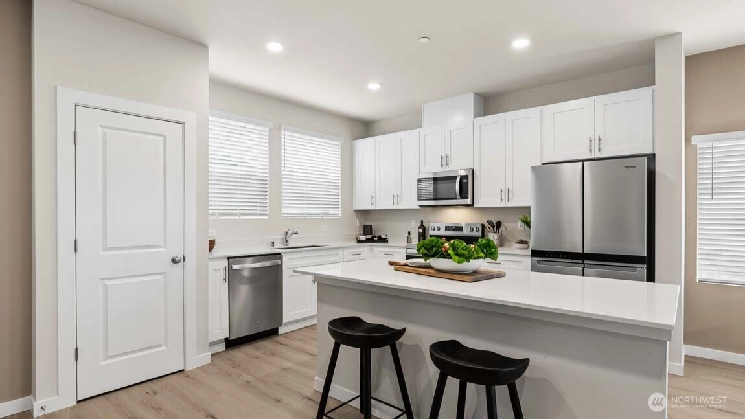
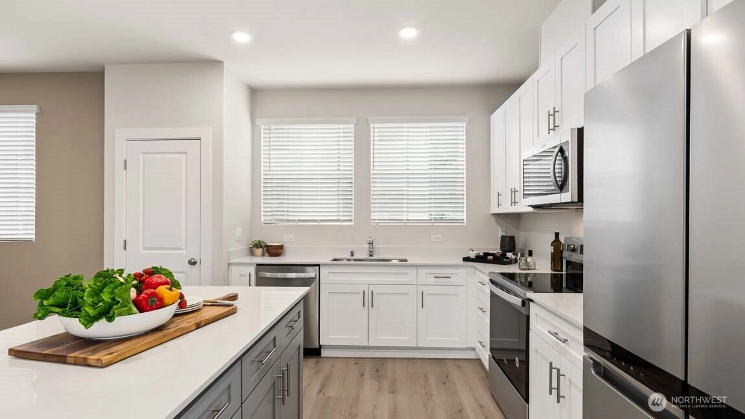
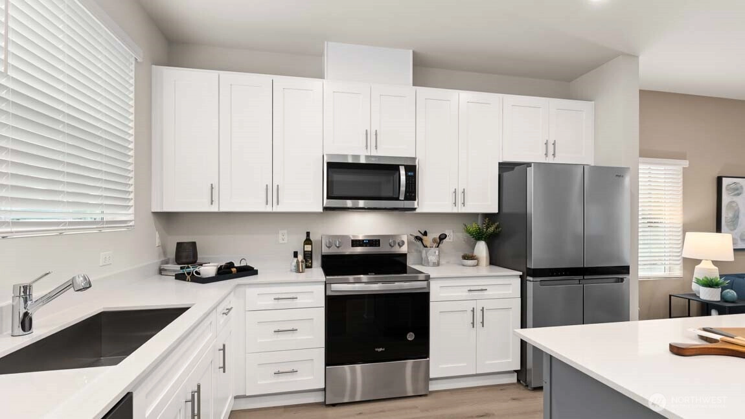
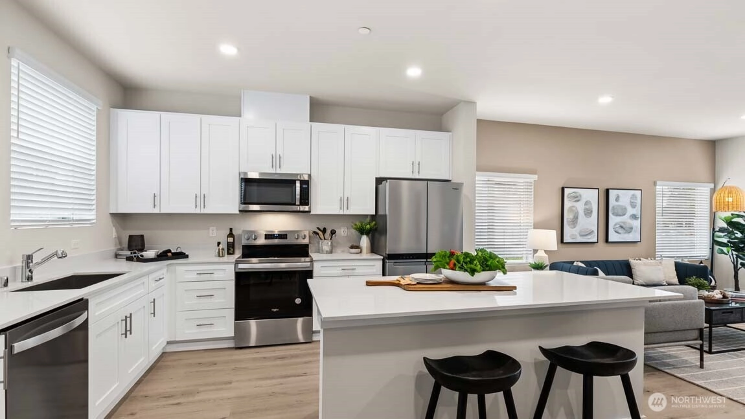
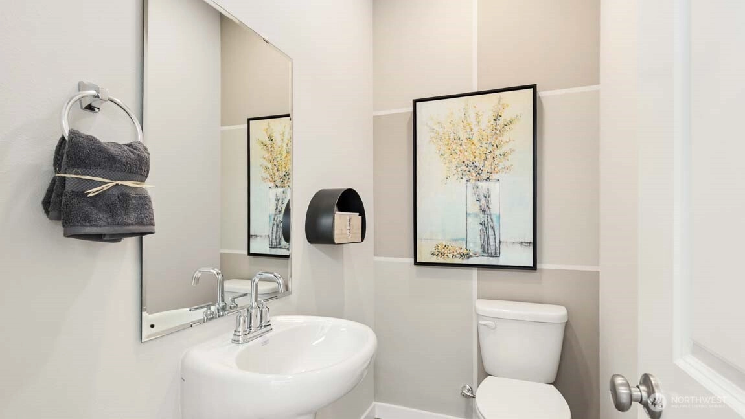
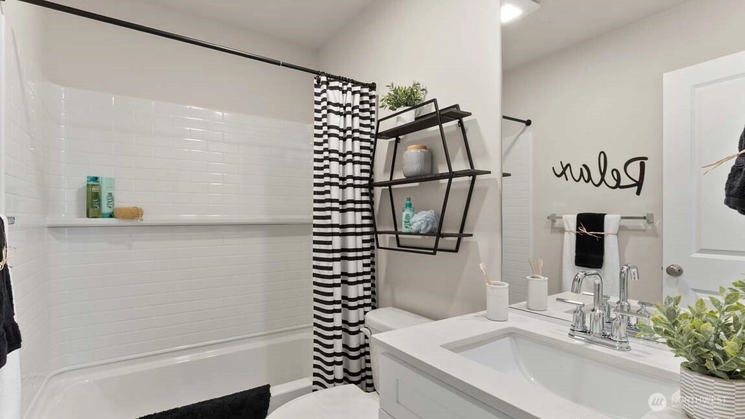
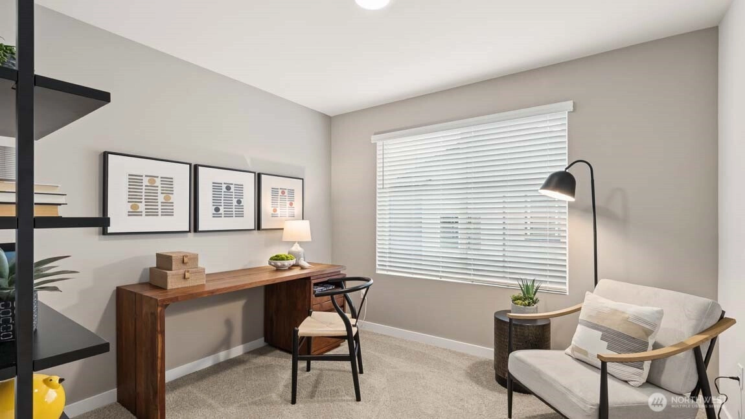
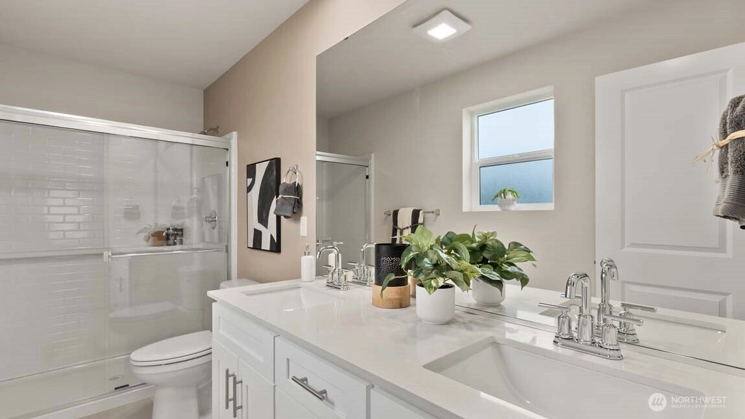
Welcome to the Aspen Woods community. The Dahlia plan end unit offers 3 bedrooms and 2.25 baths across 3 light filled floors. This wide-layout home lives larger than expected, providing room to spread out while maintaining a warm, connected feel. The main level is thoughtfully arranged with an open-concept design, where the kitchen, dining, and living areas flow seamlessly together, ideal for both everyday living and entertaining. The generous width of the home enhances the sense of space, allowing for a larger kitchen footprint, ample cabinetry, and comfortable gathering areas filled with natural light. Upstairs, the private primary suite offers a relaxing retreat, complemented by two additional bedrooms and a full bath, perfect for guests, a home office, or flexible living needs. A conveniently located laundry area adds to the home’s practical design. On the lower level, a spacious two-car side by side garage provides easy access, along with additional storage potential. The Dahlia combines efficient use of space with modern style, creating a townhome that feels open, livable, and effortlessly functional. Buyers must register their broker on first site visit.
Offer Review
Will review offers when submitted
Builder
D.R. Horton - Pacific Ridge Series
Project
Aspen Woods
Listing source NWMLS MLS #
2549101
Listed by
Judee Sola,
Pacific Ridge - DRH, LLC
Kara Visser, Pacific Ridge - DRH, LLC
Contact our
Lynnwood
Real Estate Lead

THIRD
BDRM
BDRM
BDRM
FULL
BATH
BATH
¾
BATHMAIN
½
BATH
Jul 02, 2026
Listed
$644,995
NWMLS #2549101
-
StatusFor Sale
-
Price$644,995
-
Original PriceSame as current
-
List DateJuly 2, 2026
-
Last Status ChangeJuly 2, 2026
-
Last UpdateJuly 3, 2026
-
Days on Market5 Days
-
Cumulative DOM5 Days
-
$/sqft (Total)$443/sqft
-
$/sqft (Finished)$443/sqft
-
Listing Source
-
MLS Number2549101
-
Listing BrokerJudee Sola
-
Listing OfficePacific Ridge - DRH, LLC

-
Principal and Interest$3,381 / month
-
HOA$213 / month
-
Property Taxes/ month
-
Homeowners Insurance$131 / month
-
TOTAL$3,725 / month
-
-
based on 20% down($128,999)
-
and a6.85% Interest Rate
-
About:All calculations are estimates only and provided by Mainview LLC. Actual amounts will vary.
-
Unit #B7
-
Unit FloorUnspecified
-
Sqft (Total)1,456 sqft
-
Sqft (Finished)1,456 sqft
-
Sqft (Unfinished)None
-
Property TypeTownhome
-
Sub TypeTownhouse
-
Bedrooms3 Bedrooms
-
Bathrooms2.25 Bathrooms
-
Lot1,620 sqft Lot
-
Lot Size SourcePlat Map
-
Lot #26
-
ProjectAspen Woods
-
Total StoriesUnspecified
-
BasementNone
-
Sqft SourceBuilder Plans
-
Property TaxesUnspecified
-
No Senior Exemption
-
CountySnohomish County
-
Parcel #0
-
County WebsiteUnspecified
-
County Parcel MapUnspecified
-
County GIS MapUnspecified
-
AboutCounty links provided by Mainview LLC
-
School DistrictEdmonds
-
ElementaryBuyer To Verify
-
MiddleBuyer To Verify
-
High SchoolBuyer To Verify
-
HOA Dues$213 / month
-
Fees AssessedMonthly
-
HOA Dues IncludeCommon Area Maintenance
-
HOA ContactTrestle Property Services 425-553-0692
-
Management Contact
-
Community FeaturesCCRs
-
NameAspen Woods
-
Units in ComplexUnspecified
-
Units in BuildingUnspecified
-
Stories in BuildingUnspecified
-
Covered2-Car
-
TypesAttached Garage
-
Has GarageYes
-
Nbr of Assigned Spaces2
-
Year Built2026
-
New ConstructionYes
-
Construction StateUnspecified
-
Home BuilderD.R. Horton - Pacific Ridge Series
-
IncludesDuctless
-
IncludesDuctless
-
FlooringVinyl
Vinyl Plank
Carpet -
FeaturesBath Off Primary
Dining Room
High Tech Cabling
Sprinkler System
Walk-In Closet(s)
Water Heater
-
IncludedDishwasher
Disposal
Microwave
Stove(s)/Range(s)
-
3rd Party Approval Required)No
-
Bank Owned (REO)No
-
Complex FHA AvailabilityUnspecified
-
Potential TermsCash
Conventional
FHA
VA Loan
-
EnergyElectric
-
SewerSewer Connected
-
Water SourcePublic
-
WaterfrontNo
-
Air Conditioning (A/C)Yes
-
Buyer Broker's CompensationUp to 3%
-
MLS Area #Area 730
-
Number of Photos17
-
Last Modification TimeFriday, July 3, 2026 5:03 AM
-
System Listing ID5577179
-
First For Sale2026-07-02 12:46:08
Listing details based on information submitted to the MLS GRID as of Friday, July 3, 2026 5:03 AM.
All data is obtained from various
sources and may not have been verified by broker or MLS GRID. Supplied Open House Information is subject to change without notice. All information should be independently reviewed and verified for accuracy. Properties may or may not be listed by the office/agent presenting the information.
Sharing
For Sale
5 Days Online
$644,995
3 BR
2.25 BA
1,456 SQFT
Offer Review: Anytime
NWMLS #2549101.
Judee Sola,
Pacific Ridge - DRH, LLC
|
Listing information is provided by the listing agent except as follows: BuilderB indicates
that our system has grouped this listing under a home builder name that doesn't match
the name provided
by the listing broker. DevelopmentD indicates
that our system has grouped this listing under a development name that doesn't match the name provided
by the listing broker.