- homeHome
- mapHomes For Sale
- Houses Only
- Condos Only
- New Construction
- Waterfront
- Land For Sale
- nature_peopleNeighborhoods
- businessCondo Buildings
 Selling with Us
- roofingBuying with Us
 About Us
- peopleOur Team
- perm_phone_msgContact Us
- location_cityCity List
- engineeringHome Builder List
- trending_upHome Price Index
- differenceCalculate Value Now
- monitoringAll Stats & Graphs
- starsPopular
- feedArticles
- calculateCalculators
- helpApp Support
- refreshReload App
Version: ...

For Sale
58 Days Online
$1,889,999
2 Bedrooms
3 Bathrooms
3,065 Sqft House
New Construction
Built 2026
1.78 Acres Lot
2-Car Garage
HOA Dues $180 / month
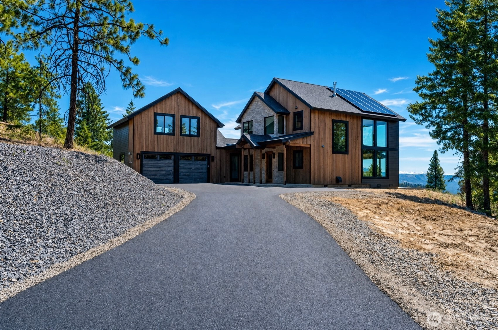
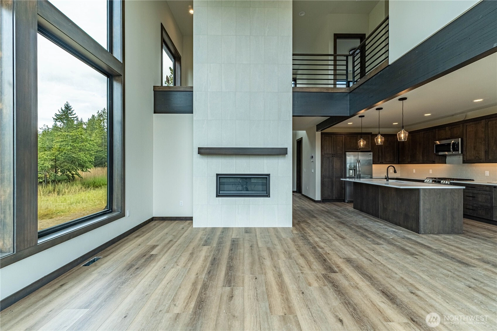
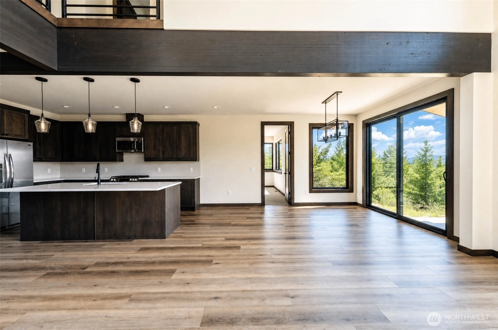
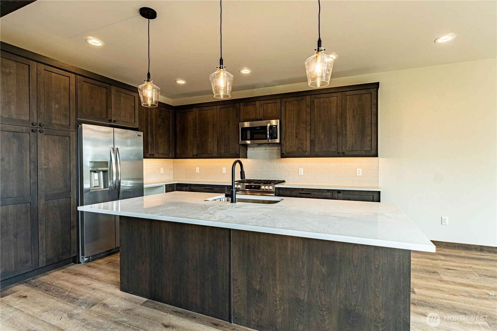
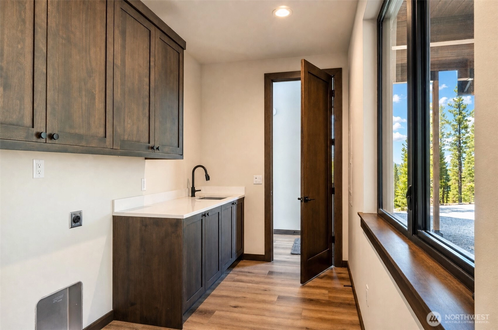
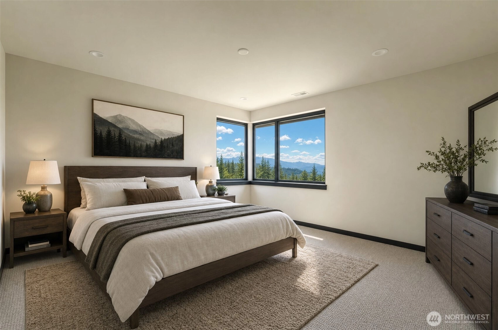
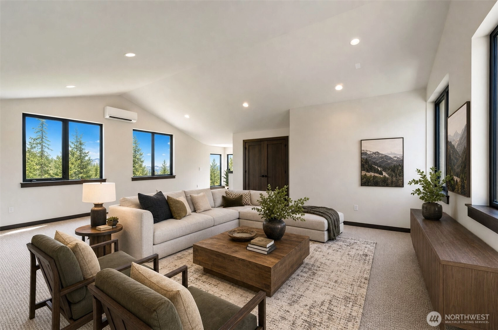
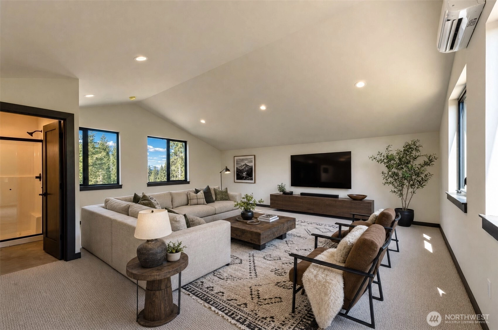
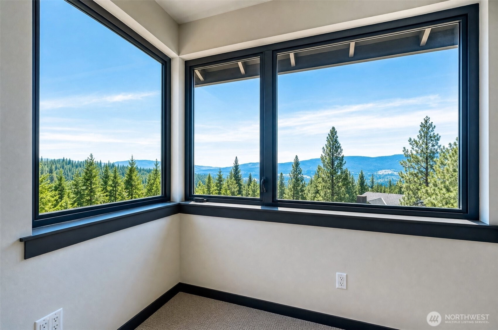
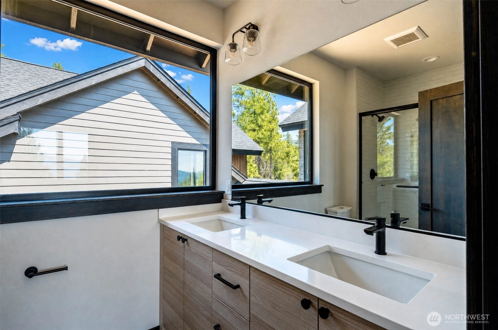
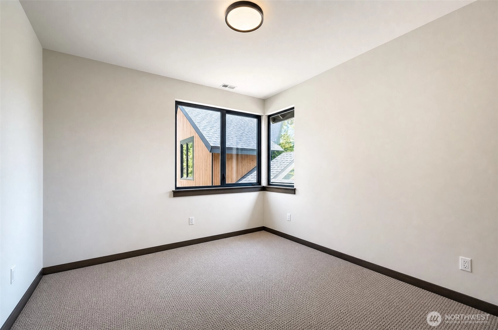
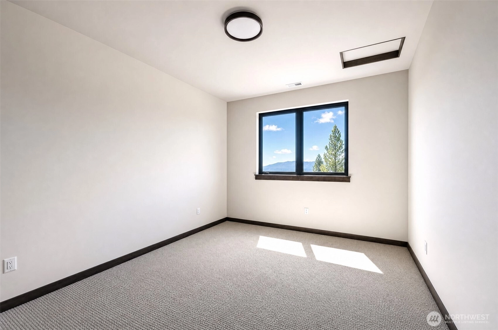
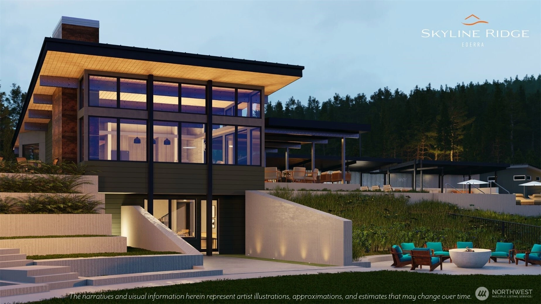
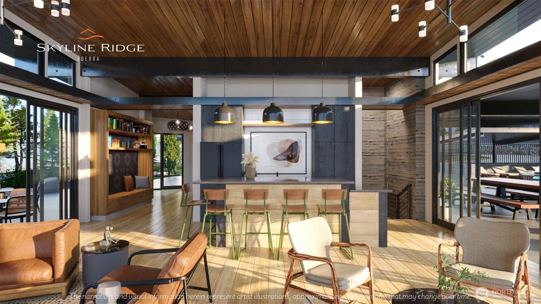
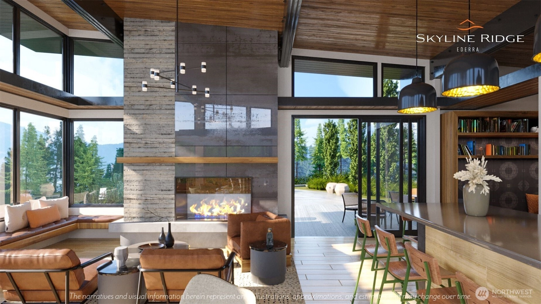
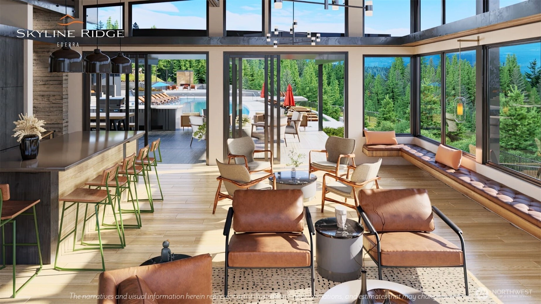
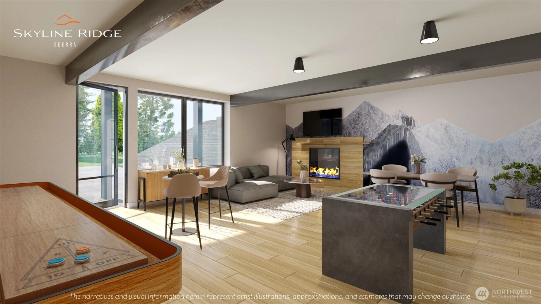
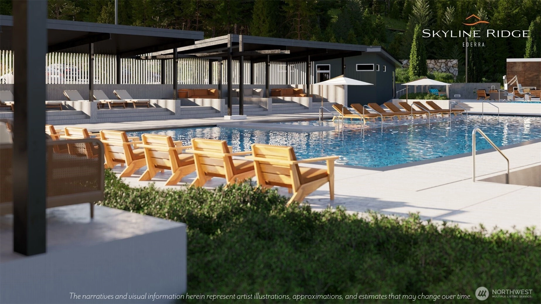
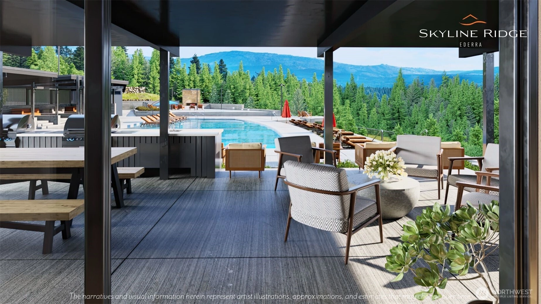
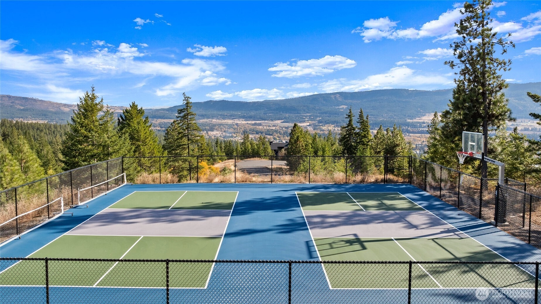
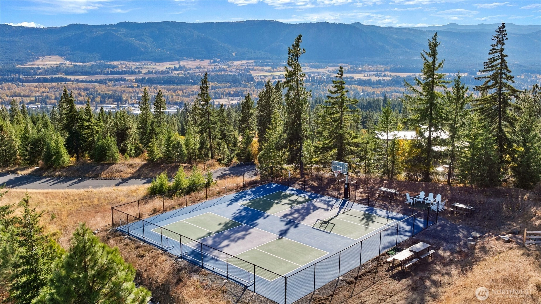
This home is set on 1.78 private acres on a quiet dead-end street in coveted Skyline Ridge, Cle Elum's one-of-a-kind community with estate-sized homesites, 200+ acres of protected open space and private trails, and The Lodge—a resort-style gathering place with a pool, spa, pickleball courts, and spaces designed for connection. Direct access to the 50,000-acre Teanaway Forest makes four-season recreation part of everyday life, from hiking and biking to snowmobiling and exploring. Bordering open space and with trail access out the door, this home is a peaceful retreat, a gathering place, and a gateway to the best of mountain living. Expansive windows bring natural light deep into the home and frame the surrounding landscape, making every season part of the experience—from snowy winter mornings to golden summer evenings and crisp fall weekends. The open-concept living areas create an easy flow between the kitchen, dining, and great room, giving the home a natural rhythm for both quiet days at home and lively weekends with friends. Covered outdoor living spaces extend the experience outside, ideal for morning coffee, al fresco dinners, or evenings by the fire after a day in the mountains.
Offer Review
Will review offers when submitted
Builder
Project
Skyline Ridge
Listing source NWMLS MLS #
2524608
Listed by
Nicolle Curley,
Engel & Voelkers Mercer Island
RJ Preisser, eXp Realty
Contact our
Cle Elum
Real Estate Lead

SECOND
FULL
BATH
BATH
¾
BATHMAIN
BDRM
BDRM
¾
BATH½
BATH
Jul 06, 2026
Listed
$1,889,999
NWMLS #2524608
-
StatusFor Sale
-
Price$1,889,999
-
Original PriceSame as current
-
List DateMay 15, 2026
-
Last Status ChangeJuly 6, 2026
-
Last UpdateJuly 7, 2026
-
Days on Market58 Days
-
Cumulative DOM58 Days
-
$/sqft (Total)$617/sqft
-
$/sqft (Finished)$617/sqft
-
Listing Source
-
MLS Number2524608
-
Listing BrokerNicolle Curley
-
Listing OfficeEngel & Voelkers Mercer Island

-
Principal and Interest$9,908 / month
-
HOA$180 / month
-
Property Taxes$0 / month
-
Homeowners Insurance$359 / month
-
TOTAL$10,447 / month
-
-
based on 20% down($378,000)
-
and a6.85% Interest Rate
-
About:All calculations are estimates only and provided by Mainview LLC. Actual amounts will vary.
-
Sqft (Total)3,065 sqft
-
Sqft (Finished)3,065 sqft
-
Sqft (Unfinished)None
-
Property TypeHouse
-
Sub Type2 Story
-
Bedrooms2 Bedrooms
-
Bathrooms3 Bathrooms
-
Lot1.78 Acres Lot
-
Lot Size SourceTax Records
-
Lot #11
-
ProjectSkyline Ridge
-
Total Stories2 stories
-
BasementNone
-
Sqft SourceBuilder
-
PoolCommunity
-
2026 Property Taxes$1 / year
-
No Senior Exemption
-
CountyKittitas County
-
Parcel #962854
-
County WebsiteUnspecified
-
County Parcel MapUnspecified
-
County GIS MapUnspecified
-
AboutCounty links provided by Mainview LLC
-
School DistrictCle Elum-Roslyn
-
ElementaryCle Elum Roslyn Elem
-
MiddleWalter Strom Jnr
-
High SchoolCle Elum Roslyn High
-
HOA Dues$180 / month
-
Fees AssessedMonthly
-
HOA Dues IncludeCommon Area Maintenance
Road Maintenance
Snow Removal
Water -
HOA ContactVIS Management 800-537-9619
-
Management Contact
-
Community FeaturesCCRs
Gated
Trail(s)
-
Covered2-Car
-
TypesAttached Garage
-
Has GarageYes
-
Nbr of Assigned Spaces2
-
Mountains
-
Year Built2026
-
New ConstructionYes
-
Construction StateUnspecified
-
Home BuilderTrailside Homes
-
IncludesCentral Air
Forced Air
Heat Pump
-
Includes90%+ High Efficiency
Forced Air
Heat Pump
-
FlooringLaminate
Vinyl Plank
Carpet -
FeaturesSecond Primary Bedroom
Bath Off Primary
Dining Room
Fireplace
High Tech Cabling
Vaulted Ceiling(s)
Water Heater
-
Lot FeaturesAdjacent to Public Land
Dead End Street
Open Space
Paved -
Site FeaturesElectric Car Charging
Gated Entry
High Speed Internet
Propane
-
IncludedDishwasher
Disposal
Microwave
Refrigerator
Stove(s)/Range(s)
Tankless Water Heater
-
3rd Party Approval Required)No
-
Bank Owned (REO)No
-
Complex FHA AvailabilityUnspecified
-
Potential TermsConventional
-
EnergyElectric
Propane
Solar (Unspecified) -
SewerSeptic Tank
-
Water SourceCommunity
-
WaterfrontNo
-
Air Conditioning (A/C)Yes
-
Buyer Broker's Compensation2.5%
-
MLS Area #Area 948
-
Number of Photos24
-
Last Modification TimeTuesday, July 7, 2026 10:47 AM
-
System Listing ID5578012
-
First For Sale2026-07-06 16:24:05
Listing details based on information submitted to the MLS GRID as of Tuesday, July 7, 2026 10:47 AM.
All data is obtained from various
sources and may not have been verified by broker or MLS GRID. Supplied Open House Information is subject to change without notice. All information should be independently reviewed and verified for accuracy. Properties may or may not be listed by the office/agent presenting the information.
Sharing
For Sale
58 Days Online
$1,889,999
2 BR
3 BA
3,065 SQFT
Offer Review: Anytime
NWMLS #2524608.
Nicolle Curley,
Engel & Voelkers Mercer Island
|
Listing information is provided by the listing agent except as follows: BuilderB indicates
that our system has grouped this listing under a home builder name that doesn't match
the name provided
by the listing broker. DevelopmentD indicates
that our system has grouped this listing under a development name that doesn't match the name provided
by the listing broker.