- homeHome
- mapHomes For Sale
- Houses Only
- Condos Only
- New Construction
- Waterfront
- Land For Sale
- nature_peopleNeighborhoods
- businessCondo Buildings
 Selling with Us
- roofingBuying with Us
 About Us
- peopleOur Team
- perm_phone_msgContact Us
- location_cityCity List
- engineeringHome Builder List
- trending_upHome Price Index
- differenceCalculate Value Now
- monitoringAll Stats & Graphs
- starsPopular
- feedArticles
- calculateCalculators
- helpApp Support
- refreshReload App
Version: ...

For Sale
5 Days Online
$1,248,000
2 Bedrooms
2 Bathrooms
1,910 Sqft House
Built 2005
5,402 Sqft Lot
2-Car Garage
HOA Dues $347 / month
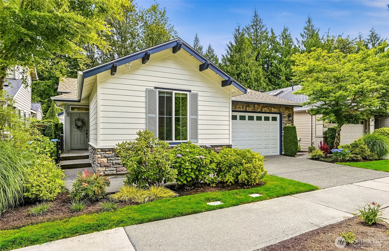
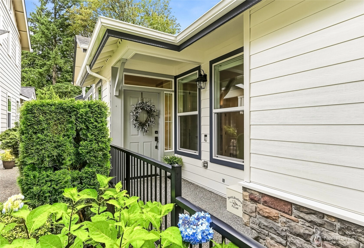
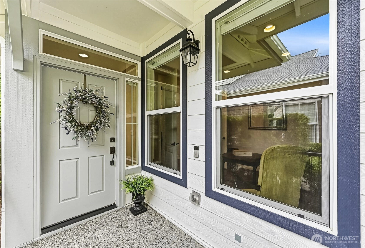
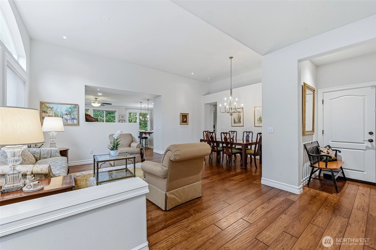
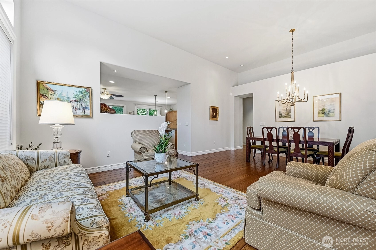
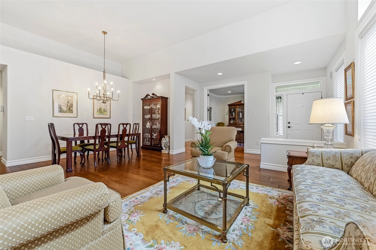
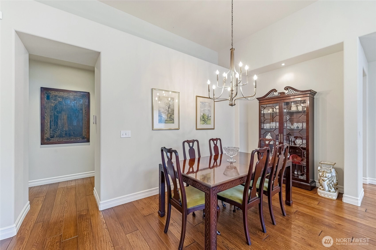
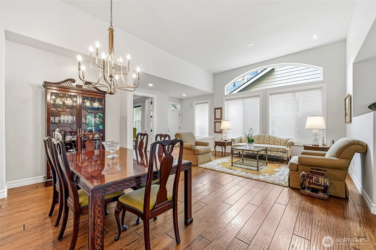
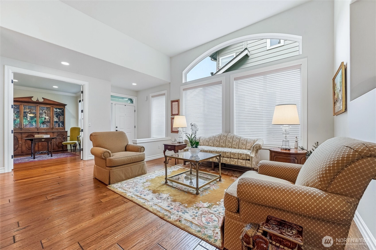
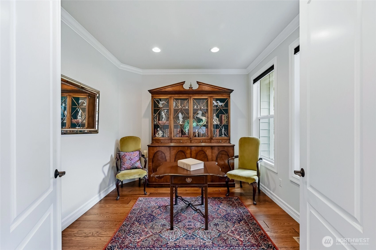
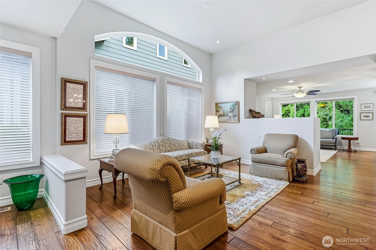
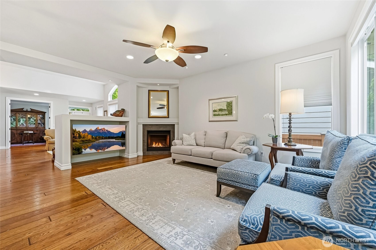
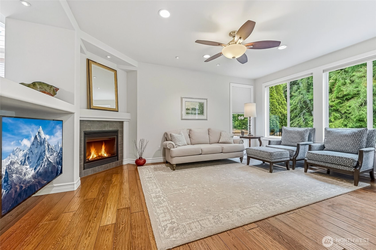
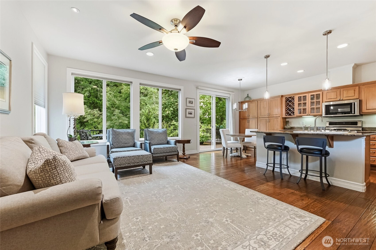
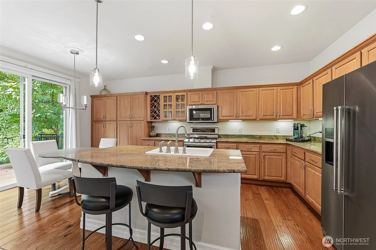
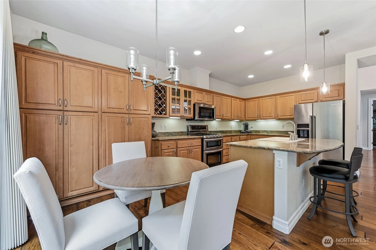
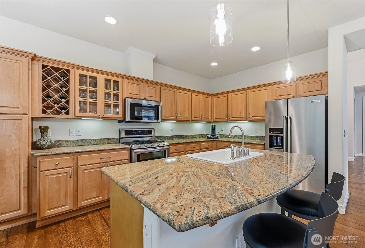
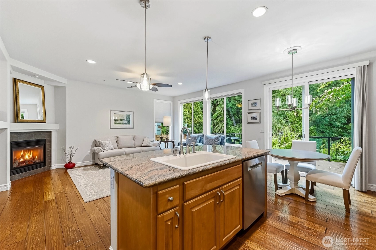
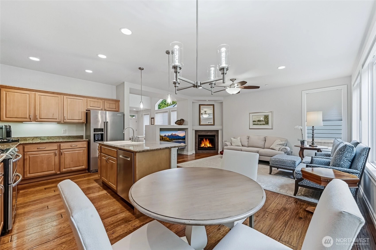
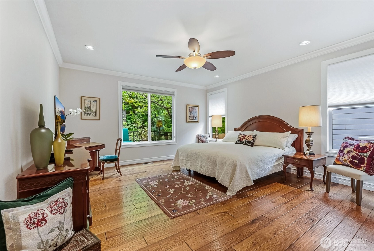
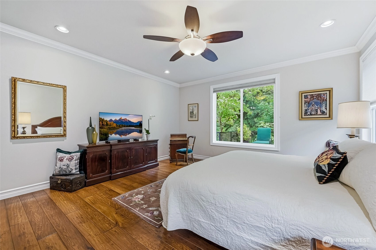
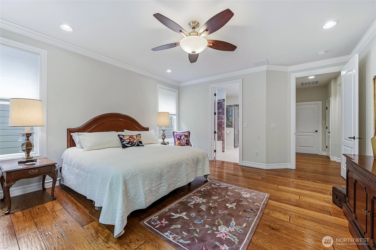
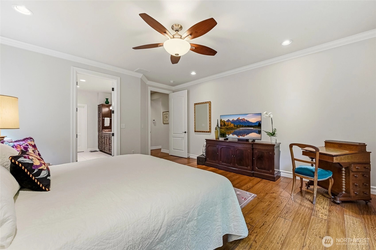
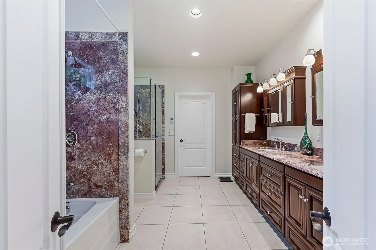
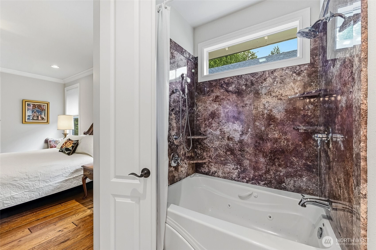
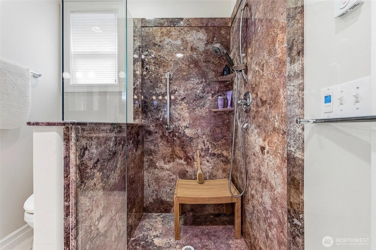
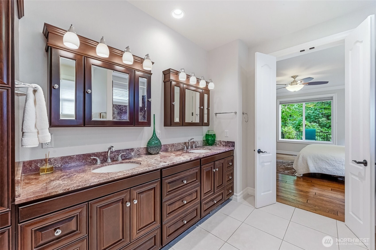
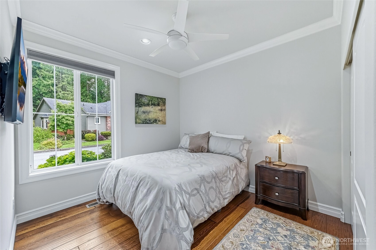
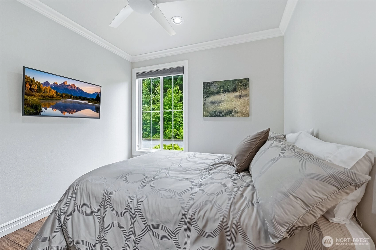
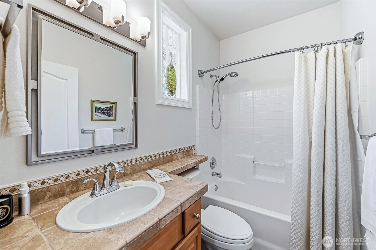
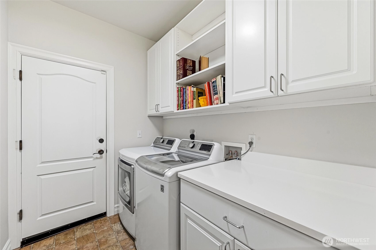
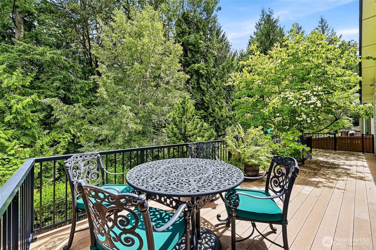
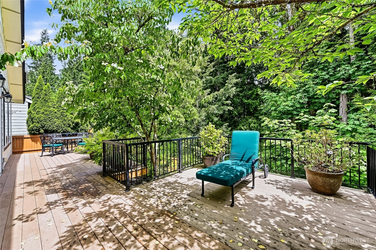
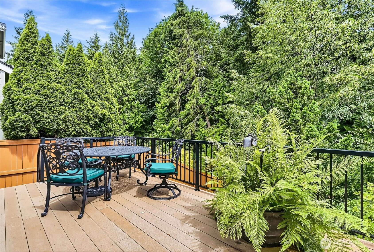
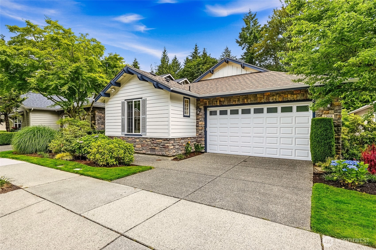
Set on a premium greenbelt lot on a quiet street, rests this immaculate Vancouver model home with its “Heart of the Home” great room design plus formal living and dining room spaces. The 12’ high ceilings in the living & dining rooms add to the spacious feeling of these light filled areas and large picture windows frame the lush forest views. Hardwood floors flow thru-out all the main living areas including both bedrooms. Kitchen includes an abundance of cabinetry with handy pullouts, granite counter tops, large island, pendant lighting, a double pantry and breakfast nook. Cozy gas fireplace & large TV niche in the family room that opens to the expansive deck, perfect for outdoor dining and relaxation. The primary bedroom easily accommodates a king-sized bed and full-sized furniture and the en-suite bath has been remodeled & reconfigured to include a jetted spa tub, low curb shower, dual sink vanity, linen cupboard, heated floor and customized walk-in closet. Large office with solid French doors. Second bedroom w/adjacent full bath provides your guests with their own retreat. Laundry room has plenty of storage. Low maintenance TREX deck with metal railings and stairs down to the fully fenced backyard. NEW ROOF INSTALLED BEFORE CLOSING! Newer high-efficiency furnace & tankless H2O heater. Air conditioning for these hot summer days! Garage includes 2 large overhead storage racks, cleanup sink, work bench and storage cabinets. A pre-inspected, turnkey gem. Ages 55+
Offer Review
Will review offers when submitted
Listing source NWMLS MLS #
2548014
Listed by
Rob Junglov,
Home Team Real Estate
Carol Junglov, Home Team Real Estate
Contact our
Redmond
Real Estate Lead

MAIN
BDRM
BDRM
FULL
BATH
BATH
FULL
BATH
BATH
Jul 07, 2026
Listed
$1,248,000
NWMLS #2548014
Jul 19, 2021
Sold
$1,050,000
NWMLS #1782263
Annualized 7.8% / yr
Nov 30, 2010
Sold
$470,000
-
StatusFor Sale
-
Price$1,248,000
-
Original PriceSame as current
-
List DateJuly 7, 2026
-
Last Status ChangeJuly 7, 2026
-
Last UpdateJuly 8, 2026
-
Days on Market5 Days
-
Cumulative DOM5 Days
-
$/sqft (Total)$653/sqft
-
$/sqft (Finished)$653/sqft
-
Listing Source
-
MLS Number2548014
-
Listing BrokerRob Junglov
-
Listing OfficeHome Team Real Estate

-
Principal and Interest$6,542 / month
-
HOA$347 / month
-
Property Taxes$1,061 / month
-
Homeowners Insurance$241 / month
-
TOTAL$8,191 / month
-
-
based on 20% down($249,600)
-
and a6.85% Interest Rate
-
About:All calculations are estimates only and provided by Mainview LLC. Actual amounts will vary.
-
Sqft (Total)1,910 sqft
-
Sqft (Finished)1,910 sqft
-
Sqft (Unfinished)None
-
Property TypeHouse
-
Sub Type1 Story
-
Bedrooms2 Bedrooms
-
Bathrooms2 Bathrooms
-
Lot5,402 sqft Lot
-
Lot Size SourcePublic Records
-
Lot #99
-
ProjectVancouver Floor Plan
-
Total Stories1 story
-
BasementNone
-
Sqft SourcePublic Records
-
PoolCommunity
-
2026 Property Taxes$12,729 / year
-
No Senior Exemption
-
CountyKing County
-
Parcel #8682280990
-
County Website
-
County Parcel Map
-
County GIS Map
-
AboutCounty links provided by Mainview LLC

-
School DistrictRiverview
-
ElementaryUnspecified
-
MiddleUnspecified
-
High SchoolUnspecified
-
HOA Dues$347 / month
-
Fees AssessedMonthly
-
HOA Dues IncludeCommon Area Maintenance
Lawn Service
See Remarks -
HOA ContactHOAMCO 425-216-1510
-
Management Contact
-
Community FeaturesAge Restriction
Athletic Court
CCRs
Club House
Playground
Trail(s)
-
Covered2-Car
-
TypesDriveway
Attached Garage -
Has GarageYes
-
Nbr of Assigned Spaces4
-
See Remarks
Territorial
-
Year Built2005
-
Home BuilderShea Homes
-
IncludesCentral Air
Forced Air
Heat Pump
-
Includes90%+ High Efficiency
Heat Pump
-
FlooringCeramic Tile
Hardwood
Vinyl -
FeaturesBath Off Primary
Ceiling Fan(s)
Dbl Pane/Storm Window
Dining Room
Fireplace
French Doors
High Tech Cabling
Jetted Tub
Vaulted Ceiling(s)
Walk-In Closet(s)
Water Heater
-
Lot FeaturesCurbs
Paved
Sidewalk -
Site FeaturesCable TV
Deck
Fenced-Fully
Gas Available
High Speed Internet
Irrigation
-
IncludedDishwasher
Disposal
Double Oven
Dryer
Microwave
Refrigerator
Stove(s)/Range(s)
Tankless Water Heater
Washer
-
3rd Party Approval Required)No
-
Bank Owned (REO)No
-
Complex FHA AvailabilityUnspecified
-
Potential TermsCash
Conventional
-
EnergyElectric
Natural Gas -
SewerSewer Connected
-
Water SourcePublic
-
WaterfrontNo
-
Air Conditioning (A/C)Yes
-
Buyer Broker's Compensation2%
-
MLS Area #Area 600
-
Number of Photos35
-
Last Modification TimeWednesday, July 8, 2026 1:13 PM
-
System Listing ID5578379
-
First For Sale2026-07-07 16:24:10
Listing details based on information submitted to the MLS GRID as of Wednesday, July 8, 2026 1:13 PM.
All data is obtained from various
sources and may not have been verified by broker or MLS GRID. Supplied Open House Information is subject to change without notice. All information should be independently reviewed and verified for accuracy. Properties may or may not be listed by the office/agent presenting the information.
Sharing
For Sale
5 Days Online
$1,248,000
2 BR
2 BA
1,910 SQFT
Offer Review: Anytime
NWMLS #2548014.
Rob Junglov,
Home Team Real Estate
|
Listing information is provided by the listing agent except as follows: BuilderB indicates
that our system has grouped this listing under a home builder name that doesn't match
the name provided
by the listing broker. DevelopmentD indicates
that our system has grouped this listing under a development name that doesn't match the name provided
by the listing broker.