- homeHome
- mapHomes For Sale
- Houses Only
- Condos Only
- New Construction
- Waterfront
- Land For Sale
- nature_peopleNeighborhoods
- businessCondo Buildings
 Selling with Us
- roofingBuying with Us
 About Us
- peopleOur Team
- perm_phone_msgContact Us
- location_cityCity List
- engineeringHome Builder List
- trending_upHome Price Index
- differenceCalculate Value Now
- monitoringAll Stats & Graphs
- starsPopular
- feedArticles
- calculateCalculators
- helpApp Support
- refreshReload App
Version: ...

For Sale
5 Days Online
$8,500,000
5 Bedrooms
5.75 Bathrooms
7,093 Sqft House
Built 1935
22,954 Sqft Lot
3-Car Garage
HOA Dues $744 / month
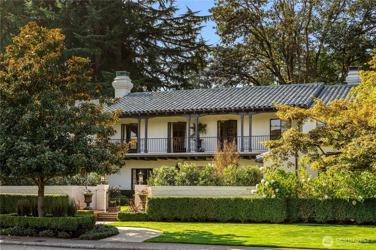
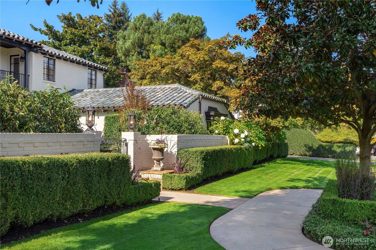
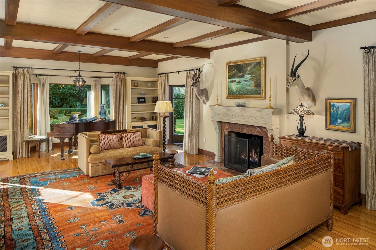
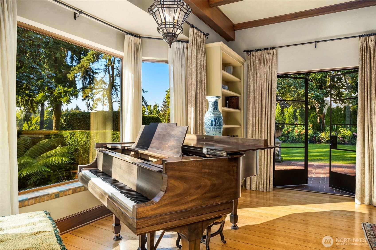
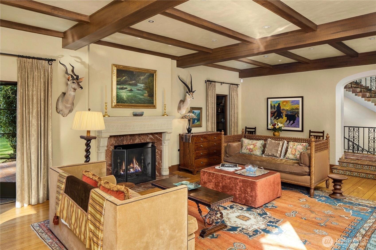
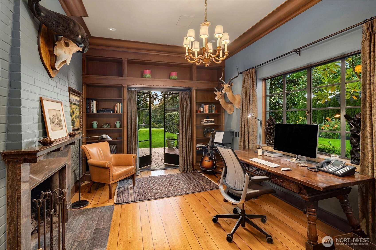
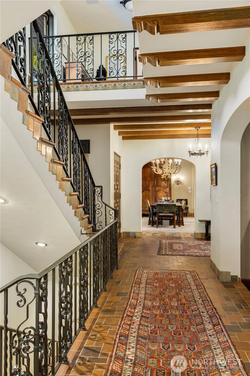
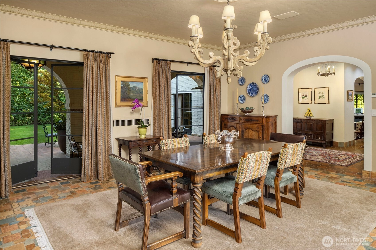
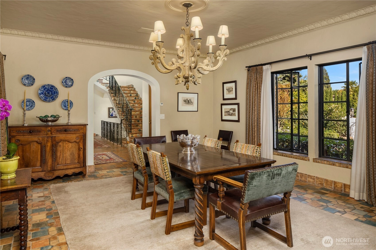
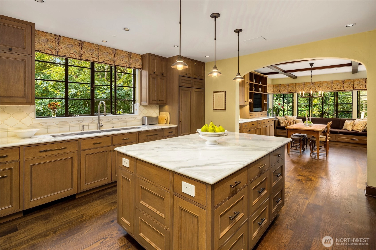
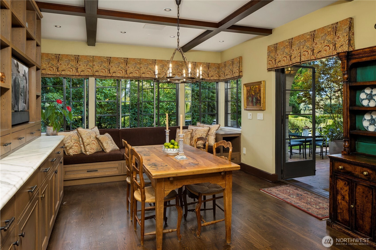
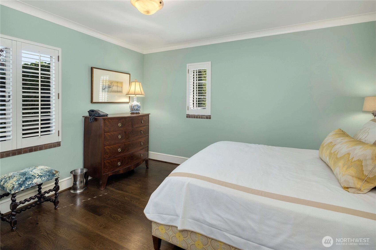
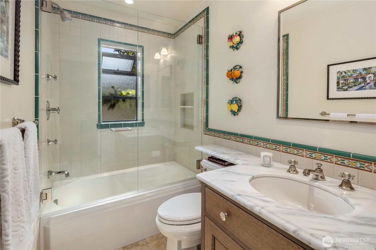
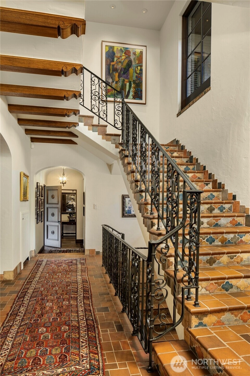
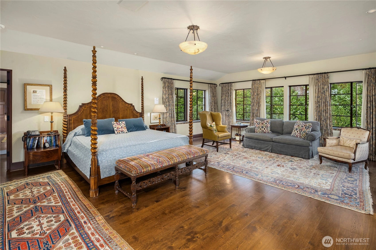
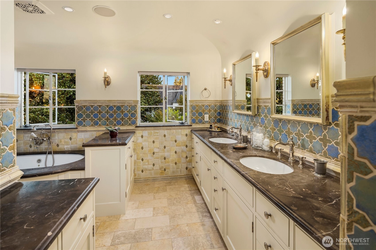
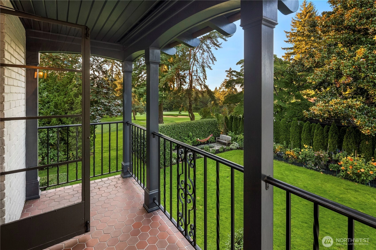
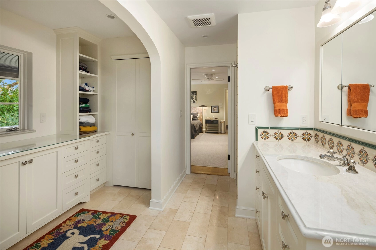
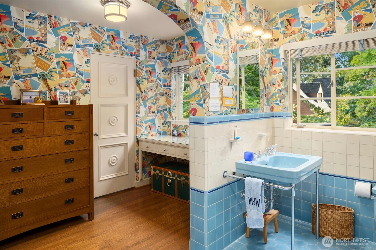
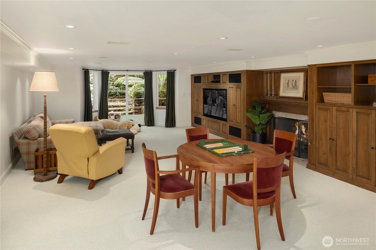
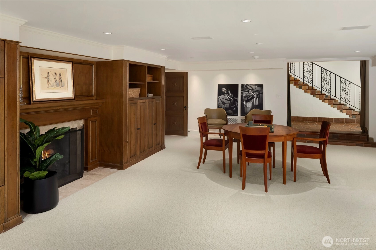
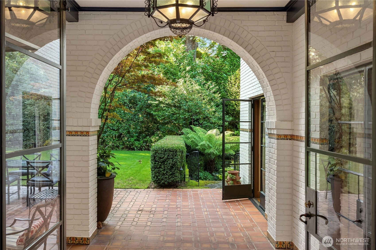
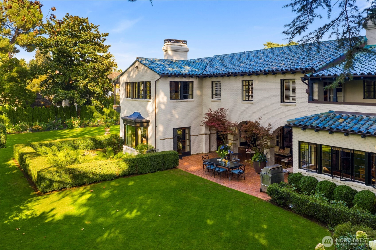
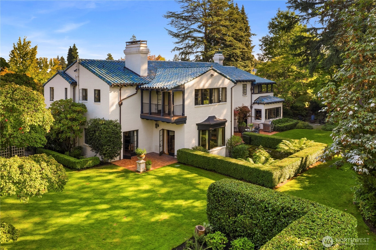
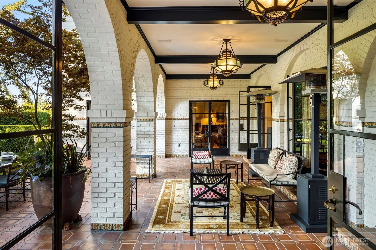
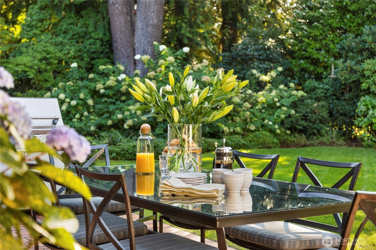
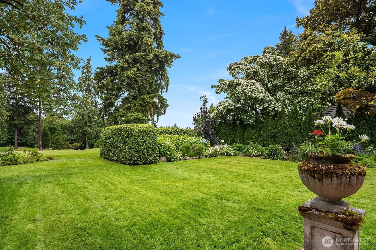
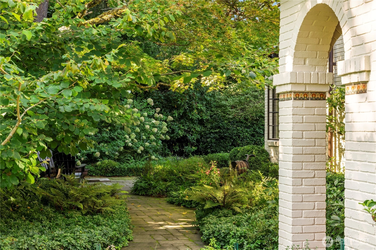
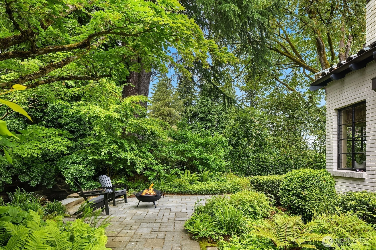
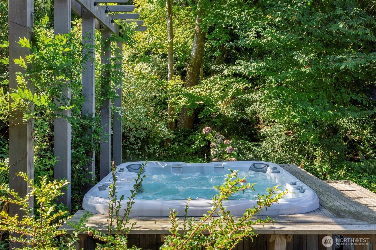
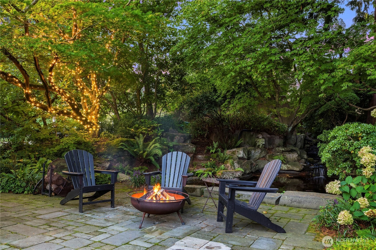
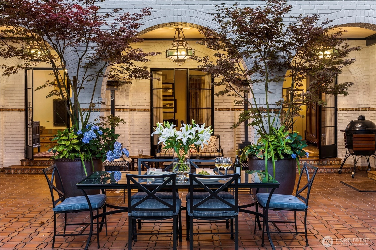
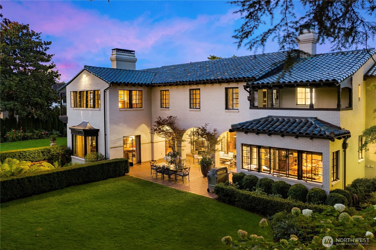
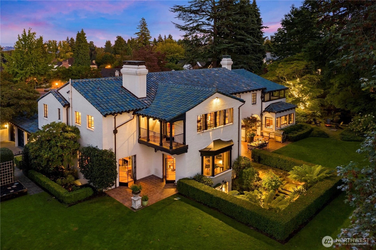
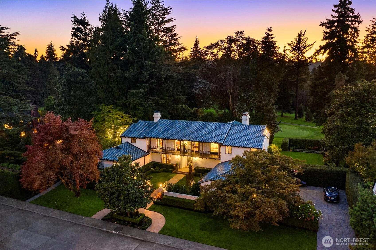
Elegant Mission Revival residence, extensively renovated with original charm intact. Beautifully sited on a rare half-acre triple lot along the 8th fairway with scaled formals, rounded archways, wrought-iron accents, period light fixtures & Ludowici tile roof. Gracious living room with gas fireplace & formal dining room, each with french doors opening to the grounds. The gourmet kitchen offers high-end appliances, Carrera marble counters & a breakfast area that leads to a covered arcaded porch. Upstairs, en-suite bedrooms with balcony access; primary suite with a private balcony overlooking the fairway & gardens. Three dedicated offices, large laundry & media room. The backyard is a sanctuary with mature greenery, pond with waterfall & jacuzzi with decking. Temp controlled wine room; main floor guest room; courtyard entry; attached 3-car garage & off-street parking. The perfect place to call home with the comforts of modern luxury, rich decorative interiors & lush grounds. Extensive updates made in 2008/09 by Mercer Builders and in 2014 by DLH.
Offer Review
Will review offers when submitted
Listing source NWMLS MLS #
2549853
Listed by
Mary P. Snyder,
COMPASS
Bob Bennion, COMPASS
Contact our
Greater Madison Park
Real Estate Lead

SECOND
BDRM
BDRM
BDRM
BDRM
FULL
BATH
BATH
FULL
BATH
BATH
FULL
BATH
BATH
¾
BATHMAIN
BDRM
FULL
BATH
BATH
½
BATH½
BATHLOWER
Jul 07, 2026
Listed
$8,500,000
NWMLS #2549853
-
StatusFor Sale
-
Price$8,500,000
-
Original PriceSame as current
-
List DateJuly 7, 2026
-
Last Status ChangeJuly 7, 2026
-
Last UpdateJuly 8, 2026
-
Days on Market5 Days
-
Cumulative DOM5 Days
-
$/sqft (Total)$1,198/sqft
-
$/sqft (Finished)$1,198/sqft
-
Listing Source
-
MLS Number2549853
-
Listing BrokerMary P. Snyder
-
Listing OfficeCOMPASS

-
Principal and Interest$44,558 / month
-
HOA$744 / month
-
Property Taxes$6,899 / month
-
Homeowners Insurance$1,421 / month
-
TOTAL$53,622 / month
-
-
based on 20% down($1,700,000)
-
and a6.85% Interest Rate
-
About:All calculations are estimates only and provided by Mainview LLC. Actual amounts will vary.
-
Sqft (Total)7,093 sqft
-
Sqft (Finished)7,093 sqft
-
Sqft (Unfinished)None
-
Property TypeHouse
-
Sub Type2 Stories + Basement
-
Bedrooms5 Bedrooms
-
Bathrooms5.75 Bathrooms
-
Lot22,954 sqft Lot
-
Lot Size SourceKCR
-
Lot #Unspecified
-
ProjectUnspecified
-
Total Stories3 stories
-
BasementDaylight
Finished -
Sqft SourceAppraisor
-
2026 Property Taxes$82,784 / year
-
No Senior Exemption
-
CountyKing County
-
Parcel #1118001009
-
County Website
-
County Parcel Map
-
County GIS Map
-
AboutCounty links provided by Mainview LLC

-
School DistrictSeattle
-
ElementaryUnspecified
-
MiddleUnspecified
-
High SchoolUnspecified
-
HOA Dues$744 / month
-
Fees AssessedMonthly
-
HOA Dues IncludeSecurity
-
HOA ContactSheri Henderson 206-325-5600
-
Management Contact
-
Community FeaturesCCRs
Gated
-
Covered3-Car
-
TypesDriveway
Attached Garage -
Has GarageYes
-
Nbr of Assigned Spaces3
-
Golf Course
-
Year Built1935
-
Home BuilderUnspecified
-
IncludesForced Air
Heat Pump
-
IncludesForced Air
Heat Pump
Radiant
Radiator
Recirculation Pump
Stove/Free Standing
-
FlooringCeramic Tile
Concrete
Hardwood
Vinyl
Carpet -
FeaturesBath Off Primary
Ceiling Fan(s)
Dining Room
Fireplace
Fireplace (Primary Bedroom)
French Doors
High Tech Cabling
Security System
Sprinkler System
Walk-In Closet(s)
Water Heater
Wet Bar
Wine Cellar
Wine/Beverage Refrigerator
-
Lot FeaturesCurbs
Paved
Sidewalk -
Site FeaturesElectric Car Charging
Gas Available
High Speed Internet
Hot Tub/Spa
Patio
Sprinkler System
-
IncludedDishwasher
Disposal
Double Oven
Dryer
Microwave
Refrigerator
Stove(s)/Range(s)
Washer
-
3rd Party Approval Required)No
-
Bank Owned (REO)No
-
Complex FHA AvailabilityUnspecified
-
Potential TermsCash
Conventional
-
EnergyNatural Gas
-
SewerSewer Connected
-
Water SourcePublic
-
WaterfrontNo
-
Air Conditioning (A/C)Yes
-
Buyer Broker's Compensation2.5%
-
MLS Area #Area 390
-
Number of Photos36
-
Last Modification TimeWednesday, July 8, 2026 1:13 PM
-
System Listing ID5578484
-
First For Sale2026-07-07 22:22:32
Listing details based on information submitted to the MLS GRID as of Wednesday, July 8, 2026 1:13 PM.
All data is obtained from various
sources and may not have been verified by broker or MLS GRID. Supplied Open House Information is subject to change without notice. All information should be independently reviewed and verified for accuracy. Properties may or may not be listed by the office/agent presenting the information.
Sharing
For Sale
5 Days Online
$8,500,000
5 BR
5.75 BA
7,093 SQFT
Offer Review: Anytime
NWMLS #2549853.
Mary P. Snyder,
COMPASS
|
Listing information is provided by the listing agent except as follows: BuilderB indicates
that our system has grouped this listing under a home builder name that doesn't match
the name provided
by the listing broker. DevelopmentD indicates
that our system has grouped this listing under a development name that doesn't match the name provided
by the listing broker.