- homeHome
- mapHomes For Sale
- Houses Only
- Condos Only
- New Construction
- Waterfront
- Land For Sale
- nature_peopleNeighborhoods
- businessCondo Buildings
 Selling with Us
- roofingBuying with Us
 About Us
- peopleOur Team
- perm_phone_msgContact Us
- location_cityCity List
- engineeringHome Builder List
- trending_upHome Price Index
- differenceCalculate Value Now
- monitoringAll Stats & Graphs
- starsPopular
- feedArticles
- calculateCalculators
- helpApp Support
- refreshReload App
Version: ...

For Sale
4 Days Online
$1,075,000
2 Bedrooms
1.75 Bathrooms
1,640 Sqft House
Built 2007
4,065 Sqft Lot
2-Car Garage
HOA Dues $347 / month
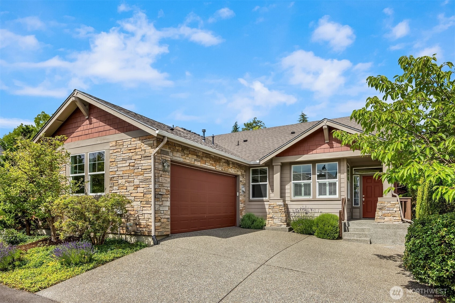
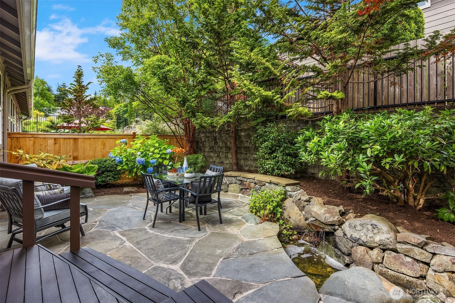
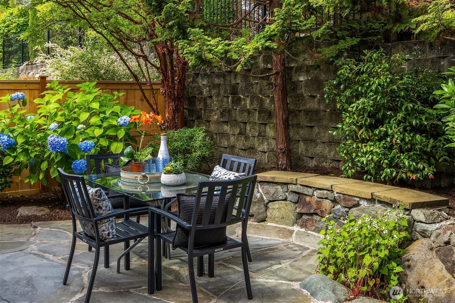
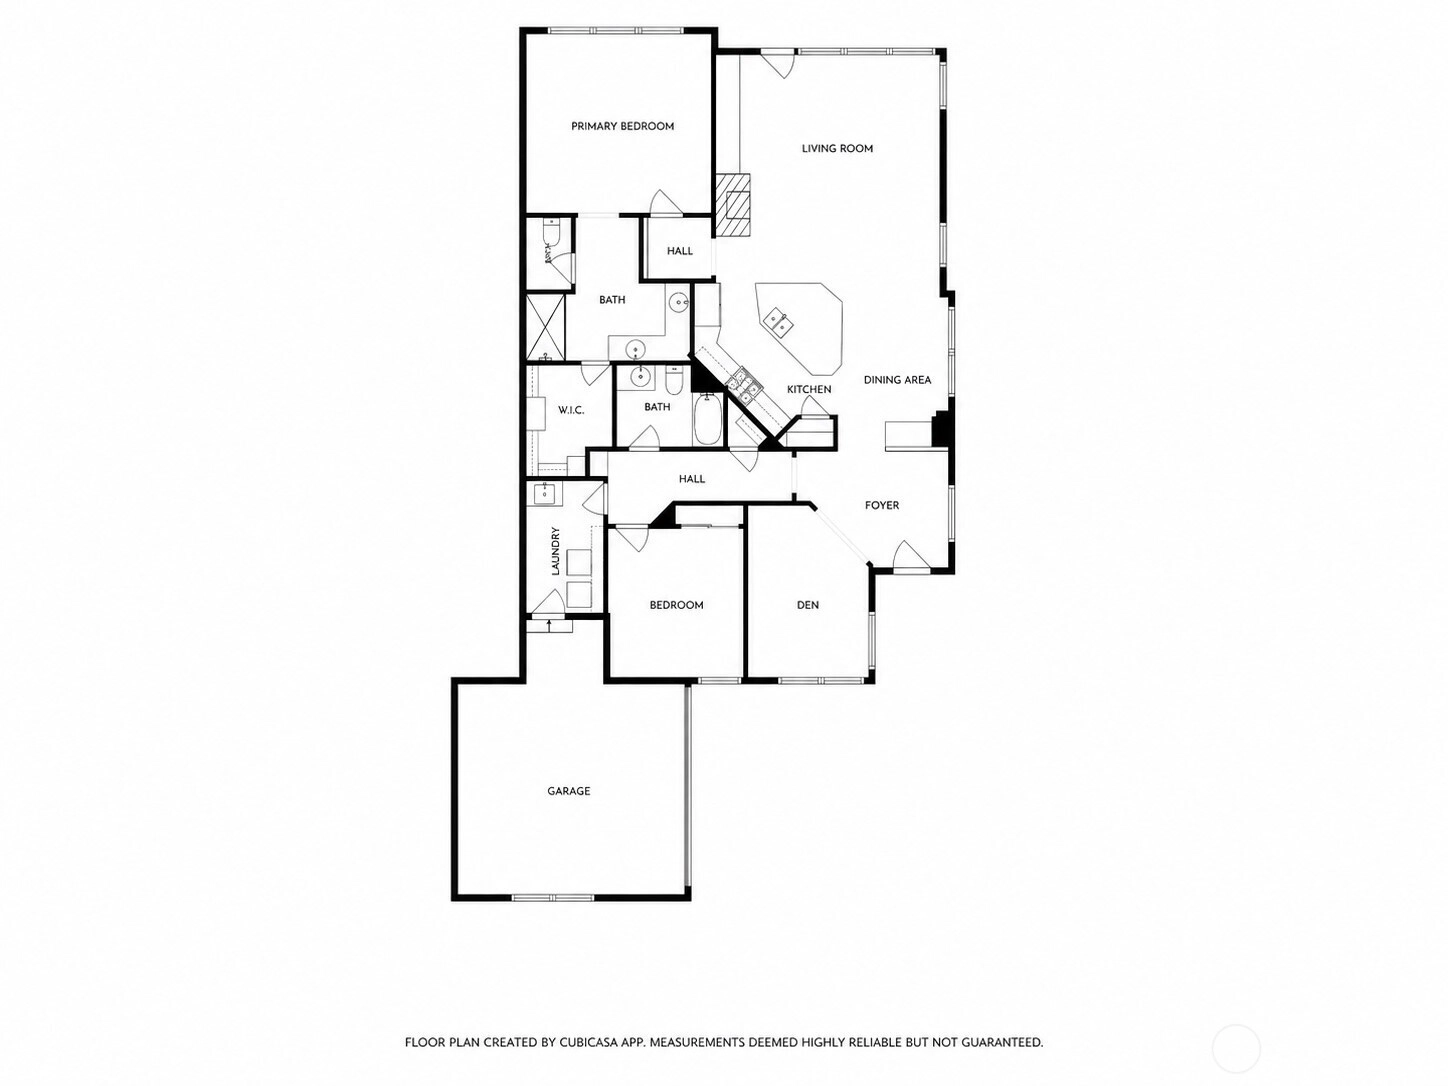
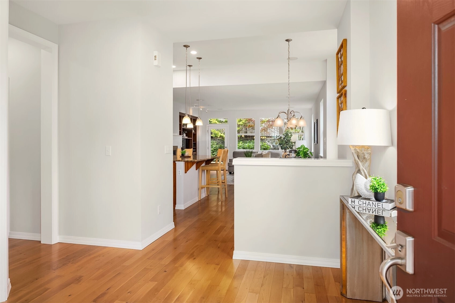
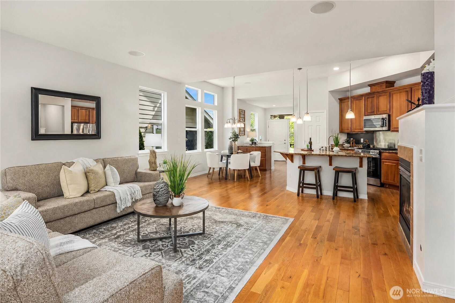
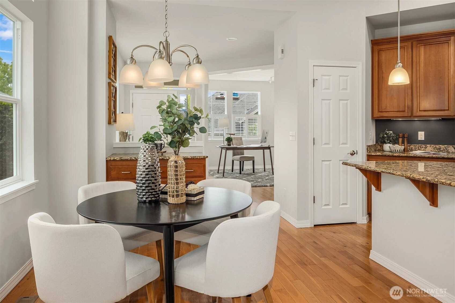
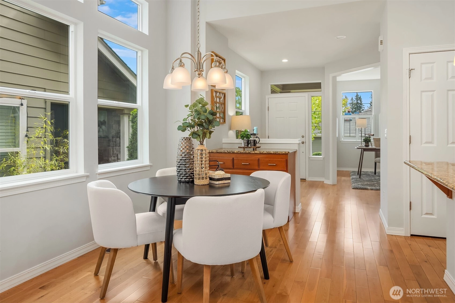
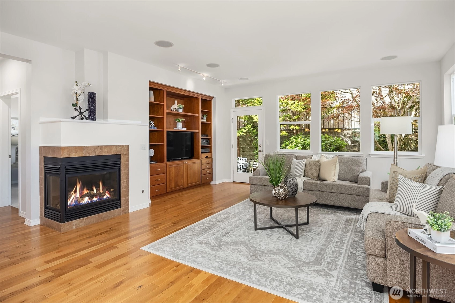
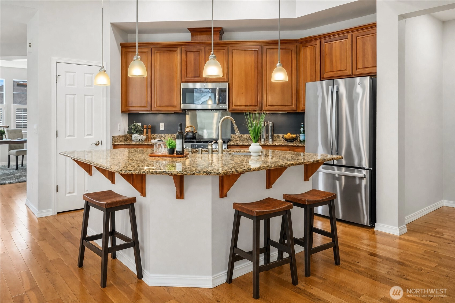
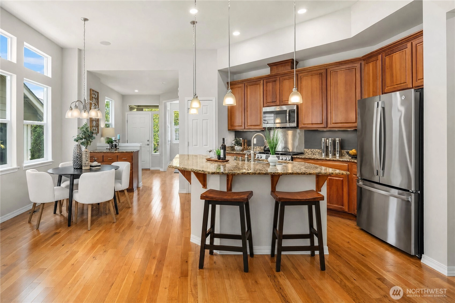
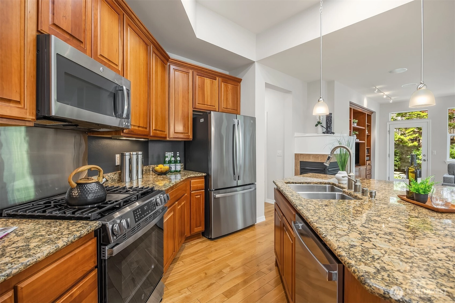
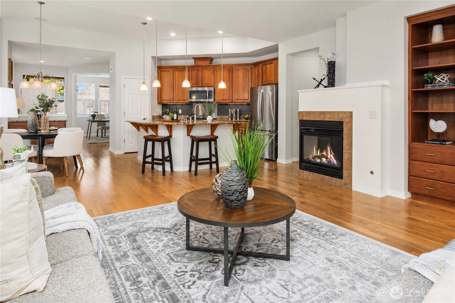
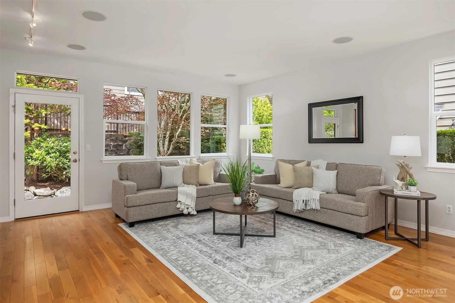
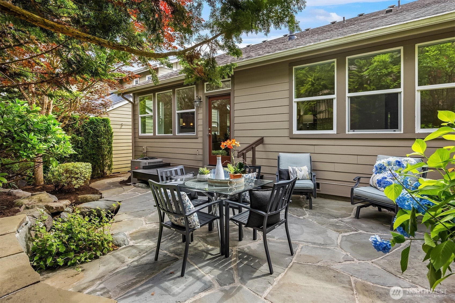
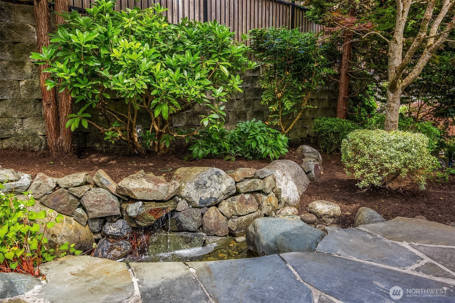
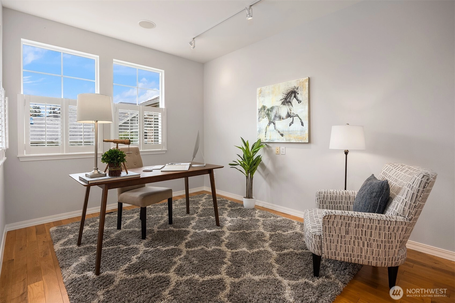
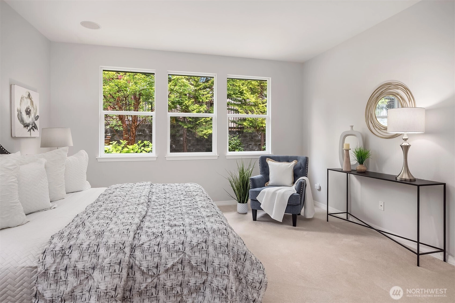
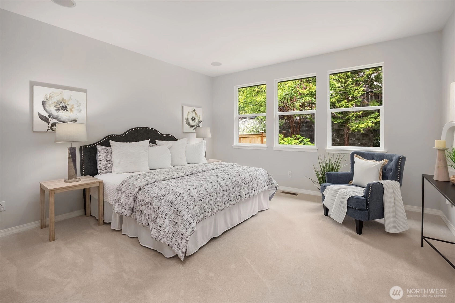
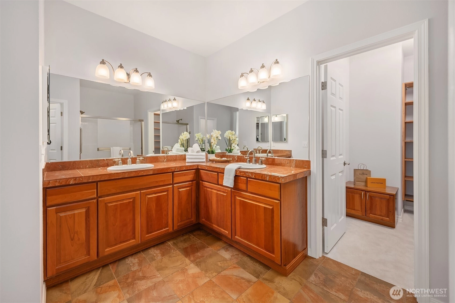
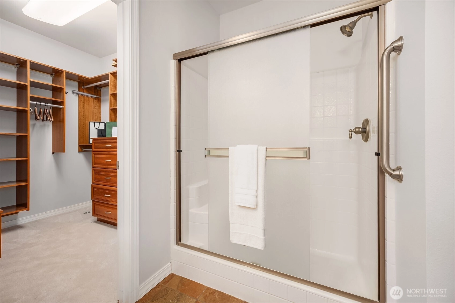
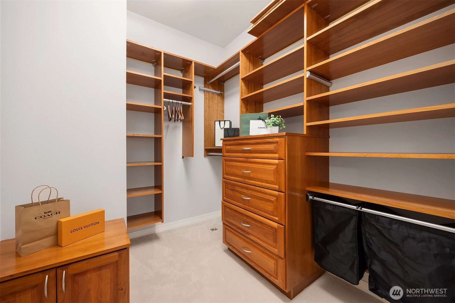
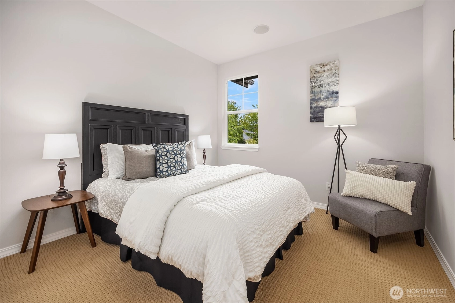
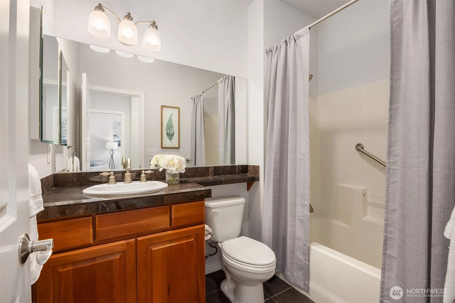
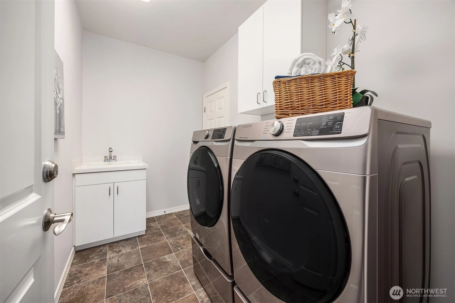
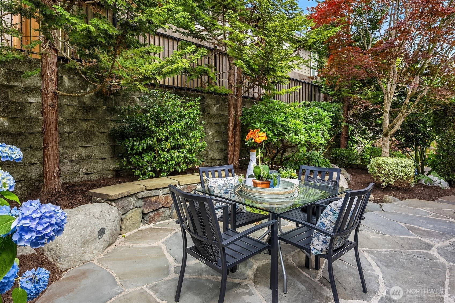
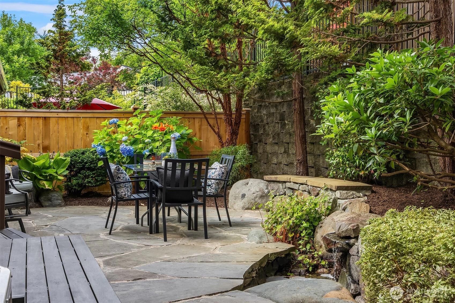
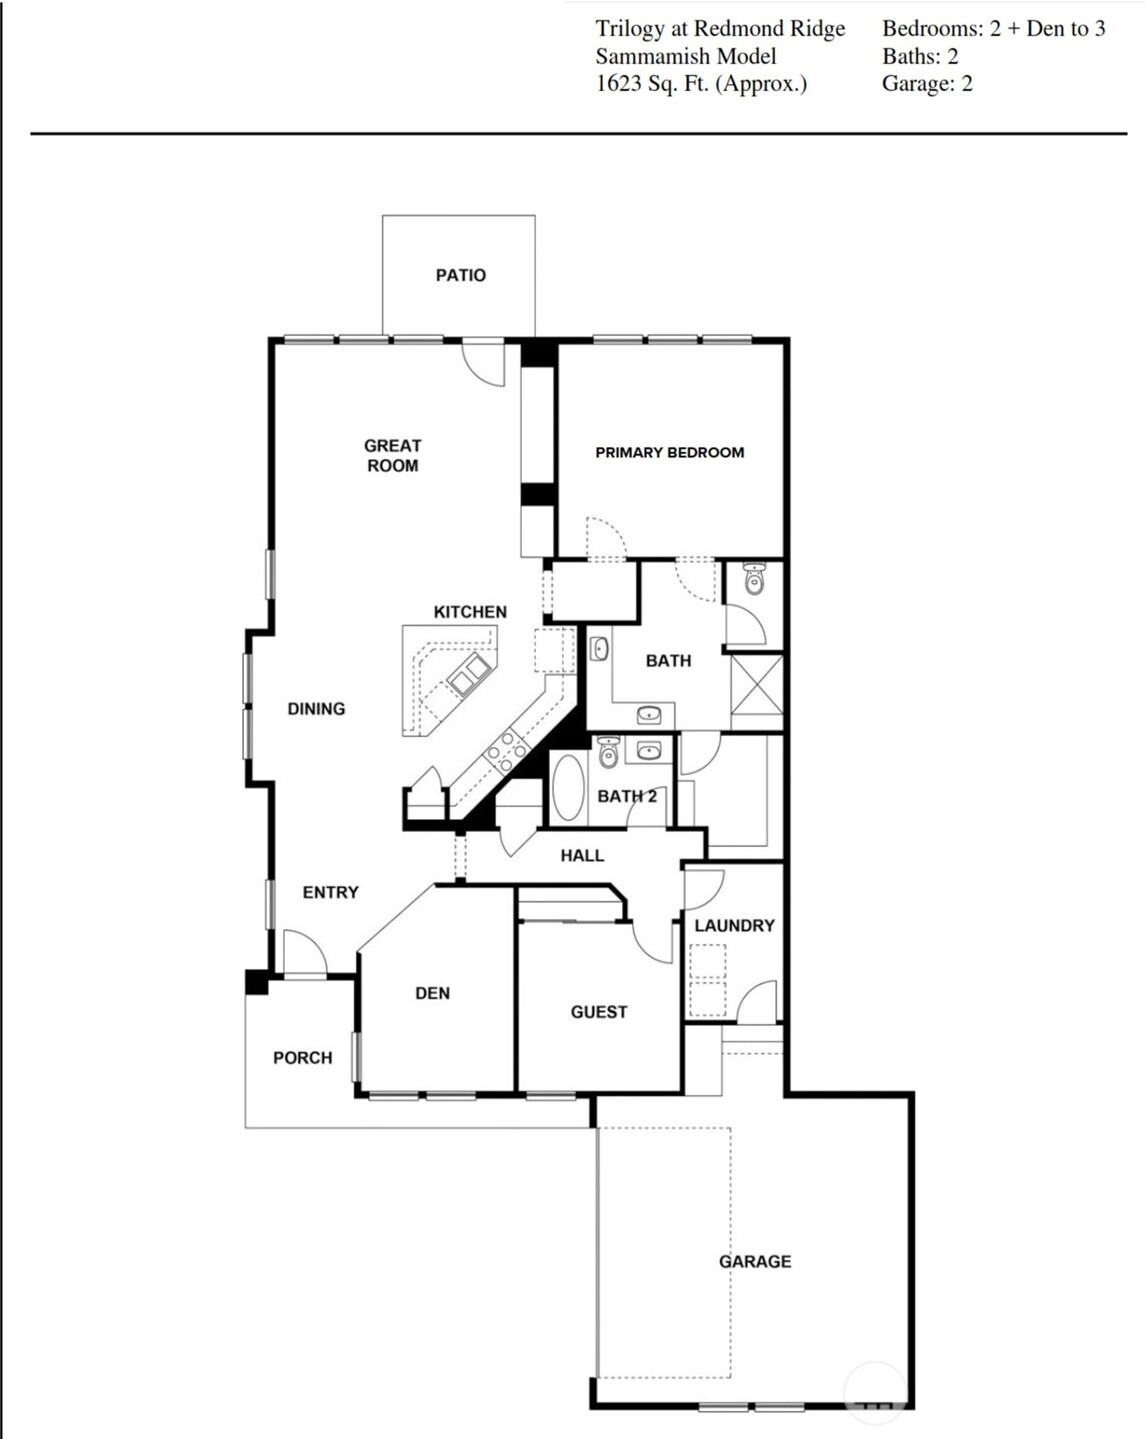
Welcome to the Sammamish, one of Trilogy at Redmond Ridge's most coveted floor plans — two bedrooms plus a versatile den, ideal as a home office or guest space, and 1,640 square feet of single-level living in this sought-after 55+ community. This home carries over $225,000 in owner investment, setting it apart from nearly all comparable resales in the community. Full-height cherry hardwood cabinetry runs throughout the home including custom built-in entertainment/book shelves, paired with granite kitchen counters, marble in the baths, and a full suite of NEW appliances. Hardwood flooring throughout presents like new, and the entire home has been freshly painted. The primary suite features new carpet, an en-suite bath finished in Rosso Alicante marble, plus the custom California Closets system — a hotel-caliber retreat within a single-level layout. The garage comes with a built-in workbench and storage system that conveys with the home, housed within an attached 445-square-foot two-car garage. A gas fireplace anchors the great room, with a NEW furnace and A/C (recently serviced). A welcoming front porch sets the tone on arrival. Outside, a flagstone patio and softly bubbling water feature create a private retreat, framed by mature, low-maintenance landscaping and a drip irrigation system already in place. Trilogy residents enjoy the Cascade Club: indoor pool, fitness center, pickleball and tennis, miles of trails. One occupant must be 55 or older.
Offer Review
Will review offers when submitted
Listing source NWMLS MLS #
2550914
Listed by
Cindy Kelly,
COMPASS
Contact our
Redmond
Real Estate Lead

MAIN
BDRM
BDRM
FULL
BATH
BATH
¾
BATH
Jul 08, 2026
Listed
$1,075,000
NWMLS #2550914
-
StatusFor Sale
-
Price$1,075,000
-
Original PriceSame as current
-
List DateJuly 8, 2026
-
Last Status ChangeJuly 8, 2026
-
Last UpdateJuly 9, 2026
-
Days on Market4 Days
-
Cumulative DOM4 Days
-
$/sqft (Total)$655/sqft
-
$/sqft (Finished)$655/sqft
-
Listing Source
-
MLS Number2550914
-
Listing BrokerCindy Kelly
-
Listing OfficeCOMPASS

-
Principal and Interest$5,635 / month
-
HOA$347 / month
-
Property Taxes$112 / month
-
Homeowners Insurance$210 / month
-
TOTAL$6,304 / month
-
-
based on 20% down($215,000)
-
and a6.85% Interest Rate
-
About:All calculations are estimates only and provided by Mainview LLC. Actual amounts will vary.
-
Sqft (Total)1,640 sqft
-
Sqft (Finished)1,640 sqft
-
Sqft (Unfinished)None
-
Property TypeHouse
-
Sub Type1 Story
-
Bedrooms2 Bedrooms
-
Bathrooms1.75 Bathrooms
-
Lot4,065 sqft Lot
-
Lot Size SourceTitle Report
-
Lot #153
-
ProjectTrilogy At Redmond Ridge 09
-
Total Stories1 story
-
BasementNone
-
Sqft SourceTitle Report
-
PoolCommunity
-
2026 Property Taxes$1,339 / year
-
Yes Senior Exemption
-
CountyKing County
-
Parcel #8682291530
-
County Website
-
County Parcel Map
-
County GIS Map
-
AboutCounty links provided by Mainview LLC

-
School DistrictRiverview
-
ElementaryCherry Vly Elem
-
MiddleTolt Mid
-
High SchoolCedarcrest High
-
HOA Dues$347 / month
-
Fees AssessedMonthly
-
HOA Dues IncludeCommon Area Maintenance
Lawn Service
Road Maintenance -
HOA ContactHOAMCO 425-216-1510
-
Management Contact
-
Community FeaturesAge Restriction
Athletic Court
CCRs
Club House
Golf
Park
Trail(s)
-
Covered2-Car
-
TypesDriveway
Attached Garage -
Has GarageYes
-
Nbr of Assigned Spaces4
-
Year Built2007
-
Home BuilderShea Homes
-
IncludesCentral Air
Forced Air
-
IncludesForced Air
-
FlooringCeramic Tile
Hardwood
Carpet -
FeaturesBath Off Primary
Dbl Pane/Storm Window
Fireplace
High Tech Cabling
Sprinkler System
Walk-In Closet(s)
-
Lot FeaturesCurbs
Dead End Street
Paved
Sidewalk -
Site FeaturesCable TV
Fenced-Partially
Gas Available
High Speed Internet
Sprinkler System
-
IncludedDishwasher
Disposal
Dryer
Microwave
Refrigerator
Stove(s)/Range(s)
Washer
-
3rd Party Approval Required)No
-
Bank Owned (REO)No
-
Complex FHA AvailabilityUnspecified
-
Potential TermsCash
Conventional
FHA
VA Loan
-
EnergyNatural Gas
-
SewerSewer Connected
-
Water SourcePublic
-
WaterfrontNo
-
Air Conditioning (A/C)Yes
-
Buyer Broker's Compensation2.5%
-
MLS Area #Area 550
-
Number of Photos28
-
Last Modification TimeThursday, July 9, 2026 5:04 AM
-
System Listing ID5578661
-
First For Sale2026-07-08 10:22:59
Listing details based on information submitted to the MLS GRID as of Thursday, July 9, 2026 5:04 AM.
All data is obtained from various
sources and may not have been verified by broker or MLS GRID. Supplied Open House Information is subject to change without notice. All information should be independently reviewed and verified for accuracy. Properties may or may not be listed by the office/agent presenting the information.
Sharing
For Sale
4 Days Online
$1,075,000
2 BR
1.75 BA
1,640 SQFT
Offer Review: Anytime
NWMLS #2550914.
Cindy Kelly,
COMPASS
|
Listing information is provided by the listing agent except as follows: BuilderB indicates
that our system has grouped this listing under a home builder name that doesn't match
the name provided
by the listing broker. DevelopmentD indicates
that our system has grouped this listing under a development name that doesn't match the name provided
by the listing broker.