- homeHome
- mapHomes For Sale
- Houses Only
- Condos Only
- New Construction
- Waterfront
- Land For Sale
- nature_peopleNeighborhoods
- businessCondo Buildings
 Selling with Us
- roofingBuying with Us
 About Us
- peopleOur Team
- perm_phone_msgContact Us
- location_cityCity List
- engineeringHome Builder List
- trending_upHome Price Index
- differenceCalculate Value Now
- monitoringAll Stats & Graphs
- starsPopular
- feedArticles
- calculateCalculators
- helpApp Support
- refreshReload App
Version: ...

For Sale
408 Days Online
$1,589,900
Originally $1,689,900
4 Bedrooms
3.75 Bathrooms
3,307 Sqft House
New Construction
Built 2025
10,454 Sqft Lot
2-Car Garage
HOA Dues $489 / month
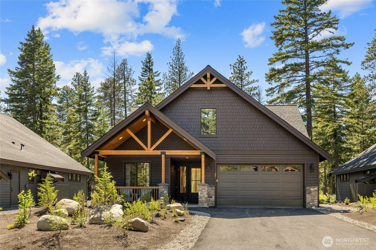

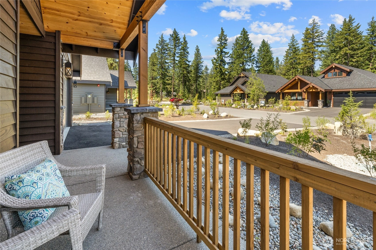
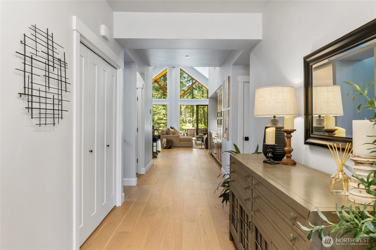
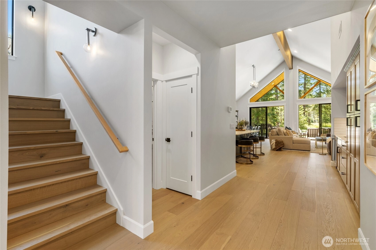
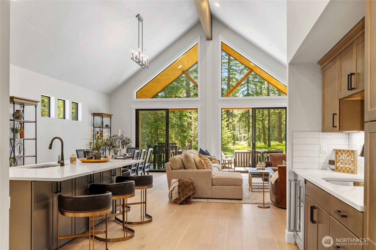
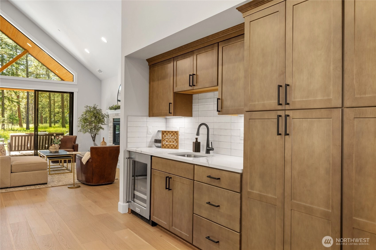
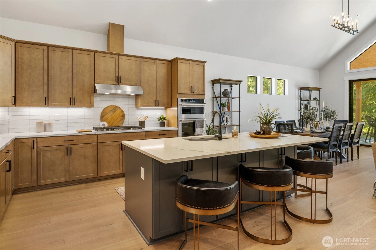
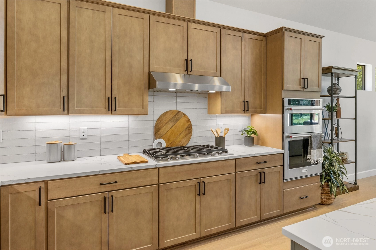
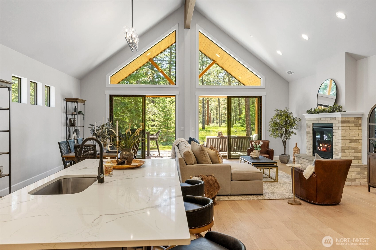
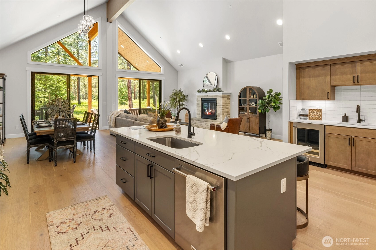
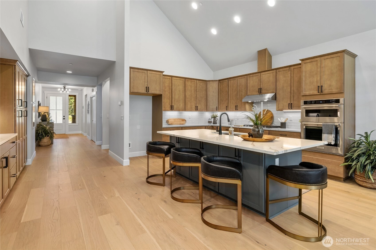
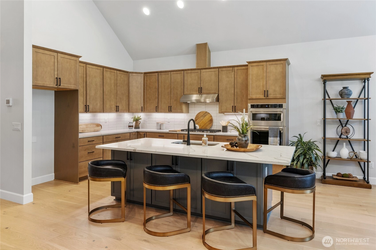
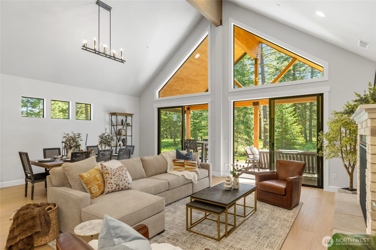
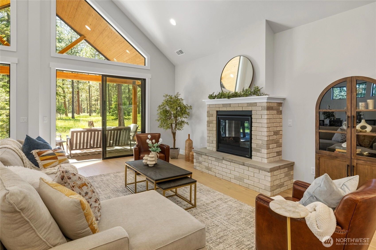
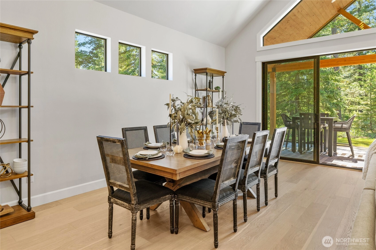
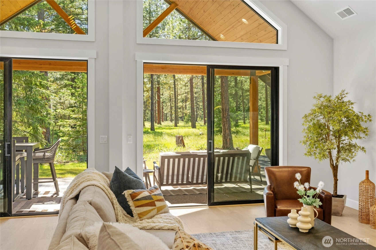
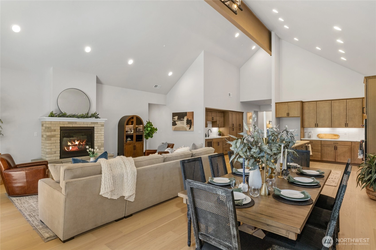
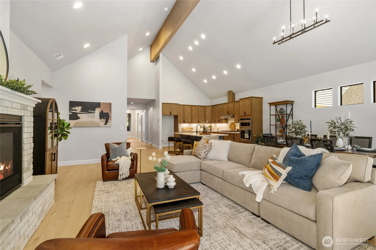
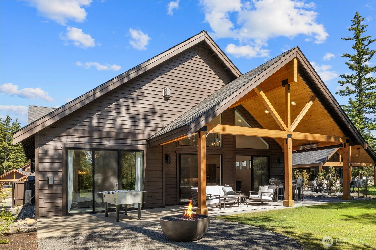
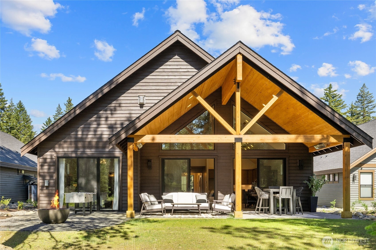
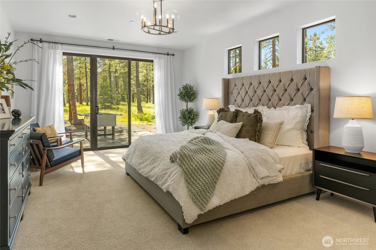
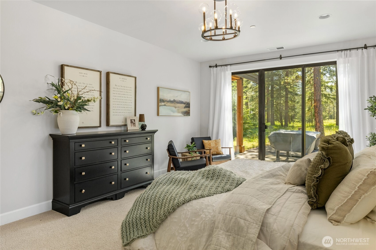
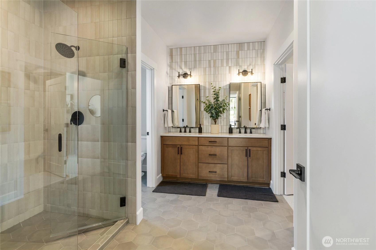
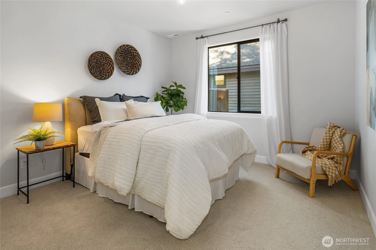
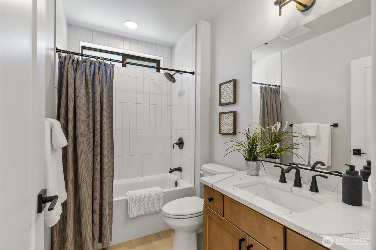
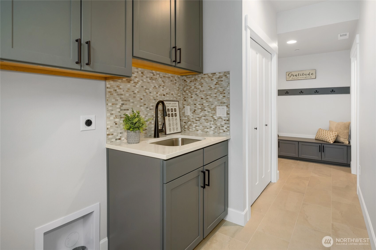

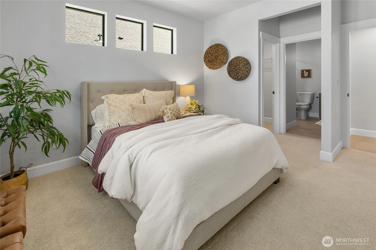
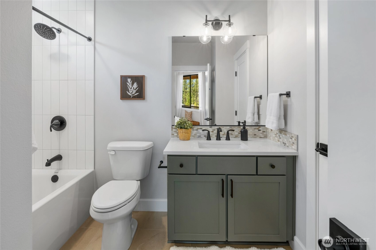
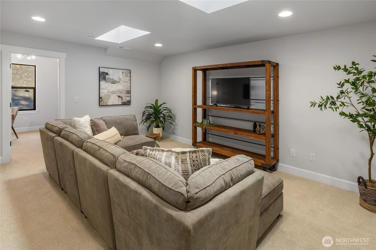
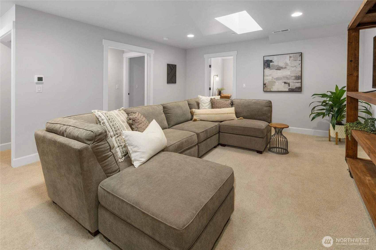
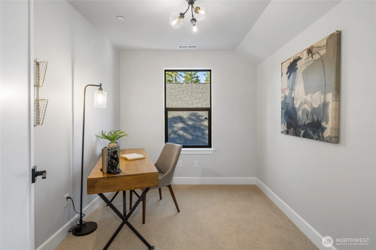
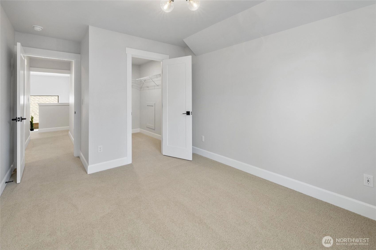
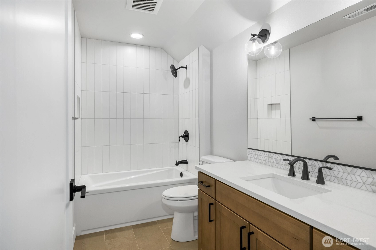
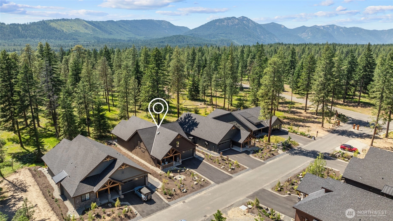
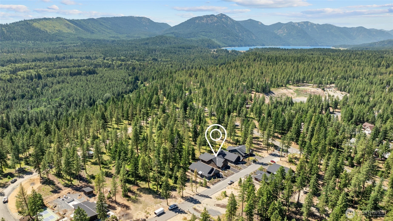
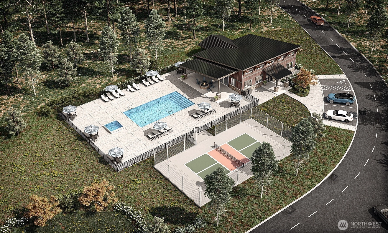
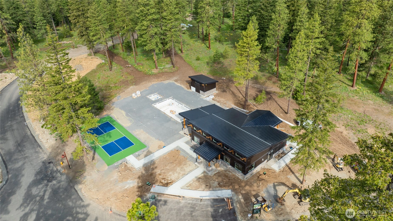
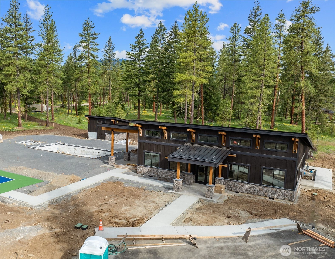
Recently reduced by $100,000 as Landed Gentry prepares to introduce a new generation of model homes at the Uplands 55+ Community in Suncadia. This final opportunity from the original model home collection offers exceptional value at approximately $480 per square foot! The Stevens offers 3,307sq ft of open living w/vaulted ceilings in the great room, dining, and chef’s kitchen. Relax on the large, covered patio w/ gas firepit and 633 SF of additional outdoor living space . Main floor primary ensuite, 2nd ensuite bedroom, 3rd bedroom, guest bath, & expansive laundry/mudroom w/bench for storage. Upstairs family room w/skylights, study, 4th bedroom, full bath, and storage. More than a home, The Uplands offers a lifestyle centered around outdoor adventure, friendship, and living well. Owners enjoy a private clubhouse, pool, pickleball court, and a welcoming community designed for active adults who value connection, outdoor recreation, and homes that are built for the way they live today. Plus all the resort amenities, trails, golf and restaurants are just around the corner!
Offer Review
Will review offers when submitted
Builder
Landed Gentry Development, Inc. (Landed Gentry)
Project
The Uplands 55+
Listing source NWMLS MLS #
2392692
Listed by
Krystal Dayment-Johnson,
Landed Gentry Development Inc
Kendra Decker, Landed Gentry Development Inc
Monday
Jul 27, 2026
12pm - 4pm
Tuesday
Jul 28, 2026
12pm - 4pm
Wednesday
Jul 29, 2026
12pm - 4pm
Thursday
Jul 30, 2026
12pm - 4pm
Friday
Jul 31, 2026
12pm - 4pm
Saturday
Aug 1, 2026
12pm - 4pm
Contact our
Cle Elum
Real Estate Lead

SECOND
BDRM
FULL
BATH
BATH
MAIN
BDRM
BDRM
BDRM
FULL
BATH
BATH
FULL
BATH
BATH
¾
BATH
Jul 08, 2026
Listed
$1,589,900
NWMLS #2392692
Jun 11, 2026
Price Reduction arrow_downward
$1,589,900
NWMLS #2392692
Jun 14, 2025
Listed
$1,689,900
NWMLS #2392692
-
StatusFor Sale
-
Price$1,589,900
-
Original Price$1,689,900
-
List DateJune 14, 2025
-
Last Status ChangeJuly 8, 2026
-
Last UpdateJuly 24, 2026
-
Days on Market408 Days
-
Cumulative DOM401 Days
-
$/sqft (Total)$481/sqft
-
$/sqft (Finished)$481/sqft
-
Listing Source
-
MLS Number2392692
-
Listing BrokerKrystal Dayment-Johnson
-
Listing OfficeLanded Gentry Development Inc

-
Principal and Interest$8,334 / month
-
HOA$489 / month
-
Property Taxes$136 / month
-
Homeowners Insurance$304 / month
-
TOTAL$9,263 / month
-
-
based on 20% down($317,980)
-
and a6.85% Interest Rate
-
About:All calculations are estimates only and provided by Mainview LLC. Actual amounts will vary.
-
Sqft (Total)3,307 sqft
-
Sqft (Finished)3,307 sqft
-
Sqft (Unfinished)None
-
Property TypeHouse
-
Sub Type1 1/2 Story
-
Bedrooms4 Bedrooms
-
Bathrooms3.75 Bathrooms
-
Lot10,454 sqft Lot
-
Lot Size SourceKittitas County Site
-
Lot #57
-
ProjectThe Uplands 55+
-
Total Stories2 stories
-
BasementNone
-
Sqft SourceBuilder Blueprints
-
2025 Property Taxes$1,631 / year
-
No Senior Exemption
-
CountyKittitas County
-
Parcel #963126
-
County WebsiteUnspecified
-
County Parcel MapUnspecified
-
County GIS MapUnspecified
-
AboutCounty links provided by Mainview LLC
-
School DistrictCle Elum-Roslyn
-
ElementaryCle Elum Roslyn Elem
-
MiddleWalter Strom Jnr
-
High SchoolCle Elum Roslyn High
-
HOA Dues$489 / month
-
Fees AssessedMonthly
-
HOA Dues IncludeCommon Area Maintenance
Road Maintenance
Snow Removal -
HOA ContactEdward Simpkins 509-649-6273
-
Management Contact
-
Community FeaturesAge Restriction
Athletic Court
CCRs
Club House
Gated
Golf
Park
Playground
Trail(s)
-
Covered2-Car
-
TypesDriveway
Attached Garage -
Has GarageYes
-
Mountains
Territorial
-
Year Built2025
-
New ConstructionYes
-
Construction StateUnspecified
-
Home BuilderLanded Gentry Development, Inc.
-
IncludesCentral Air
Forced Air
-
Includes90%+ High Efficiency
Forced Air
Heat Pump
-
FlooringCeramic Tile
Engineered Hardwood
Carpet -
FeaturesBath Off Primary
Dbl Pane/Storm Window
Fireplace
Skylight(s)
Sprinkler System
Vaulted Ceiling(s)
Walk-In Closet(s)
Wet Bar
Wine/Beverage Refrigerator
-
Lot FeaturesDrought Resistant Landscape
Open Space
Paved
Secluded -
Site FeaturesCable TV
Electric Car Charging
Gas Available
High Speed Internet
Irrigation
Patio
Sprinkler System
-
IncludedDishwasher
Disposal
Microwave
Stove(s)/Range(s)
-
3rd Party Approval Required)No
-
Bank Owned (REO)No
-
Complex FHA AvailabilityUnspecified
-
Potential TermsCash
Conventional
-
EnergyElectric
Natural Gas -
SewerSewer Connected
-
Water SourcePrivate
-
WaterfrontNo
-
Air Conditioning (A/C)Yes
-
Buyer Broker's Compensation2.5%
-
MLS Area #Area 948
-
Number of Photos40
-
Last Modification TimeFriday, July 24, 2026 10:45 AM
-
System Listing ID5578875
-
Public Open Houses2026-07-24 10:55:17
-
First For Sale2026-07-08 16:23:25
Listing details based on information submitted to the MLS GRID as of Friday, July 24, 2026 10:45 AM.
All data is obtained from various
sources and may not have been verified by broker or MLS GRID. Supplied Open House Information is subject to change without notice. All information should be independently reviewed and verified for accuracy. Properties may or may not be listed by the office/agent presenting the information.
Sharing
OPEN
For Sale
408 Days Online
$1,589,900
4 BR
3.75 BA
3,307 SQFT
OPEN HOUSES
Monday
Jul 27, 2026
12pm - 4pm
Tuesday
Jul 28, 2026
12pm - 4pm
Wednesday
Jul 29, 2026
12pm - 4pm
Thursday
Jul 30, 2026
12pm - 4pm
Friday
Jul 31, 2026
12pm - 4pm
Saturday
Aug 1, 2026
12pm - 4pm
Offer Review: Anytime
NWMLS #2392692.
Krystal Dayment-Johnson,
Landed Gentry Development Inc
|
Listing information is provided by the listing agent except as follows: BuilderB indicates
that our system has grouped this listing under a home builder name that doesn't match
the name provided
by the listing broker. DevelopmentD indicates
that our system has grouped this listing under a development name that doesn't match the name provided
by the listing broker.