- homeHome
- mapHomes For Sale
- Houses Only
- Condos Only
- New Construction
- Waterfront
- Land For Sale
- nature_peopleNeighborhoods
- businessCondo Buildings
 Selling with Us
- roofingBuying with Us
 About Us
- peopleOur Team
- perm_phone_msgContact Us
- location_cityCity List
- engineeringHome Builder List
- trending_upHome Price Index
- differenceCalculate Value Now
- monitoringAll Stats & Graphs
- starsPopular
- feedArticles
- calculateCalculators
- helpApp Support
- refreshReload App
Version: ...

For Sale
28 Days Online
$1,300,000
5 Bedrooms
3.5 Bathrooms
3,453 Sqft House
Built 2016
6,970 Sqft Lot
2-Car Garage
HOA Dues $80 / month
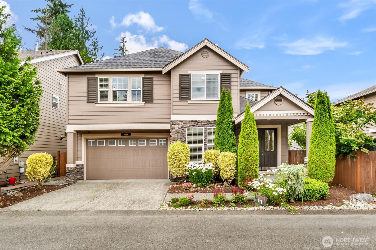
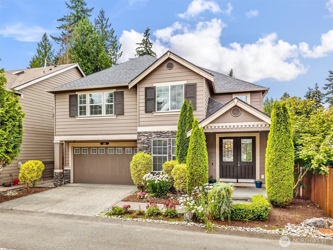
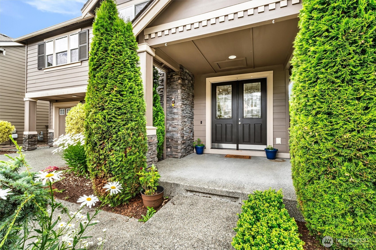
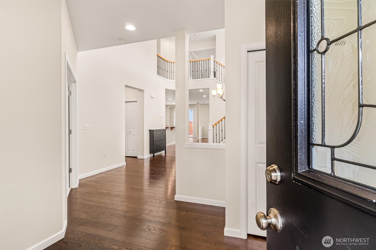
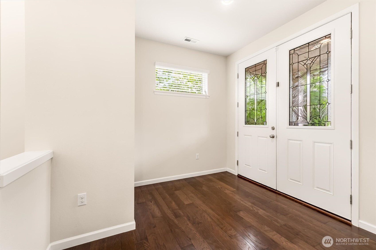
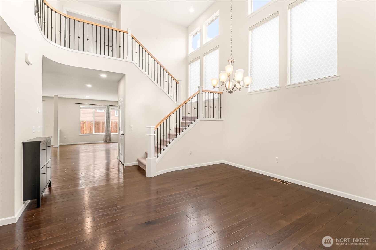
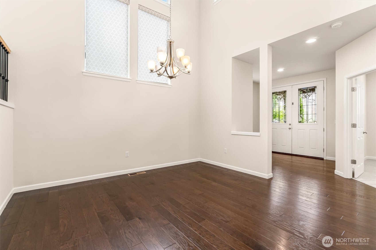
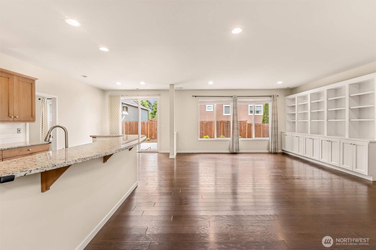
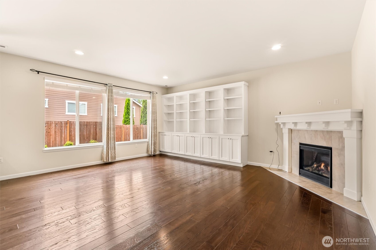
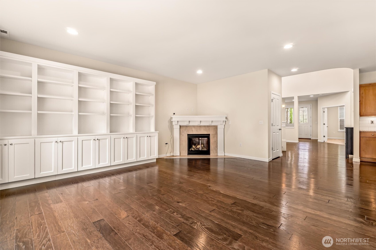
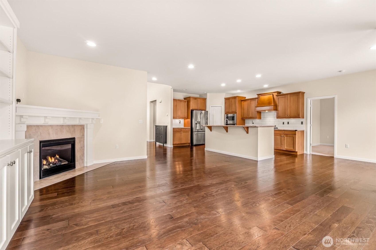
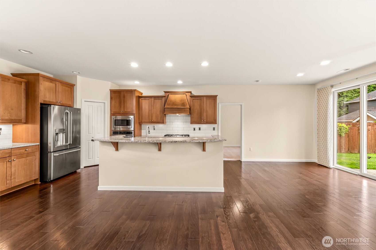
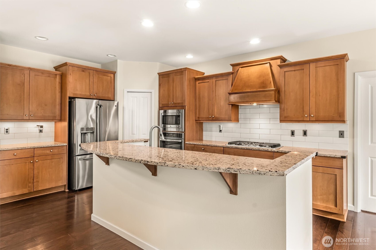
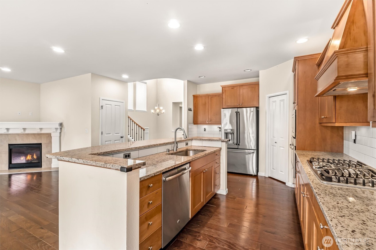
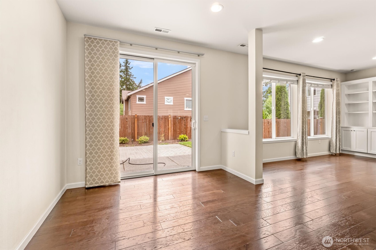
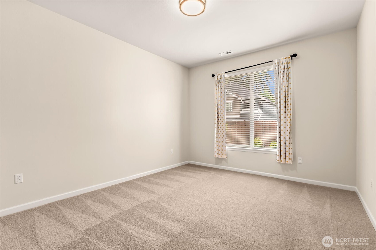
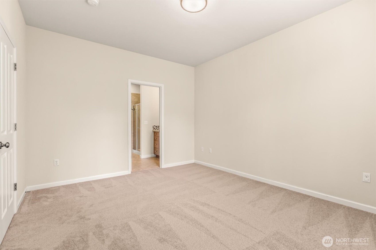
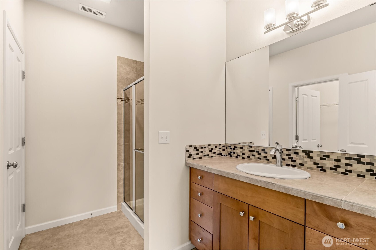
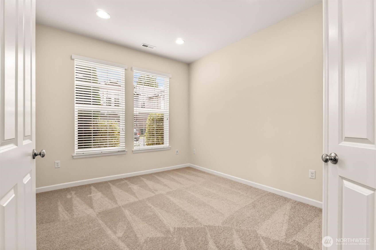
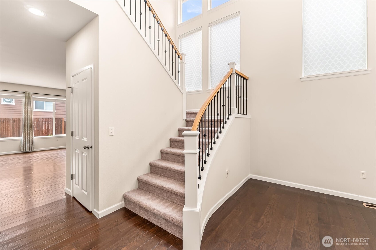
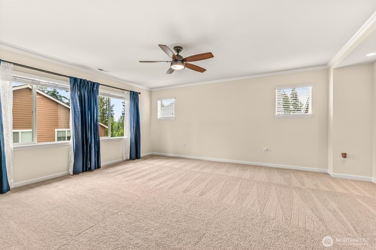
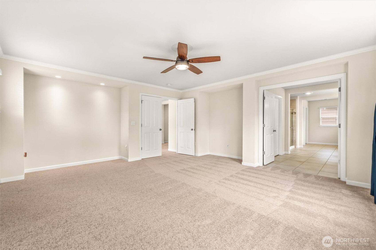
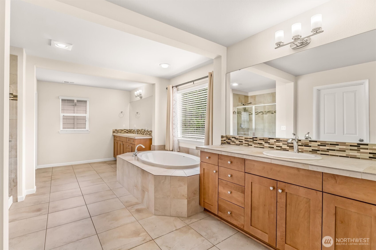
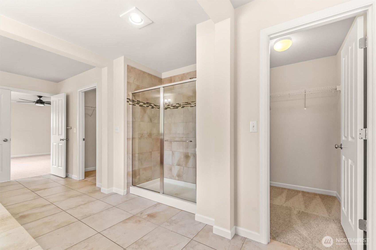
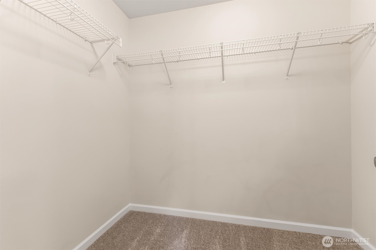
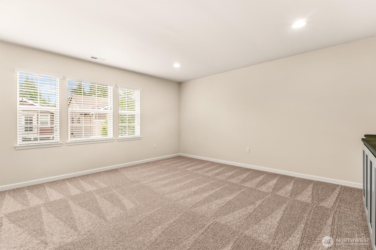
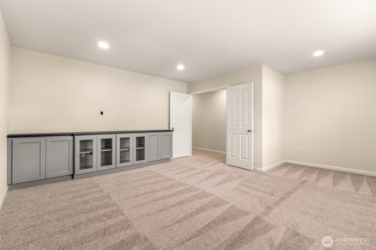
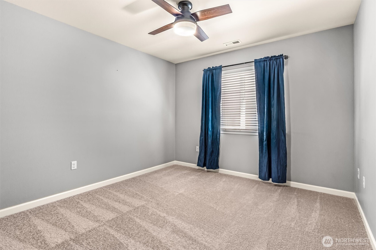
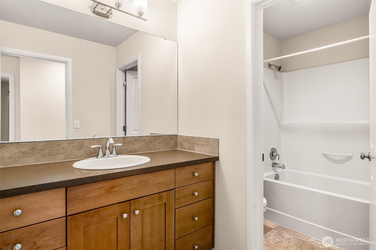
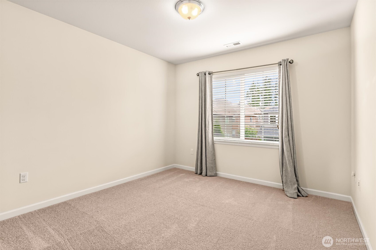
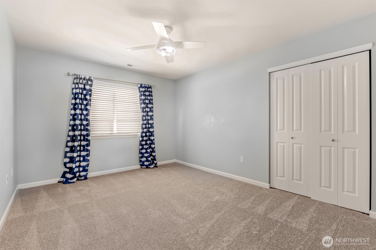
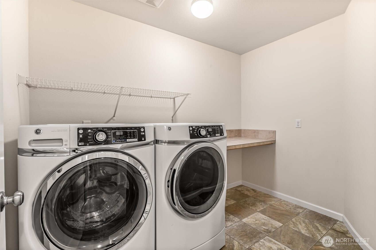
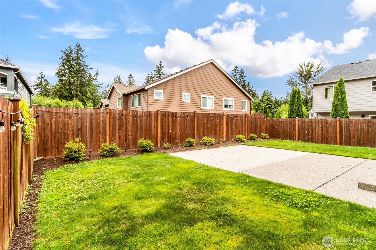
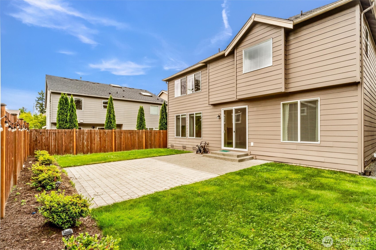
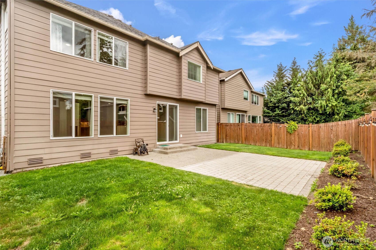
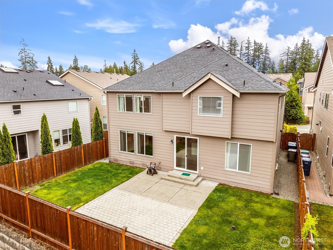
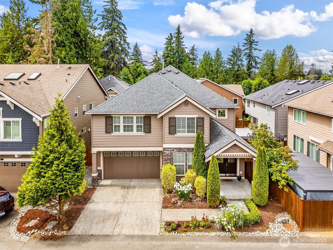
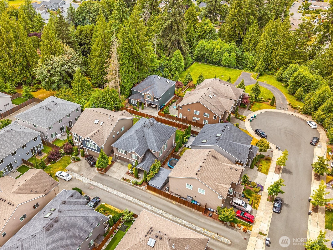
EAST-FACING | PREMIUM OVERSIZED LOT | TWO PRIMARY SUITES - DON'T WALK, RUN! This is the Mayfield Estates home buyers have been waiting for. An impeccably maintained 3,453 SF masterpiece - BRAND NEW CARPET THROUGHOUT & FRESHLY REFRESHED INTERIOR PAINT - move-in ready from day one. SOARING TWO-STORY CEILINGS & walls of expansive windows bathe every room in glorious eastern morning light, a rare, coveted orientation that transforms everyday living into something extraordinary. THE CHEF'S KITCHEN is a showstopper - oversized quartz island, premium stainless appliances, abundant cabinetry flowing into the great room with cozy GAS FIREPLACE. The versatile layout delivers what buyers demand most: DUAL PRIMARY SUITES - a luxurious upper retreat with dual walk-in closets & SPA-INSPIRED BATH, PLUS a main-floor junior suite perfect for guests or multigenerational living. LARGE EXECUTIVE OFFICE, upstairs bonus room, 5 bedrooms & 3.5 baths -the possibilities are endless. DESIGNER UPGRADES THROUGHOUT: engineered hardwood floors, custom built-ins & CENTRAL A/C. Step outside to your FULLY FENCED EXPANSIVE BACKYARD - one of the largest lots in the community - perfect for entertaining, gardening & play year-round. Perfectly positioned between Bothell, Mill Creek & Snohomish. COMPETITIVELY PRICED for this market. Homes this turnkey on lots this large disappear fast - your next chapter starts HERE!
Offer Review
Will review offers when submitted
Listing source NWMLS MLS #
2552038
Listed by
Deepti Gupta,
Kelly Right RE of Seattle LLC
Amit Gupta, Kelly Right RE of Seattle LLC
Contact our
Snohomish
Real Estate Lead

SECOND
BDRM
BDRM
BDRM
BDRM
FULL
BATH
BATH
FULL
BATH
BATH
MAIN
FULL
BATH
BATH
½
BATHLOWER
BDRM
Jul 09, 2026
Listed
$1,300,000
NWMLS #2552038
Aug 26, 2021
Sold
$1,300,000
Jul 29, 2021
Listed
$995,000
-
StatusFor Sale
-
Price$1,300,000
-
Original PriceSame as current
-
List DateJuly 9, 2026
-
Last Status ChangeJuly 9, 2026
-
Last UpdateJuly 31, 2026
-
Days on Market28 Days
-
Cumulative DOM28 Days
-
$/sqft (Total)$376/sqft
-
$/sqft (Finished)$376/sqft
-
Listing Source
-
MLS Number2552038
-
Listing BrokerDeepti Gupta
-
Listing OfficeKelly Right RE of Seattle LLC

-
Principal and Interest$6,815 / month
-
HOA$80 / month
-
Property Taxes$817 / month
-
Homeowners Insurance$251 / month
-
TOTAL$7,963 / month
-
-
based on 20% down($260,000)
-
and a6.85% Interest Rate
-
About:All calculations are estimates only and provided by Mainview LLC. Actual amounts will vary.
-
Sqft (Total)3,453 sqft
-
Sqft (Finished)3,453 sqft
-
Sqft (Unfinished)Unspecified
-
Property TypeHouse
-
Sub Type2 Story
-
Bedrooms5 Bedrooms
-
Bathrooms3.5 Bathrooms
-
Lot6,970 sqft Lot
-
Lot Size SourceSCR
-
Lot #39
-
ProjectMayfield Estates
-
Total Stories2 stories
-
BasementNone
-
Sqft SourceSCR
-
2025 Property Taxes$9,809 / year
-
No Senior Exemption
-
CountySnohomish County
-
Parcel #01146400003900
-
County Website
-
County Parcel Map
-
County GIS MapUnspecified
-
AboutCounty links provided by Mainview LLC

-
School DistrictEverett
-
ElementarySilver Firs Elem
-
MiddleGateway Mid
-
High SchoolCascade High
-
HOA Dues$80 / month
-
Fees AssessedMonthly
-
HOA Dues IncludeCommon Area Maintenance
-
HOA ContactMayfield Estates HOA - Edgar Camancho 425-947-4485
-
Management Contact
-
Community FeaturesCCRs
Park
Playground
-
Covered2-Car
-
TypesDriveway
Attached Garage -
Has GarageYes
-
Nbr of Assigned Spaces2
-
Territorial
-
Year Built2016
-
Home BuilderDR Horton
-
IncludesCentral Air
-
Includes90%+ High Efficiency
Forced Air
-
FlooringCeramic Tile
Hardwood
Carpet -
FeaturesSecond Primary Bedroom
Bath Off Primary
Ceiling Fan(s)
Dbl Pane/Storm Window
Dining Room
Fireplace
French Doors
High Tech Cabling
Pantry
Vaulted Ceiling(s)
Walk-In Closet(s)
Water Heater
-
Lot FeaturesCurbs
Dead End Street
Paved
Sidewalk -
Site FeaturesCable TV
Fenced-Fully
Gas Available
High Speed Internet
Patio
-
IncludedDishwasher
Disposal
Dryer
Microwave
Refrigerator
Stove(s)/Range(s)
Tankless Water Heater
Washer
-
3rd Party Approval Required)No
-
Bank Owned (REO)No
-
Complex FHA AvailabilityUnspecified
-
Potential TermsCash
Conventional
FHA
VA Loan
-
EnergyElectric
Natural Gas -
SewerAvailable
Sewer Connected -
Water SourcePublic
-
WaterfrontNo
-
Air Conditioning (A/C)Yes
-
Buyer Broker's Compensation2.5%
-
MLS Area #Area 740
-
Number of Photos40
-
Last Modification TimeThursday, July 30, 2026 10:11 PM
-
System Listing ID5579631
-
First For Sale2026-07-09 16:26:11
Listing details based on information submitted to the MLS GRID as of Thursday, July 30, 2026 10:11 PM.
All data is obtained from various
sources and may not have been verified by broker or MLS GRID. Supplied Open House Information is subject to change without notice. All information should be independently reviewed and verified for accuracy. Properties may or may not be listed by the office/agent presenting the information.
Sharing
For Sale
28 Days Online
$1,300,000
5 BR
3.5 BA
3,453 SQFT
Offer Review: Anytime
NWMLS #2552038.
Deepti Gupta,
Kelly Right RE of Seattle LLC
|
Listing information is provided by the listing agent except as follows: BuilderB indicates
that our system has grouped this listing under a home builder name that doesn't match
the name provided
by the listing broker. DevelopmentD indicates
that our system has grouped this listing under a development name that doesn't match the name provided
by the listing broker.