- homeHome
- mapHomes For Sale
- Houses Only
- Condos Only
- New Construction
- Waterfront
- Land For Sale
- nature_peopleNeighborhoods
- businessCondo Buildings
 Selling with Us
- roofingBuying with Us
 About Us
- peopleOur Team
- perm_phone_msgContact Us
- location_cityCity List
- engineeringHome Builder List
- trending_upHome Price Index
- differenceCalculate Value Now
- monitoringAll Stats & Graphs
- starsPopular
- feedArticles
- calculateCalculators
- helpApp Support
- refreshReload App
Version: ...

For Sale
3 Days Online
$775,000
2 Bedrooms
1.75 Bathrooms
1,786 Sqft House
Built 2011
5,000 Sqft Lot
2-Car Garage
HOA Dues $289 / month
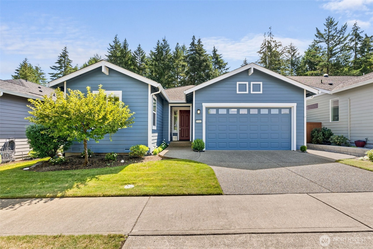
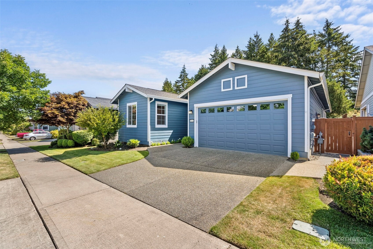
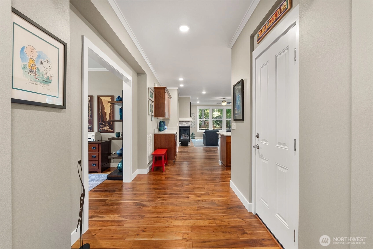
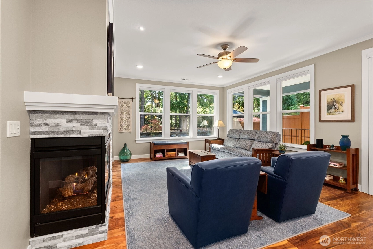
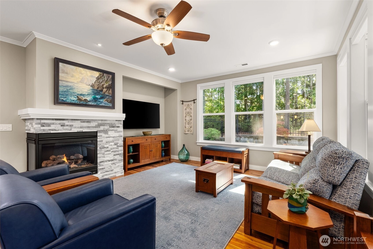
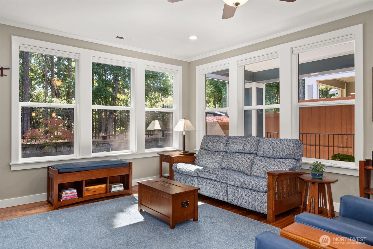
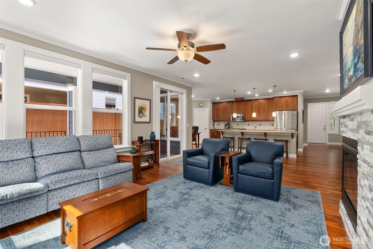
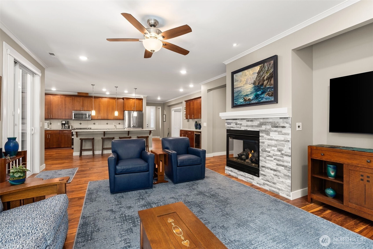
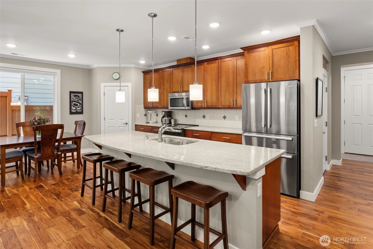
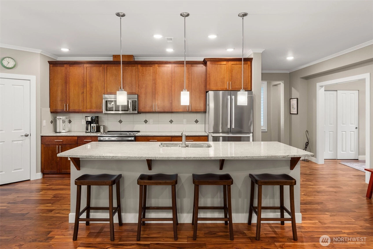
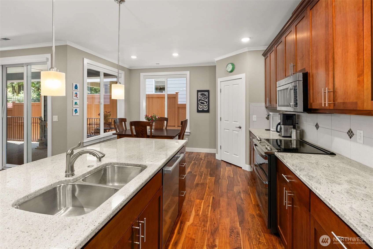
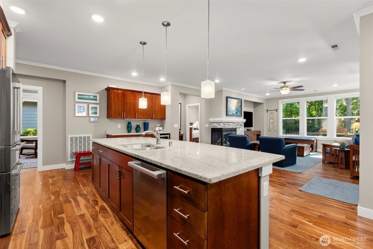
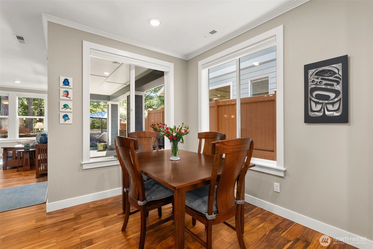
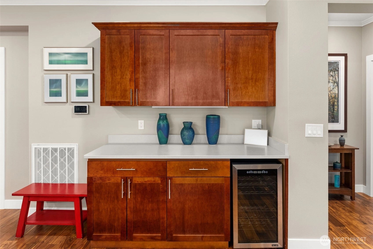
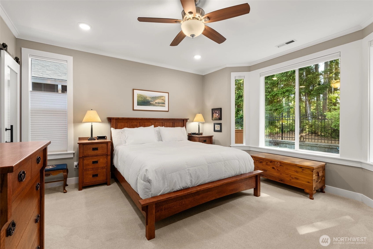
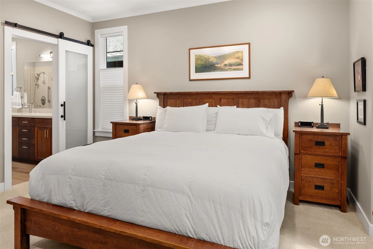
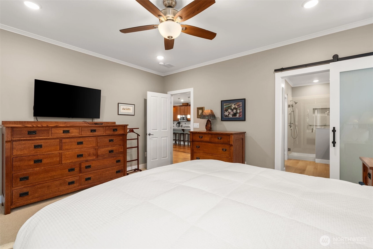
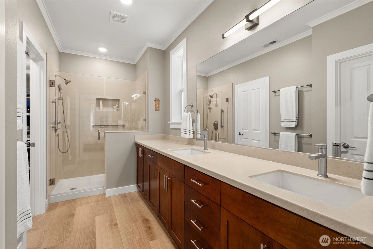
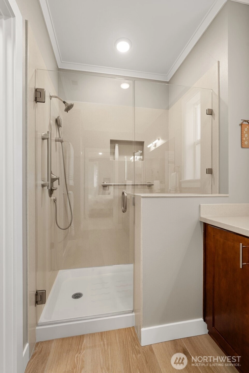
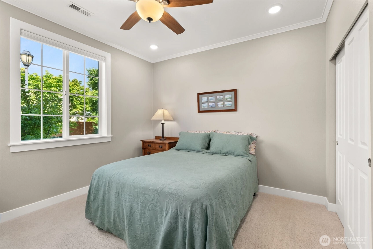
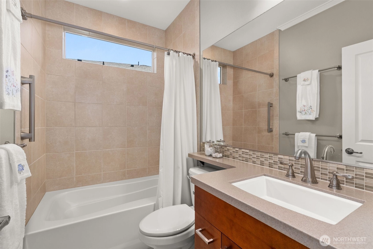
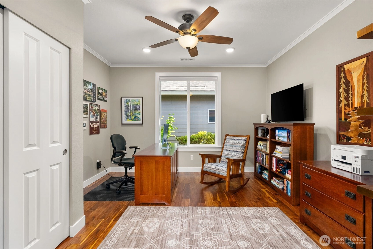
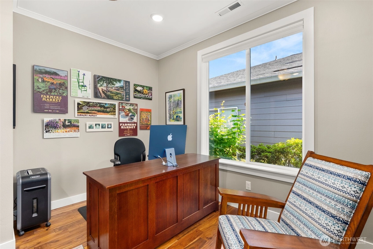
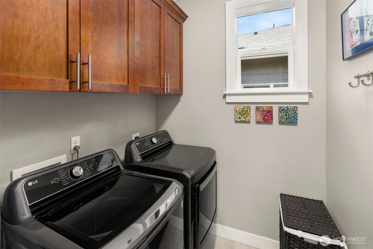
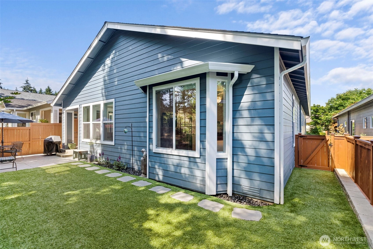
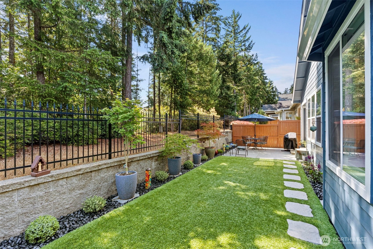
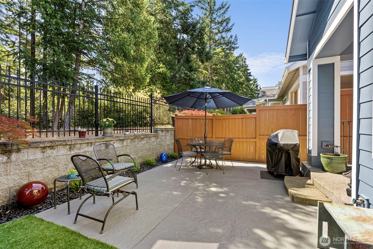
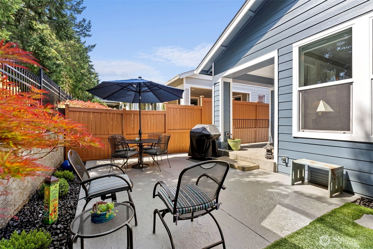
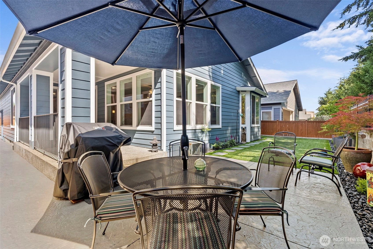
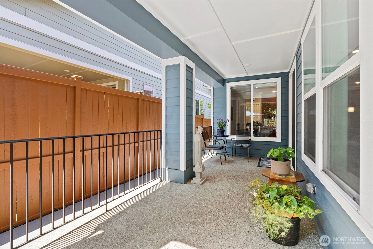
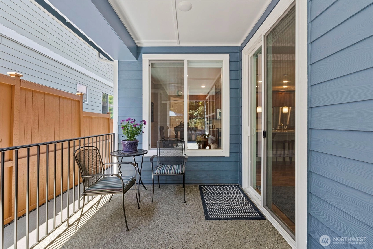
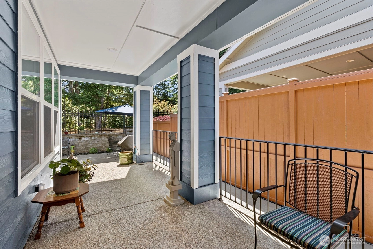
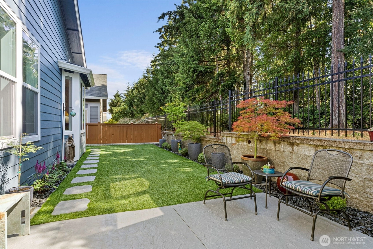
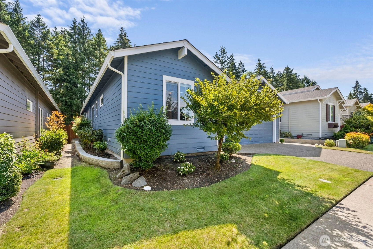
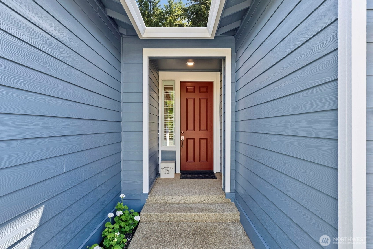
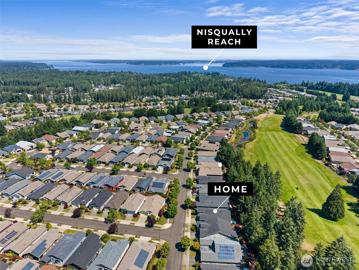
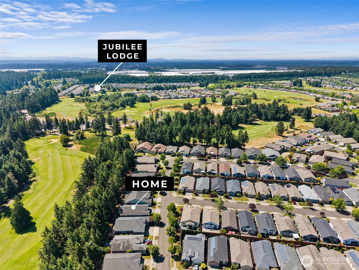
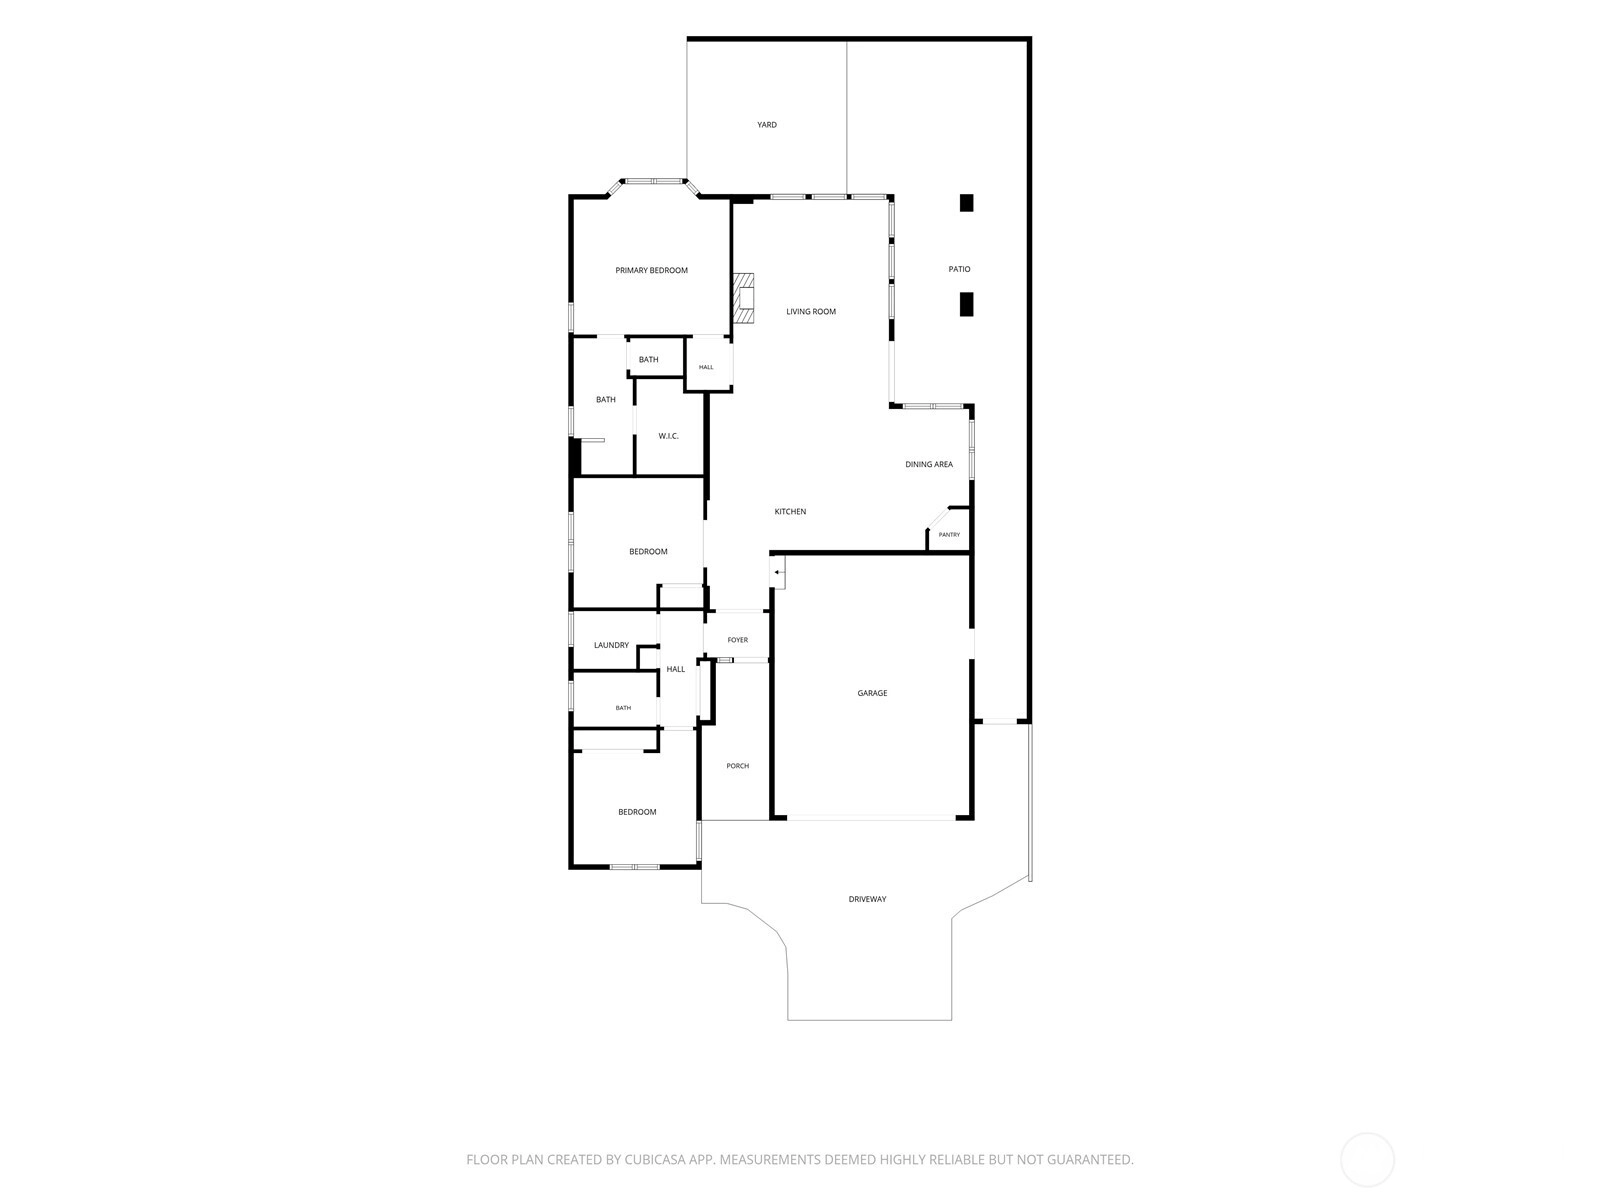
Thoughtfully updated with timeless finishes and exceptional attention to detail, this Shea built Whidbey floor plan pairs refined living with the vibrant lifestyle of JUBILEE. Rich hardwood flooring, custom millwork including crown molding, fresh interior and exterior paint, a striking stone fireplace with custom mantel, and designer lighting create a warm, inviting atmosphere. The great room flows seamlessly into the kitchen and dining area, where under cabinet lighting, a butler's pantry, & a Miele dishwasher make everyday living and entertaining effortless. The well-designed floor plan offers separation between the guest bedroom and bath and the private primary suite, featuring a remodeled bath with a walk-in tile shower, dual vanities, and generous storage. QUALITY IMPROVEMENTS include a Trane hybrid furnace and heat pump, whole house air purification, smart thermostat, motorized Hunter Douglas shades, an insulated and heated garage, EV fast charger, and LED lighting. The beautifully landscaped backyard features stamped concrete patios, retaining walls, artificial turf, drip irrigation, & a private setting overlooking lush green space & the GOLF COURSE beyond. Enjoy resort style amenities including a clubhouse, fitness center, indoor pool, pickleball, tennis, golf, miles of walking trails, and an active calendar of clubs, classes, and social events. Exceptional updates, a private golf course setting, and outstanding amenities create a home you'll enjoy for years to come.
Offer Review
Will review offers when submitted
Listing source NWMLS MLS #
2551862
Listed by
Vonna Madeley,
Coldwell Banker Evergreen
Leslie J. Shipe, Coldwell Banker Evergreen
We don't currently have a buyer representative
in this area. To be sure that you're getting objective advice, we always suggest buyers work with their
own agent, someone who is not affiliated with the seller.
MAIN
BDRM
BDRM
FULL
BATH
BATH
¾
BATH
Jul 09, 2026
Listed
$775,000
NWMLS #2551862
Nov 03, 2023
Sold
$740,000
NWMLS #2171176 Annualized 8.7% / yr
Oct 21, 2023
Went Pending
$715,500
NWMLS #2171176
Oct 14, 2023
Went Pending Inspection
$715,500
NWMLS #2171176
Oct 12, 2023
Listed
$715,500
NWMLS #2171176
Jul 13, 2021
Sold
$610,500
NWMLS #1776471
Annualized 6.7% / yr
Jun 21, 2012
Sold
$339,900
-
StatusFor Sale
-
Price$775,000
-
Original PriceSame as current
-
List DateJuly 9, 2026
-
Last Status ChangeJuly 9, 2026
-
Last UpdateJuly 10, 2026
-
Days on Market3 Days
-
Cumulative DOM3 Days
-
$/sqft (Total)$434/sqft
-
$/sqft (Finished)$434/sqft
-
Listing Source
-
MLS Number2551862
-
Listing BrokerVonna Madeley
-
Listing OfficeColdwell Banker Evergreen

-
Principal and Interest$4,063 / month
-
HOA$289 / month
-
Property Taxes$577 / month
-
Homeowners Insurance$155 / month
-
TOTAL$5,084 / month
-
-
based on 20% down($155,000)
-
and a6.85% Interest Rate
-
About:All calculations are estimates only and provided by Mainview LLC. Actual amounts will vary.
-
Sqft (Total)1,786 sqft
-
Sqft (Finished)1,786 sqft
-
Sqft (Unfinished)None
-
Property TypeHouse
-
Sub Type1 Story
-
Bedrooms2 Bedrooms
-
Bathrooms1.75 Bathrooms
-
Lot5,000 sqft Lot
-
Lot Size SourceRealist
-
Lot #Unspecified
-
ProjectJubilee
-
Total Stories1 story
-
BasementNone
-
Sqft SourceAppraiser
-
2026 Property Taxes$6,919 / year
-
No Senior Exemption
-
CountyThurston County
-
Parcel #52930124000
-
County Website
-
County Parcel Map
-
County GIS MapUnspecified
-
AboutCounty links provided by Mainview LLC

-
School DistrictNorth Thurston
-
ElementaryOlympic View Elem
-
MiddleSalish Middle
-
High SchoolRiver Ridge High
-
HOA Dues$289 / month
-
Fees AssessedMonthly
-
HOA Dues IncludeCommon Area Maintenance
Lawn Service -
HOA ContactUnspecified
-
Management Contact
-
Community FeaturesAge Restriction
Athletic Court
CCRs
Club House
Golf
Park
Trail(s)
-
Covered2-Car
-
TypesAttached Garage
-
Has GarageYes
-
Nbr of Assigned Spaces2
-
Territorial
-
Year Built2011
-
Home BuilderShea Homes
-
Includes90%+ High Efficiency
-
Includes90%+ High Efficiency
-
FlooringCeramic Tile
Hardwood
Vinyl
Carpet -
FeaturesBath Off Primary
Ceiling Fan(s)
Dbl Pane/Storm Window
Dining Room
Fireplace
Pantry
Walk-In Closet(s)
Water Heater
Wine/Beverage Refrigerator
-
Lot FeaturesPaved
Sidewalk -
Site FeaturesCable TV
Electric Car Charging
Fenced-Fully
High Speed Internet
Irrigation
Patio
Sprinkler System
-
IncludedDishwasher
Disposal
Microwave
Stove(s)/Range(s)
-
3rd Party Approval Required)No
-
Bank Owned (REO)No
-
Complex FHA AvailabilityUnspecified
-
Potential TermsCash
Conventional
VA Loan
-
EnergyNatural Gas
-
SewerSewer Connected
-
Water SourcePublic
-
WaterfrontNo
-
Air Conditioning (A/C)Yes
-
Buyer Broker's Compensation2.5%
-
MLS Area #Area 446
-
Number of Photos38
-
Last Modification TimeFriday, July 10, 2026 5:03 AM
-
System Listing ID5579845
-
First For Sale2026-07-09 16:26:46
Listing details based on information submitted to the MLS GRID as of Friday, July 10, 2026 5:03 AM.
All data is obtained from various
sources and may not have been verified by broker or MLS GRID. Supplied Open House Information is subject to change without notice. All information should be independently reviewed and verified for accuracy. Properties may or may not be listed by the office/agent presenting the information.
Sharing
For Sale
3 Days Online
$775,000
2 BR
1.75 BA
1,786 SQFT
Offer Review: Anytime
NWMLS #2551862.
Vonna Madeley,
Coldwell Banker Evergreen
|
Listing information is provided by the listing agent except as follows: BuilderB indicates
that our system has grouped this listing under a home builder name that doesn't match
the name provided
by the listing broker. DevelopmentD indicates
that our system has grouped this listing under a development name that doesn't match the name provided
by the listing broker.