- homeHome
- mapHomes For Sale
- Houses Only
- Condos Only
- New Construction
- Waterfront
- Land For Sale
- nature_peopleNeighborhoods
- businessCondo Buildings
 Selling with Us
- roofingBuying with Us
 About Us
- peopleOur Team
- perm_phone_msgContact Us
- location_cityCity List
- engineeringHome Builder List
- trending_upHome Price Index
- differenceCalculate Value Now
- monitoringAll Stats & Graphs
- starsPopular
- feedArticles
- calculateCalculators
- helpApp Support
- refreshReload App
Version: ...

Pending
Went pending in 1 days
$3,895,000
4 Bedrooms
3 Bathrooms
4,070 Sqft House
Built 1935
7,865 Sqft Lot
2-Car Garage
HOA Dues $254 / month
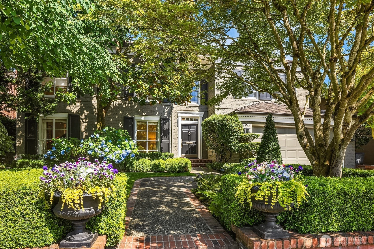
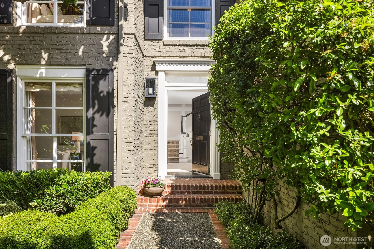
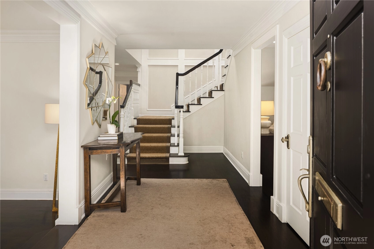
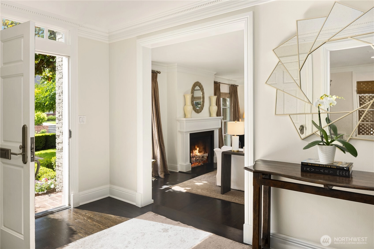
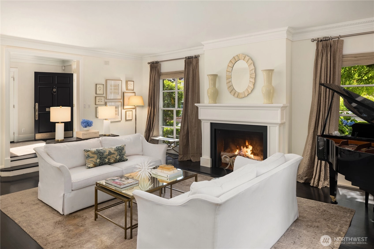
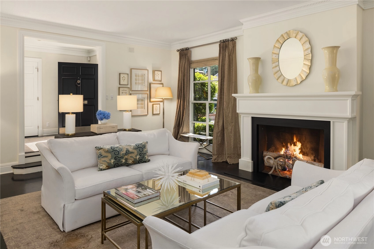
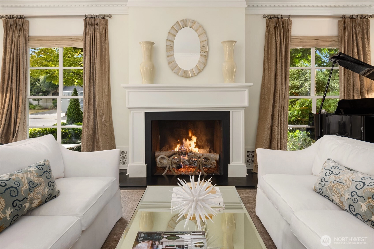
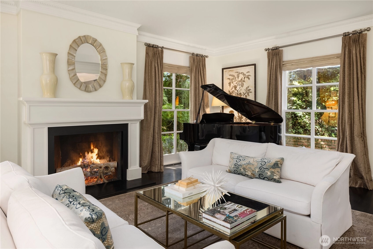
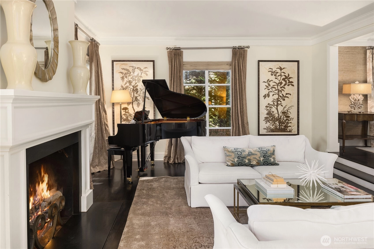
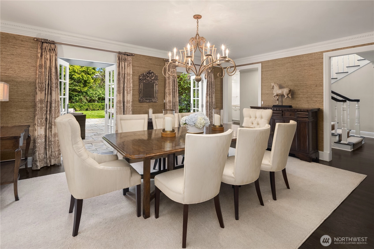
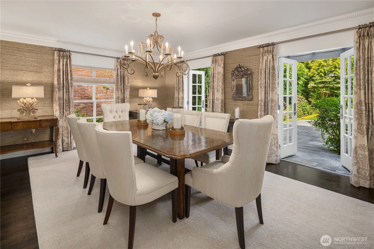
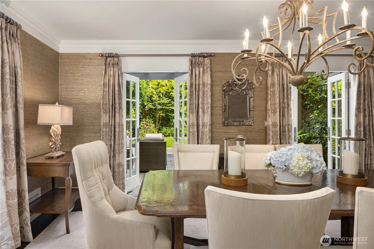
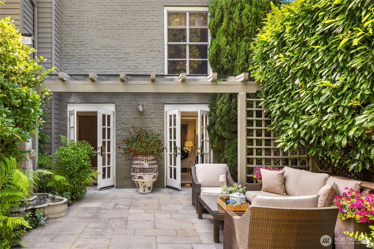
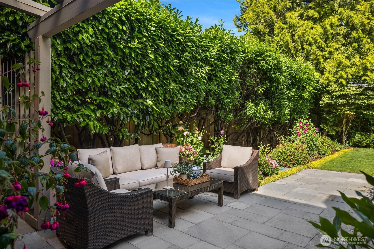
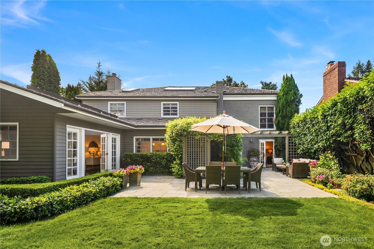
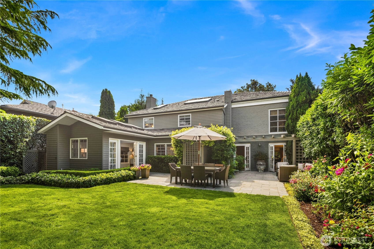
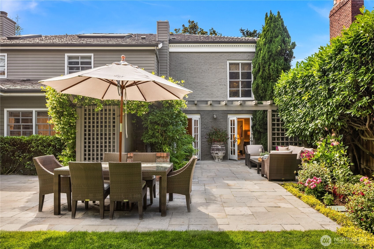
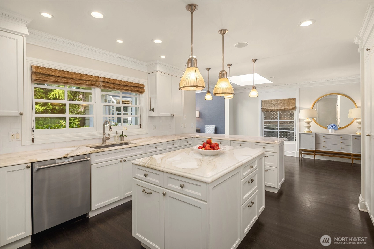
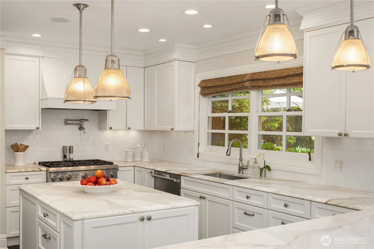
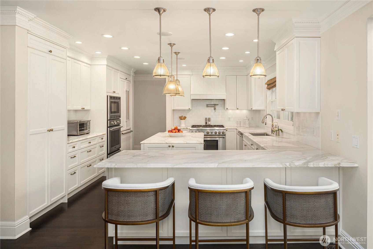
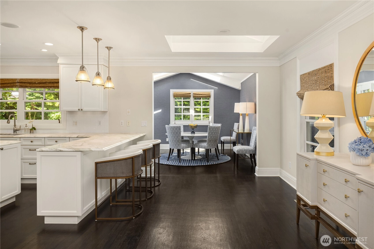
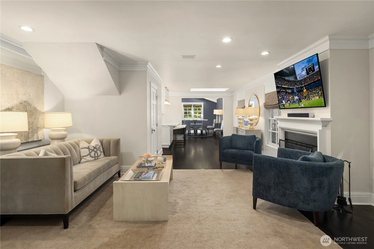
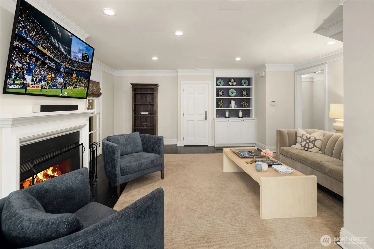
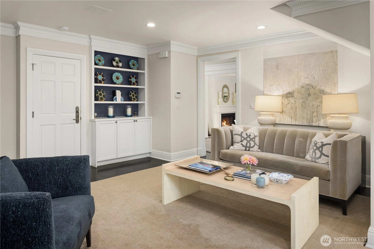
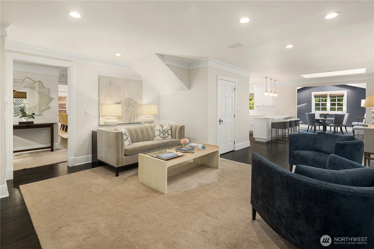
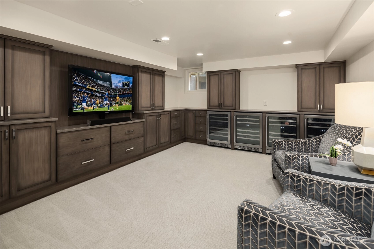
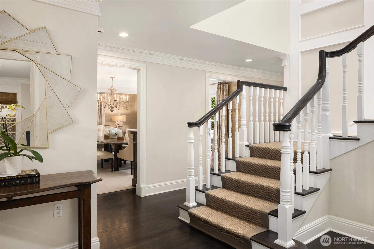
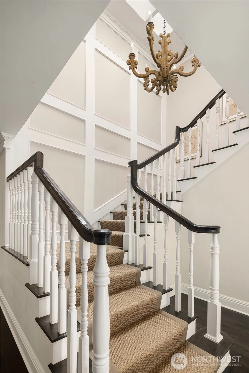
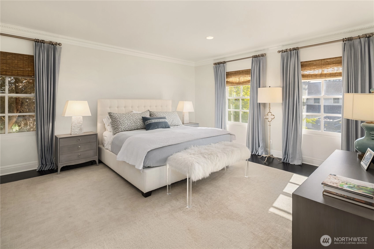
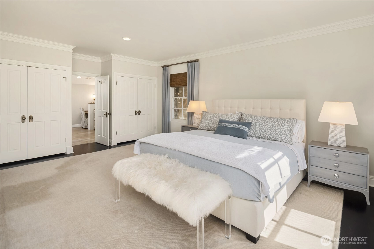
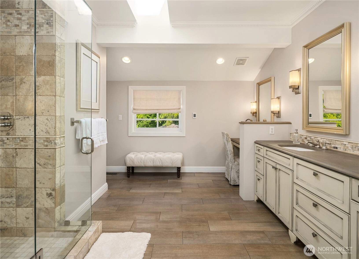
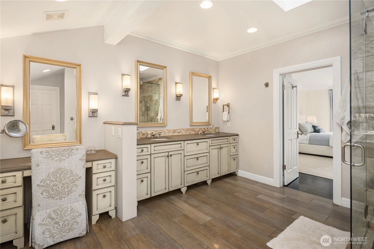
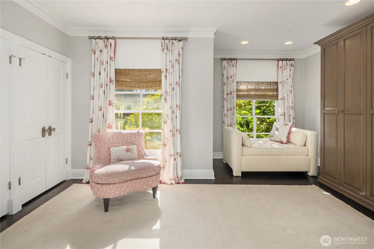
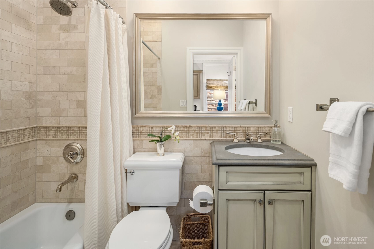
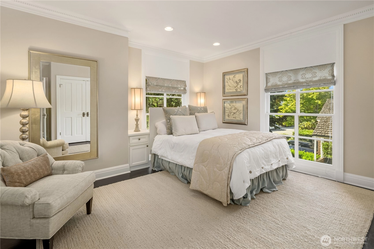
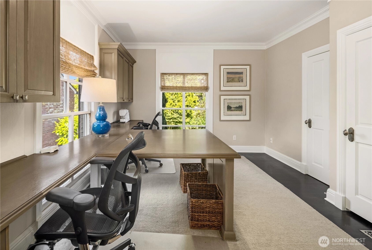
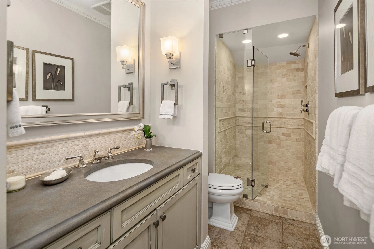
This is the one you have been waiting for! The oversized paneled shutters, painted brick exterior, ebony hardwoods & impeccably classic lines announce themselves from the curb. The layout flows the way great homes are supposed to: effortlessly. Multiple sets of French doors blur the line between inside & out, drawing you naturally toward the crown jewel of the property-a perfectly flat, walk-out backyard & patio that delivers both privacy & glorious south-facing sunshine. Back inside, the kitchen is a serious entertainer's weapon: a generous island, gleaming Calcatta countertops, and high-end stainless appliances that mean business. Adjacent to it, a light-filled bonus room does double duty beautifully — casual dining room today, sunny family room tomorrow. The living room anchors the main floor with classic bones and a wood-burning fireplace & behind it, a formal dining room with two more sets of French doors keeps the indoor-outdoor conversation going. Upstairs, a gracious primary suite offers the retreat you've earned, joined by three additional bedrooms — one currently moonlighting as a home office — ready to flex to whatever life calls for next. Downstairs, a lower-level rec room loaded with built-in cabinetry gives you the bonus space every household quietly craves. All of this is just minutes from the charming Madison Park village, where boutique shopping, beloved coffee shops, & the perfect neighborhood watering hole are practically an extension of your backyard.
Offer Review
No offer review date was specified
Listing source NWMLS MLS #
2540050
Listed by
Laura S. Halliday,
Realogics Sotheby's Int'l Rlty
Katherine Halliday, Realogics Sotheby's Int'l Rlty
Contact our
Greater Madison Park
Real Estate Lead

SECOND
BDRM
BDRM
BDRM
BDRM
FULL
BATH
BATH
¾
BATH¾
BATHMAIN
½
BATHLOWER
Jul 11, 2026
Went Pending
$3,895,000
NWMLS #2540050
Jul 10, 2026
Listed
$3,895,000
NWMLS #2540050
Jul 11, 2010
Sold
$1,795,000
-
StatusPending
-
Last Listed Price$3,895,000
-
Original PriceSame as current
-
List DateJuly 10, 2026
-
Last Status ChangeJuly 12, 2026
-
Last UpdateJuly 12, 2026
-
Days on Market2 Days
-
Cumulative DOM1 Days
-
Pending DateJuly 11, 2026
-
Days to go Pending1
-
$/sqft (Total)$957/sqft
-
$/sqft (Finished)Same
-
Listing Source
-
MLS Number2540050
-
Listing BrokerLaura S. Halliday
-
Listing OfficeRealogics Sotheby's Int'l Rlty

-
Principal and Interest$20,418 / month
-
HOA$254 / month
-
Property Taxes$2,739 / month
-
Homeowners Insurance$727 / month
-
TOTAL$24,137 / month
-
-
based on 20% down($779,000)
-
and a6.85% Interest Rate
-
About:All calculations are estimates only and provided by Mainview LLC. Actual amounts will vary.
-
Sqft (Total)4,070 sqft
-
Sqft (Finished)4,070 sqft
-
Sqft (Unfinished)None
-
Property TypeHouse
-
Sub Type2 Stories + Basement
-
Bedrooms4 Bedrooms
-
Bathrooms3 Bathrooms
-
Lot7,865 sqft Lot
-
Lot Size SourceRealist
-
Lot #TR 326
-
ProjectBroadmoor
-
Total Stories3 stories
-
BasementFinished
-
Sqft SourceRealist
-
2026 Property Taxes$32,866 / year
-
No Senior Exemption
-
CountyKing County
-
Parcel #1118001800
-
County Website
-
County Parcel Map
-
County GIS Map
-
AboutCounty links provided by Mainview LLC

-
School DistrictSeattle
-
ElementaryMc Gilvra
-
MiddleWash Mid
-
High SchoolGarfield High
-
HOA Dues$254 / month
-
Fees AssessedMonthly
-
HOA Dues IncludeSecurity
-
HOA ContactSheri Henderson 206-325-5600
-
Management Contact
-
Community FeaturesCCRs
Golf
-
Covered2-Car
-
TypesAttached Garage
-
Has GarageYes
-
Nbr of Assigned Spaces2
-
Year Built1935
-
Home BuilderUnspecified
-
IncludesCentral Air
-
IncludesForced Air
Heat Pump
-
FlooringCeramic Tile
Hardwood
Carpet -
FeaturesBath Off Primary
Dbl Pane/Storm Window
Dining Room
Fireplace
French Doors
Security System
Skylight(s)
Vaulted Ceiling(s)
Walk-In Closet(s)
Wine/Beverage Refrigerator
-
Lot FeaturesCurbs
Paved
Sidewalk -
Site FeaturesCable TV
Electric Car Charging
Fenced-Partially
Gas Available
High Speed Internet
Irrigation
Patio
-
IncludedDishwasher
Disposal
Double Oven
Dryer
Microwave
Refrigerator
Stove(s)/Range(s)
Washer
-
3rd Party Approval Required)No
-
Bank Owned (REO)No
-
Complex FHA AvailabilityUnspecified
-
Potential TermsCash
Conventional
-
EnergyNatural Gas
-
SewerSewer Connected
-
Water SourcePublic
-
WaterfrontNo
-
Air Conditioning (A/C)Yes
-
Buyer Broker's Compensation2%%
-
MLS Area #Area 390
-
Number of Photos38
-
Last Modification TimeSunday, July 12, 2026 5:02 AM
-
System Listing ID5580341
-
Pending Or Ctg2026-07-11 22:24:42
-
First For Sale2026-07-10 10:26:29
Listing details based on information submitted to the MLS GRID as of Sunday, July 12, 2026 5:02 AM.
All data is obtained from various
sources and may not have been verified by broker or MLS GRID. Supplied Open House Information is subject to change without notice. All information should be independently reviewed and verified for accuracy. Properties may or may not be listed by the office/agent presenting the information.
Sharing
Pending
July 11, 2026
$3,895,000
4 BR
3 BA
4,070 SQFT
NWMLS #2540050.
Laura S. Halliday,
Realogics Sotheby's Int'l Rlty
|
Listing information is provided by the listing agent except as follows: BuilderB indicates
that our system has grouped this listing under a home builder name that doesn't match
the name provided
by the listing broker. DevelopmentD indicates
that our system has grouped this listing under a development name that doesn't match the name provided
by the listing broker.