- homeHome
- mapHomes For Sale
- Houses Only
- Condos Only
- New Construction
- Waterfront
- Land For Sale
- nature_peopleNeighborhoods
- businessCondo Buildings
 Selling with Us
- roofingBuying with Us
 About Us
- peopleOur Team
- perm_phone_msgContact Us
- location_cityCity List
- engineeringHome Builder List
- trending_upHome Price Index
- differenceCalculate Value Now
- monitoringAll Stats & Graphs
- starsPopular
- feedArticles
- calculateCalculators
- helpApp Support
- refreshReload App
Version: ...

For Sale
Listed Today!
$779,000
2 Bedrooms
2 Bathrooms
1,930 Sqft House
Built 2014
6,702 Sqft Lot
2-Car Garage
HOA Dues $289 / month
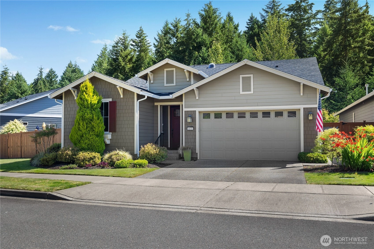
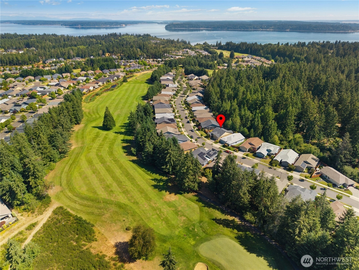
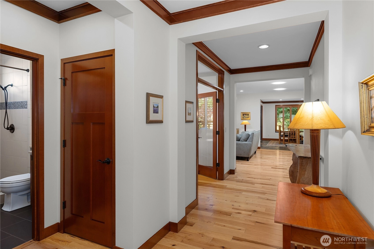
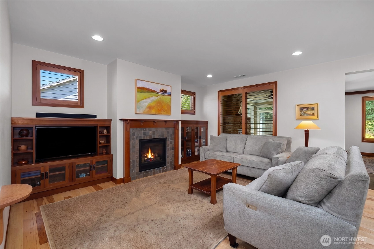
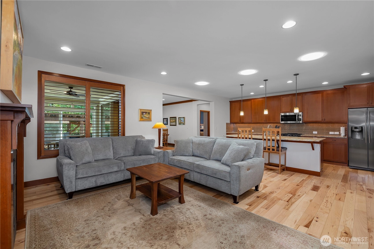
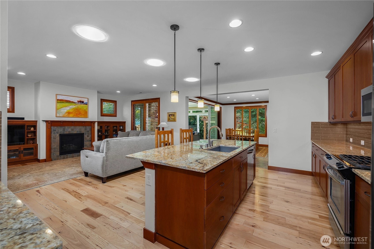
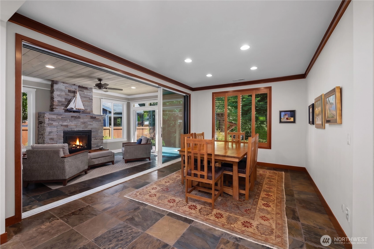
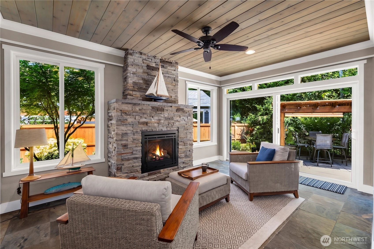
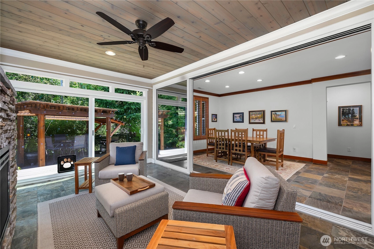
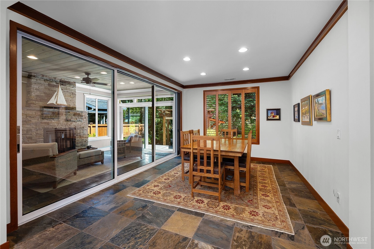
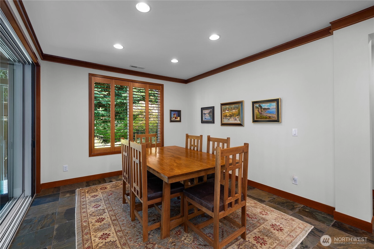
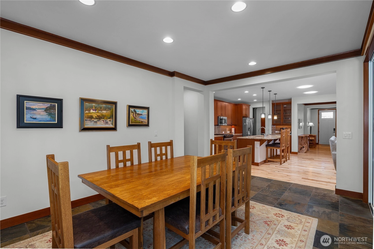
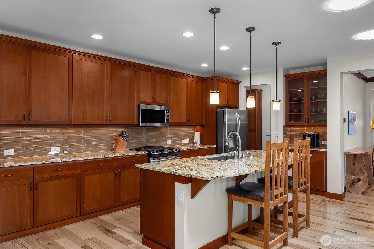
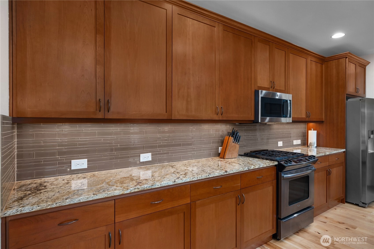
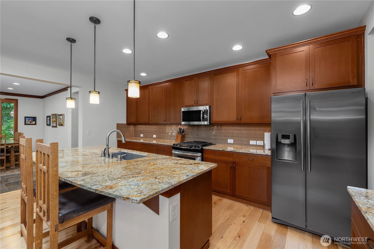
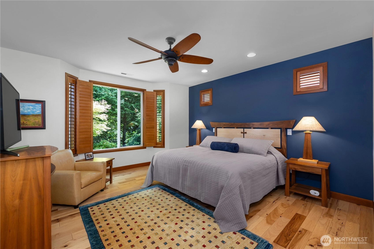
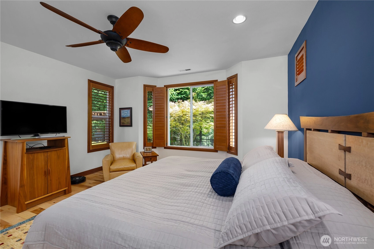
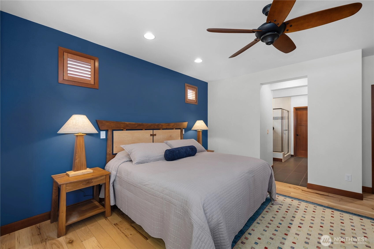
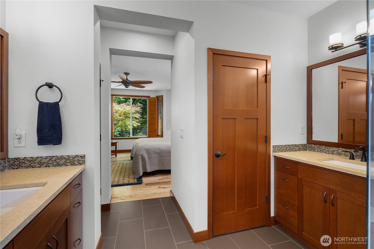
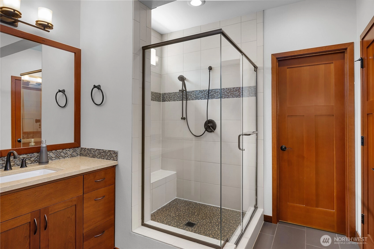
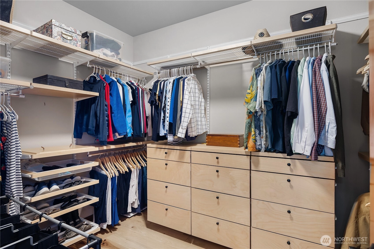
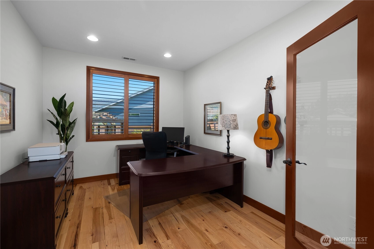
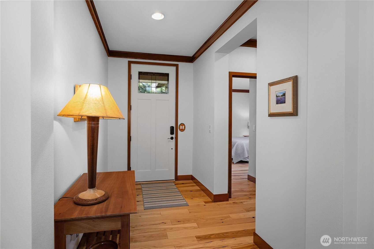
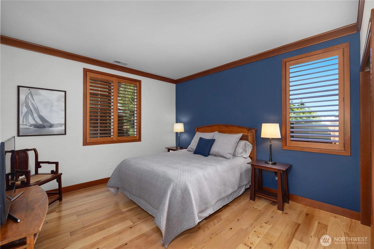
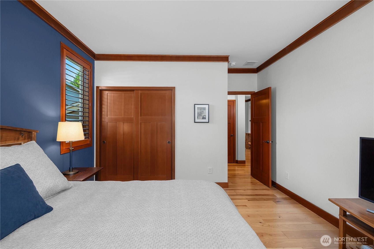
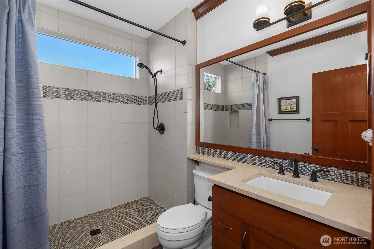
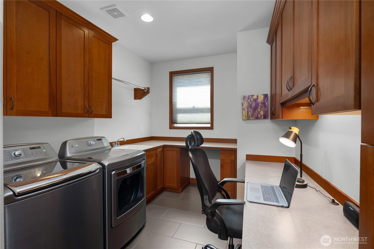
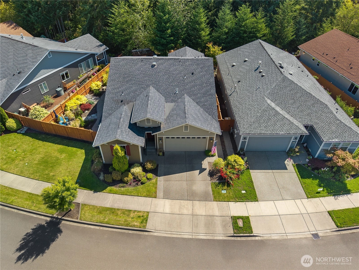
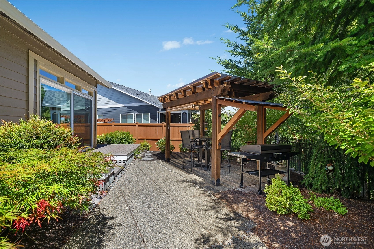
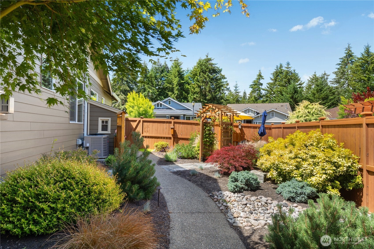
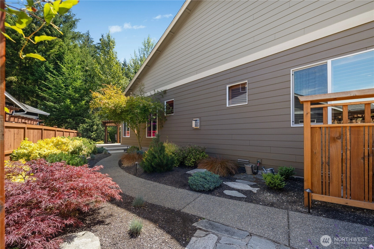
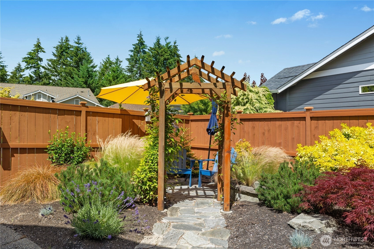
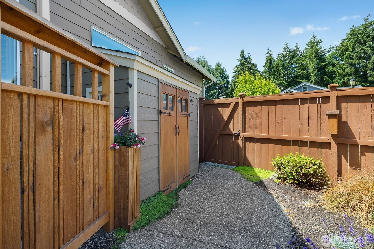
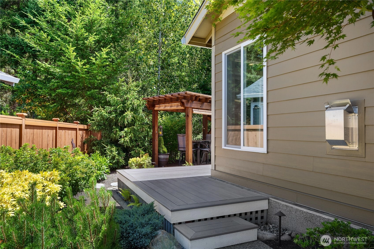
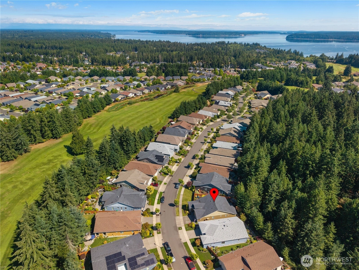
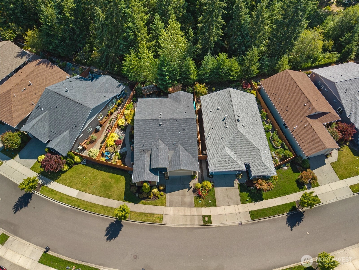
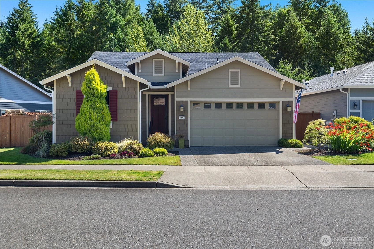
Discover this beautifully upgraded Shea home in Jubilee, perfectly situated on a private, park-like oversized lot backing to a serene greenbelt with professionally designed low maintenance landscaping. Inside, hardwood flooring, upgraded crown molding, rich stained millwork, and plantation shutters create timeless elegance throughout. The kitchen features granite countertops, stainless steel appliances, pull-out shelving, and solar tubes that fill the space with natural light. The inviting great room showcases a stunning upgraded fireplace with custom built-ins, while the dining area opens seamlessly through Western multi-slide patio doors to an exceptional enclosed outdoor living space complete with a cozy fireplace, creating the perfect setting for year-round entertaining. The spacious primary suite offers a bay window overlooking the lush landscaping and greenbelt, while the luxurious en-suite bath includes separate double vanities with quartz countertops, tile flooring, a fully tiled glass-enclosed shower, and a custom Elfa closet system. Outside, enjoy a wraparound Trex deck, a cedar pergola-covered seating area, beautiful paver patio, aggregate walkways leading to an additional private sitting area, and a custom storage shed. Every detail has been thoughtfully designed to combine luxury, comfort, and seamless indoor-outdoor living in one exceptional home.
Offer Review Date
Friday, July 17, 2026
(Seller may elect to accept an offer early)
Listing source NWMLS MLS #
2553520
Listed by
Katelynn Rajcich,
City Realty Inc.
Lynn M. Yelenich, City Realty Inc.
We don't currently have a buyer representative
in this area. To be sure that you're getting objective advice, we always suggest buyers work with their
own agent, someone who is not affiliated with the seller.
MAIN
BDRM
BDRM
FULL
BATH
BATH
FULL
BATH
BATH
Jul 12, 2026
Listed
$779,000
NWMLS #2553520
-
StatusFor Sale
-
Price$779,000
-
Original PriceSame as current
-
List DateJuly 12, 2026
-
Last Status ChangeJuly 12, 2026
-
Last UpdateJuly 12, 2026
-
Days on MarketListed Today!
-
Cumulative DOM1 Days
-
$/sqft (Total)$404/sqft
-
$/sqft (Finished)$404/sqft
-
Listing Source
-
MLS Number2553520
-
Listing BrokerKatelynn Rajcich
-
Listing OfficeCity Realty Inc.

-
Principal and Interest$4,084 / month
-
HOA$289 / month
-
Property Taxes$641 / month
-
Homeowners Insurance$155 / month
-
TOTAL$5,169 / month
-
-
based on 20% down($155,800)
-
and a6.85% Interest Rate
-
About:All calculations are estimates only and provided by Mainview LLC. Actual amounts will vary.
-
Sqft (Total)1,930 sqft
-
Sqft (Finished)1,930 sqft
-
Sqft (Unfinished)None
-
Property TypeHouse
-
Sub Type1 Story
-
Bedrooms2 Bedrooms
-
Bathrooms2 Bathrooms
-
Lot6,702 sqft Lot
-
Lot Size SourceRealist
-
Lot #Unspecified
-
ProjectUnspecified
-
Total Stories1 story
-
BasementNone
-
Sqft SourceRealist
-
PoolCommunity
-
2026 Property Taxes$7,687 / year
-
No Senior Exemption
-
CountyThurston County
-
Parcel #56670142200
-
County Website
-
County Parcel Map
-
County GIS MapUnspecified
-
AboutCounty links provided by Mainview LLC

-
School DistrictNorth Thurston
-
ElementaryUnspecified
-
MiddleUnspecified
-
High SchoolUnspecified
-
HOA Dues$289 / month
-
Fees AssessedMonthly
-
HOA Dues IncludeCommon Area Maintenance
Lawn Service -
HOA ContactJCA 360-923-1584
-
Management Contact
-
Community FeaturesAge Restriction
Athletic Court
CCRs
Club House
Golf
Park
Playground
Trail(s)
-
Covered2-Car
-
TypesDriveway
Attached Garage -
Has GarageYes
-
Nbr of Assigned Spaces4
-
See Remarks
-
Year Built2014
-
Home BuilderShea Homes
-
Includes90%+ High Efficiency
Central Air
-
Includes90%+ High Efficiency
Forced Air
-
FlooringCeramic Tile
Hardwood
Slate -
FeaturesBath Off Primary
Ceiling Fan(s)
Dbl Pane/Storm Window
Dining Room
Fireplace
French Doors
Walk-In Closet(s)
Water Heater
-
Lot FeaturesCurbs
Dead End Street
Paved
Sidewalk -
Site FeaturesCable TV
Deck
Fenced-Fully
Gas Available
High Speed Internet
Outdoor Fireplace
Patio
Sprinkler System
-
IncludedDishwasher
Disposal
Dryer
Microwave
Refrigerator
Stove(s)/Range(s)
Tankless Water Heater
Washer
-
3rd Party Approval Required)No
-
Bank Owned (REO)No
-
Complex FHA AvailabilityUnspecified
-
Potential TermsCash
Conventional
VA Loan
-
EnergyElectric
Natural Gas -
SewerSewer Connected
-
Water SourcePublic
-
WaterfrontNo
-
Air Conditioning (A/C)Yes
-
Buyer Broker's Compensation2.5%
-
MLS Area #Area 446
-
Number of Photos38
-
Last Modification TimeSunday, July 12, 2026 9:41 AM
-
System Listing ID5581224
-
First For Sale2026-07-12 10:23:08
Listing details based on information submitted to the MLS GRID as of Sunday, July 12, 2026 9:41 AM.
All data is obtained from various
sources and may not have been verified by broker or MLS GRID. Supplied Open House Information is subject to change without notice. All information should be independently reviewed and verified for accuracy. Properties may or may not be listed by the office/agent presenting the information.
Sharing
For Sale
Listed Today!
$779,000
2 BR
2 BA
1,930 SQFT
Offer Review: Friday, July 17, 2026
NWMLS #2553520.
Katelynn Rajcich,
City Realty Inc.
|
Listing information is provided by the listing agent except as follows: BuilderB indicates
that our system has grouped this listing under a home builder name that doesn't match
the name provided
by the listing broker. DevelopmentD indicates
that our system has grouped this listing under a development name that doesn't match the name provided
by the listing broker.