- homeHome
- mapHomes For Sale
- Houses Only
- Condos Only
- New Construction
- Waterfront
- Land For Sale
- nature_peopleNeighborhoods
- businessCondo Buildings
 Selling with Us
- roofingBuying with Us
 About Us
- peopleOur Team
- perm_phone_msgContact Us
- location_cityCity List
- engineeringHome Builder List
- trending_upHome Price Index
- differenceCalculate Value Now
- monitoringAll Stats & Graphs
- starsPopular
- feedArticles
- calculateCalculators
- helpApp Support
- refreshReload App
Version: ...

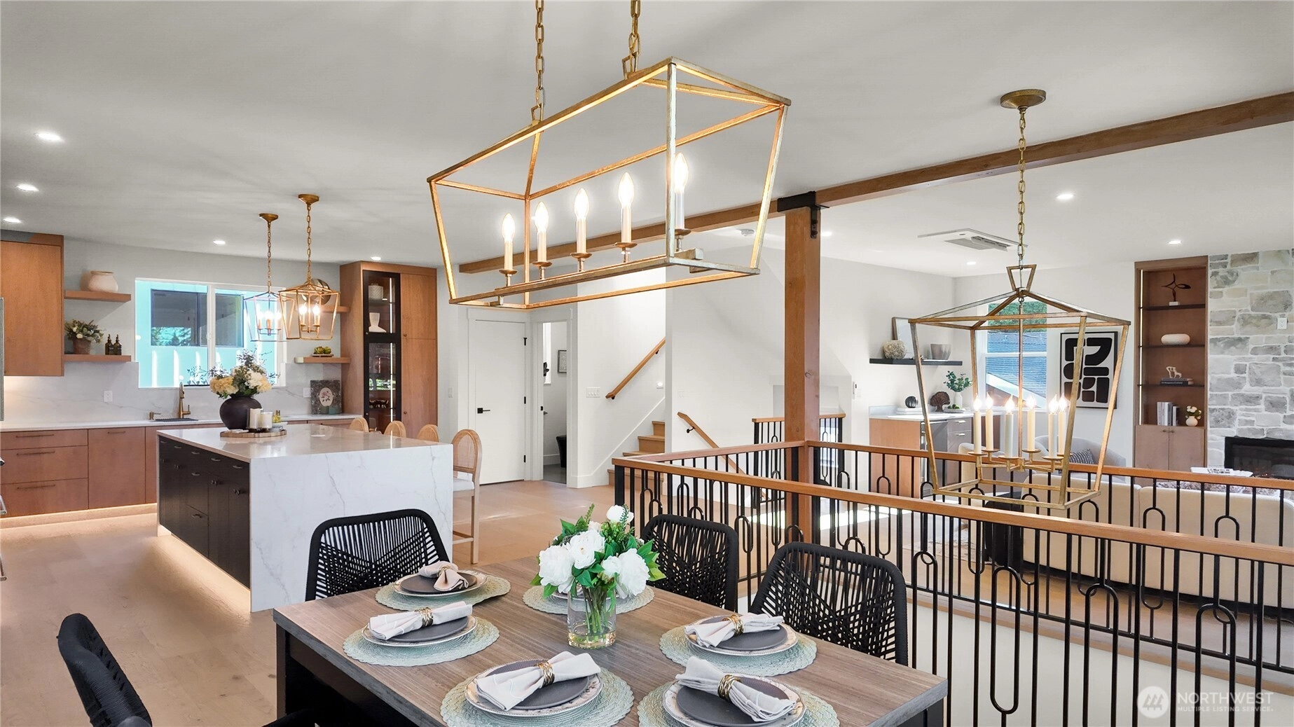
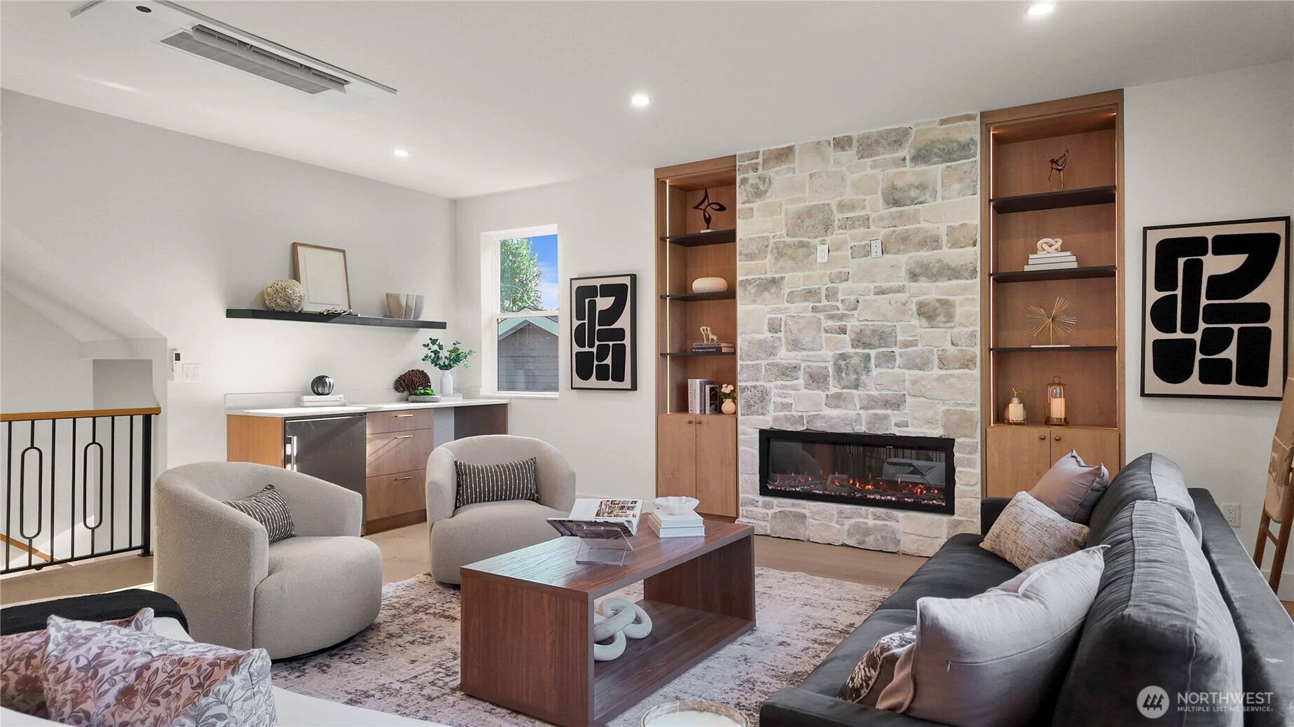
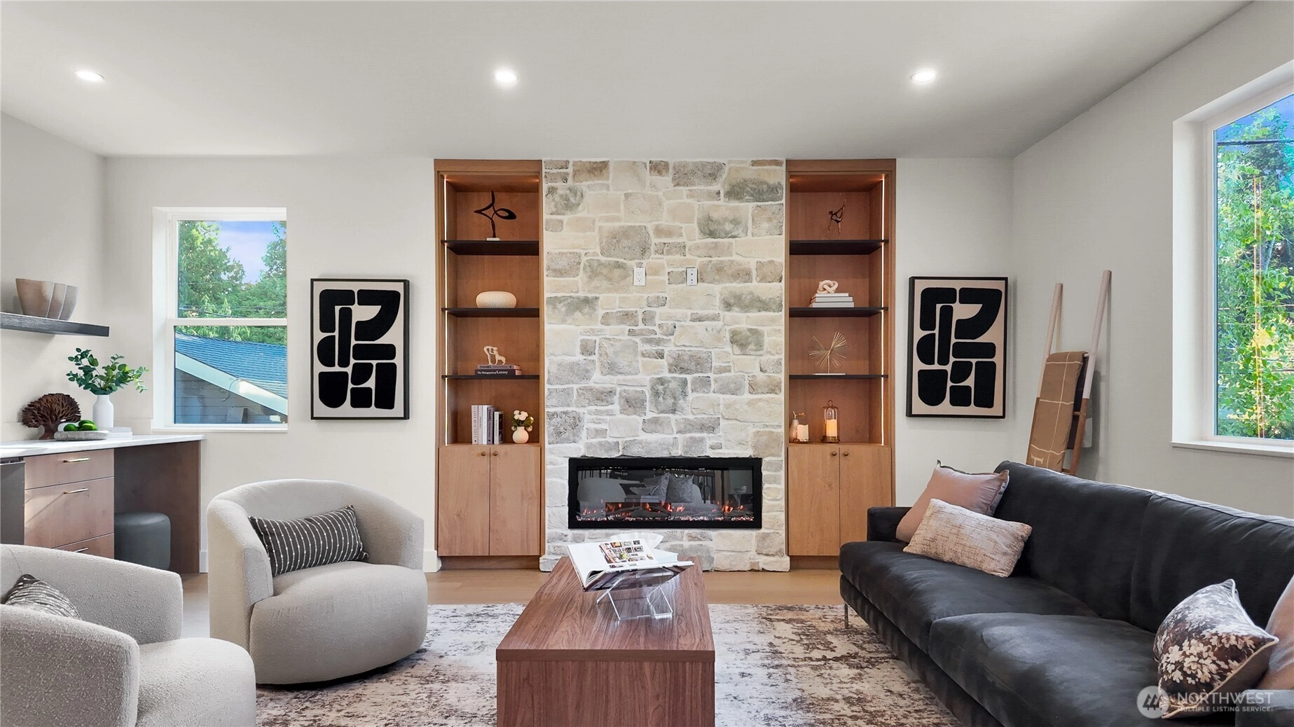
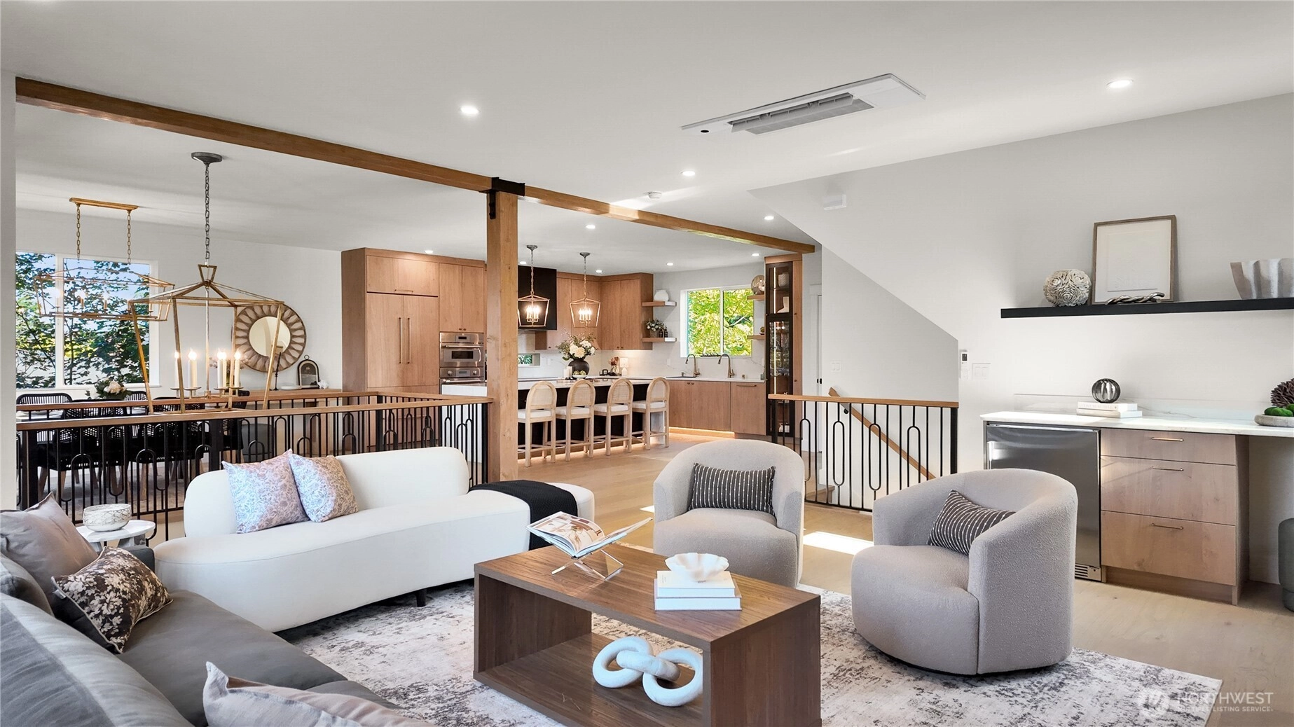
For Sale
19 Days Online
$2,300,000
5 Bedrooms
4.5 Bathrooms
3,344 Sqft House
New Construction
Built 2026
7,188 Sqft Lot
2-Car Garage
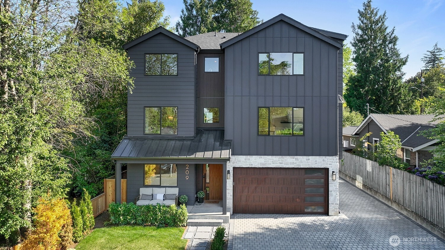
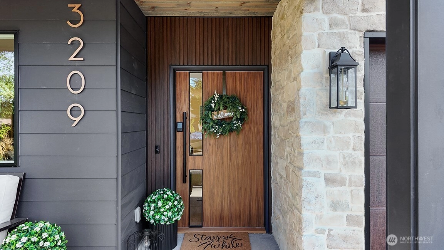
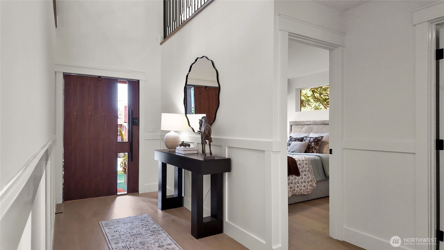
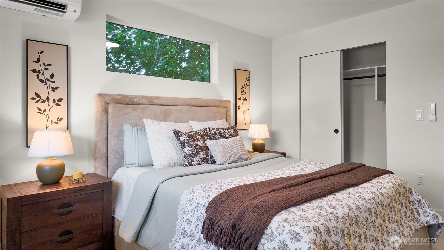
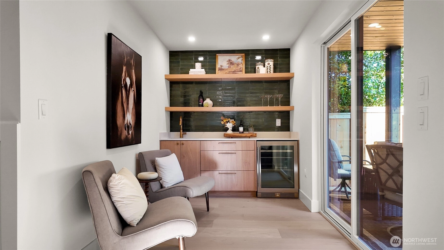
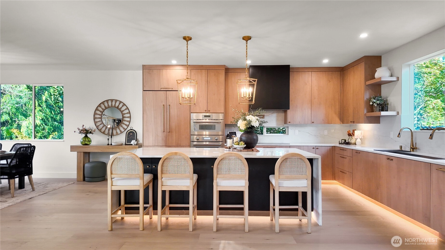
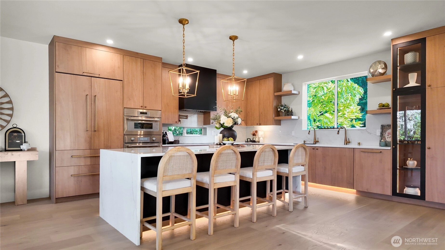
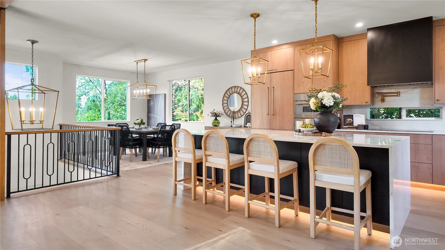
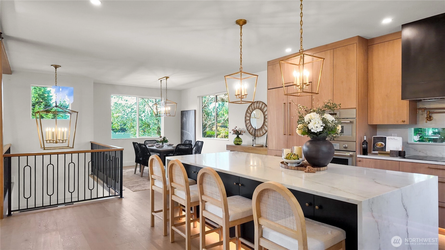
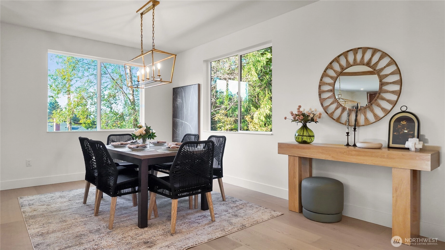
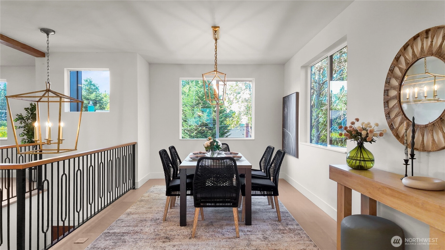
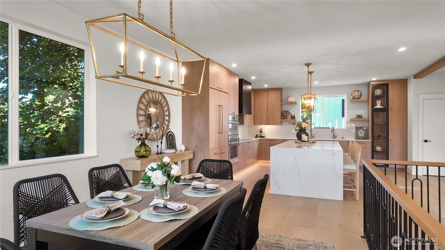
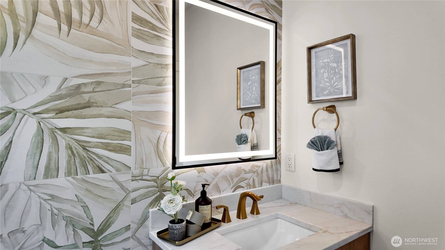
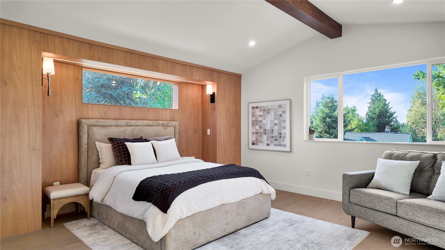
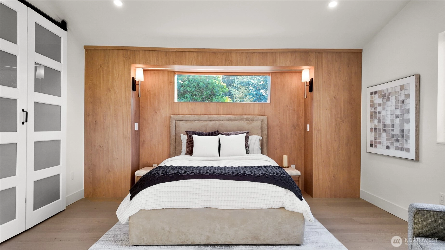
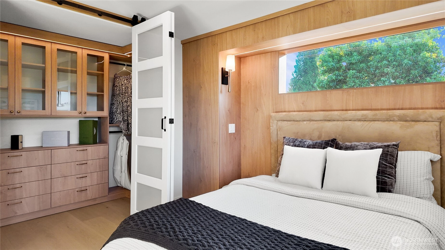
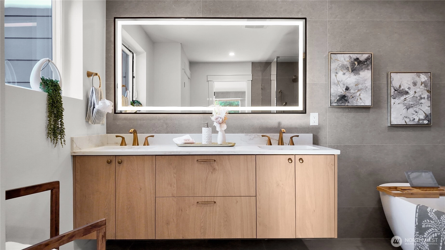
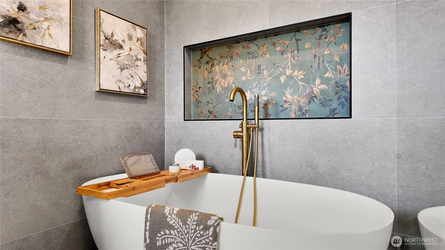
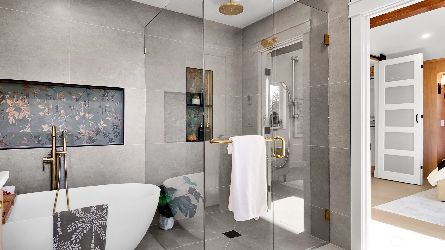
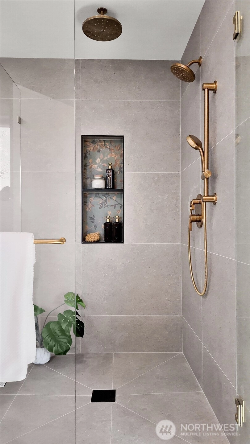
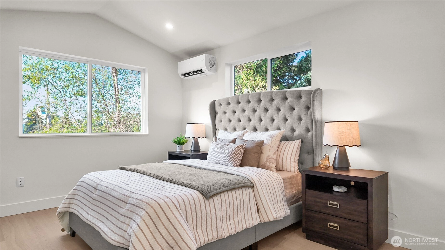
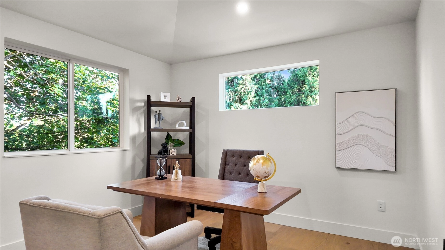
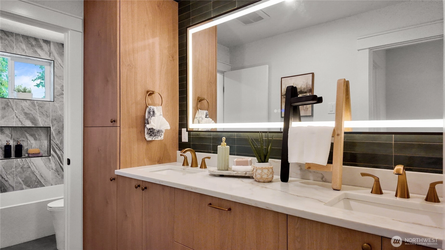
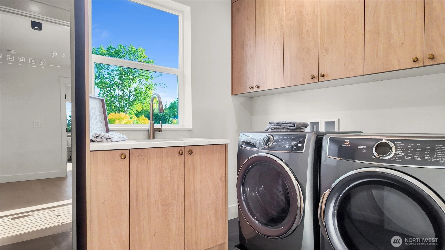
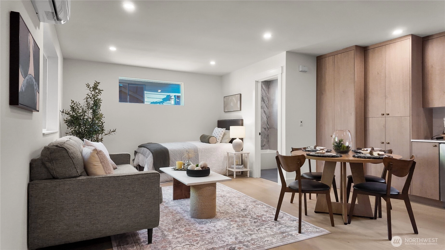
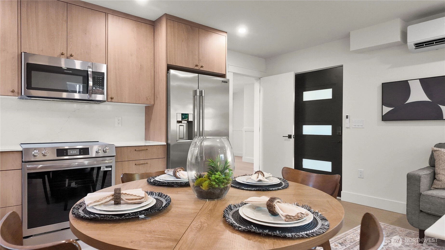
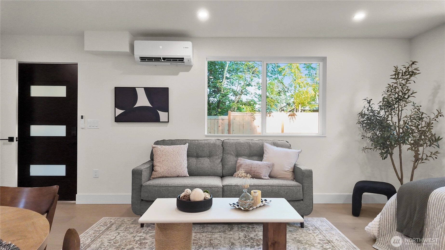
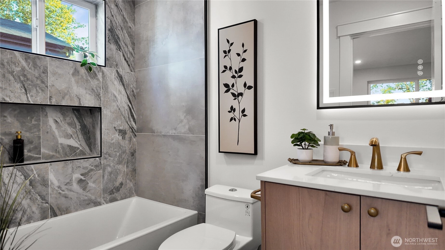
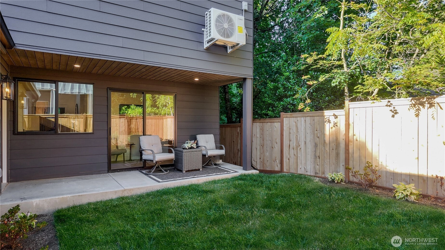
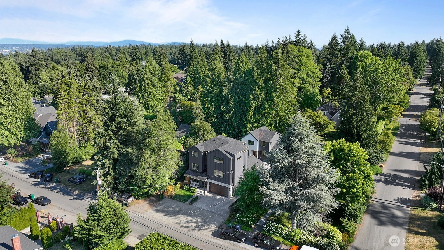
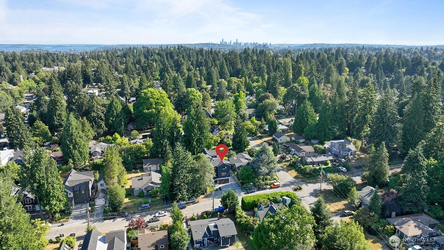
Exceptional and thoughtfully designed living, blending luxury finishes, smart technology and outstanding functionality. Stunning open spaces filled with natural light showcase sophisticated designer details. The heart of the home is a chef's kitchen featuring floor-to-ceiling custom cabinetry, a generous island, dual touchless faucets and premium Thermador appliances. Inviting living area floods with natural light complete with stone fireplace. Top floor with 3bds/2ba and a beautifully designed laundry room with a steam closet. The luxurious primary suite is a spa-like retreat with a soaking tub, curbless shower, radiant heated floors, and a custom walk-in closet. Enjoy professional landscaping, fully fenced backyard and a private patio designed for relaxing & entertaining. The lower floor ADU/MIL with private entrance offers flexibility for guests, multi-generational living, home office or potential rental income. A prime opportunity to own a beautifully crafted home in the heart of Wedgwood, just minutes from UW, Lake WA and downtown Seattle.
Offer Review
Will review offers when submitted
Listing source NWMLS MLS #
2554879
Listed by
Tiffany Karam,
Pellego, Inc.
Contact our
Wedgwood
Real Estate Lead

THIRD
BDRM
BDRM
BDRM
FULL
BATH
BATH
FULL
BATH
BATH
SECOND
½
BATHMAIN
BDRM
BDRM
FULL
BATH
BATH
FULL
BATH
BATH
Jul 15, 2026
Listed
$2,300,000
NWMLS #2554879
Jul 09, 2024
Sold
$728,500
Jul 08, 2024
Listed
$728,500
-
StatusFor Sale
-
Price$2,300,000
-
Original PriceSame as current
-
List DateJuly 15, 2026
-
Last Status ChangeJuly 16, 2026
-
Last UpdateJuly 23, 2026
-
Days on Market19 Days
-
Cumulative DOM19 Days
-
$/sqft (Total)$688/sqft
-
$/sqft (Finished)$688/sqft
-
Listing Source
-
MLS Number2554879
-
Listing BrokerTiffany Karam
-
Listing OfficePellego, Inc.

-
Principal and Interest$12,057 / month
-
Property Taxes$740 / month
-
Homeowners Insurance$434 / month
-
TOTAL$13,231 / month
-
-
based on 20% down($460,000)
-
and a6.85% Interest Rate
-
About:All calculations are estimates only and provided by Mainview LLC. Actual amounts will vary.
-
Sqft (Total)3,344 sqft
-
Sqft (Finished)3,344 sqft
-
Sqft (Unfinished)None
-
Property TypeHouse
-
Sub TypeUnspecified
-
Bedrooms5 Bedrooms
-
Bathrooms4.5 Bathrooms
-
Lot7,188 sqft Lot
-
Lot Size SourceKing County
-
Lot #Unspecified
-
ProjectUnspecified
-
Total StoriesUnspecified
-
Sqft SourceBuilder Plan
-
2026 Property Taxes$8,885 / year
-
No Senior Exemption
-
CountyKing County
-
Parcel #5652600269
-
County Website
-
County Parcel Map
-
County GIS Map
-
AboutCounty links provided by Mainview LLC

-
School DistrictSeattle
-
ElementaryWedgwood
-
MiddleEckstein Mid
-
High SchoolNathan Hale High
-
HOA DuesUnspecified
-
Fees AssessedUnspecified
-
HOA Dues IncludeUnspecified
-
HOA ContactUnspecified
-
Management Contact
-
Covered2-Car
-
TypesDriveway
Attached Garage -
Has GarageYes
-
Nbr of Assigned Spaces2
-
Year Built2026
-
New ConstructionYes
-
Construction StateUnspecified
-
Home BuilderUnspecified
-
IncludesDuctless
-
IncludesDuctless
Radiant
-
FlooringCeramic Tile
Engineered Hardwood -
FeaturesBath Off Primary
Dining Room
Fireplace
Pantry
Vaulted Ceiling(s)
Walk-In Closet(s)
Wet Bar
Wine/Beverage Refrigerator
-
Lot FeaturesPaved
-
Site FeaturesElectric Car Charging
Fenced-Fully
Patio
-
IncludedDishwasher
Disposal
Dryer
Microwave
Refrigerator
Stove(s)/Range(s)
Washer
-
3rd Party Approval Required)No
-
Bank Owned (REO)No
-
Complex FHA AvailabilityUnspecified
-
Potential TermsCash
Conventional
FHA
VA Loan
-
EnergyElectric
-
SewerSewer Connected
-
Water SourceCommunity
-
WaterfrontNo
-
Air Conditioning (A/C)Yes
-
Buyer Broker's Compensation2.5%
-
MLS Area #Area 710
-
Number of Photos35
-
Last Modification TimeThursday, July 23, 2026 3:26 PM
-
System Listing ID5582459
-
First For Sale2026-07-15 22:24:49
Listing details based on information submitted to the MLS GRID as of Thursday, July 23, 2026 3:26 PM.
All data is obtained from various
sources and may not have been verified by broker or MLS GRID. Supplied Open House Information is subject to change without notice. All information should be independently reviewed and verified for accuracy. Properties may or may not be listed by the office/agent presenting the information.
Sharing
For Sale
19 Days Online
$2,300,000
5 BR
4.5 BA
3,344 SQFT
Offer Review: Anytime
NWMLS #2554879.
Tiffany Karam,
Pellego, Inc.
|
Listing information is provided by the listing agent except as follows: BuilderB indicates
that our system has grouped this listing under a home builder name that doesn't match
the name provided
by the listing broker. DevelopmentD indicates
that our system has grouped this listing under a development name that doesn't match the name provided
by the listing broker.