- homeHome
- mapHomes For Sale
- Houses Only
- Condos Only
- New Construction
- Waterfront
- Land For Sale
- nature_peopleNeighborhoods
- businessCondo Buildings
 Selling with Us
- roofingBuying with Us
 About Us
- peopleOur Team
- perm_phone_msgContact Us
- location_cityCity List
- engineeringHome Builder List
- trending_upHome Price Index
- differenceCalculate Value Now
- monitoringAll Stats & Graphs
- starsPopular
- feedArticles
- calculateCalculators
- helpApp Support
- refreshReload App
Version: ...

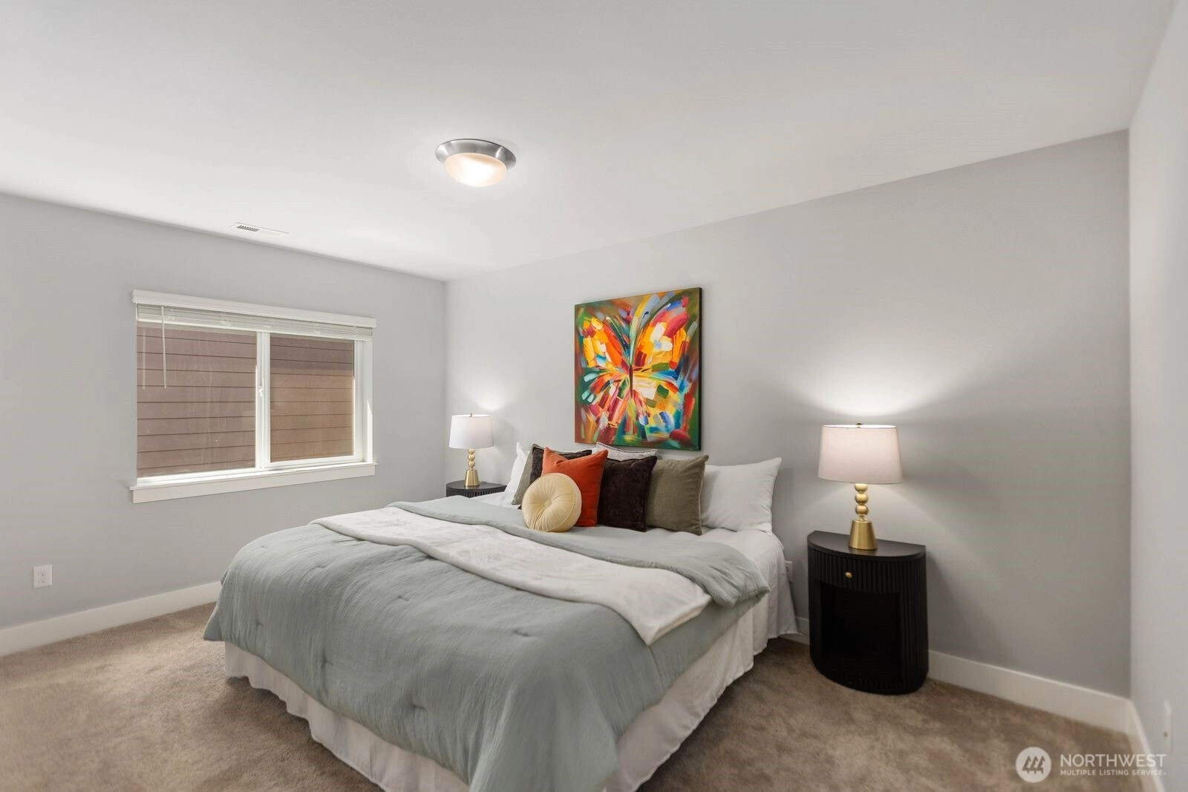
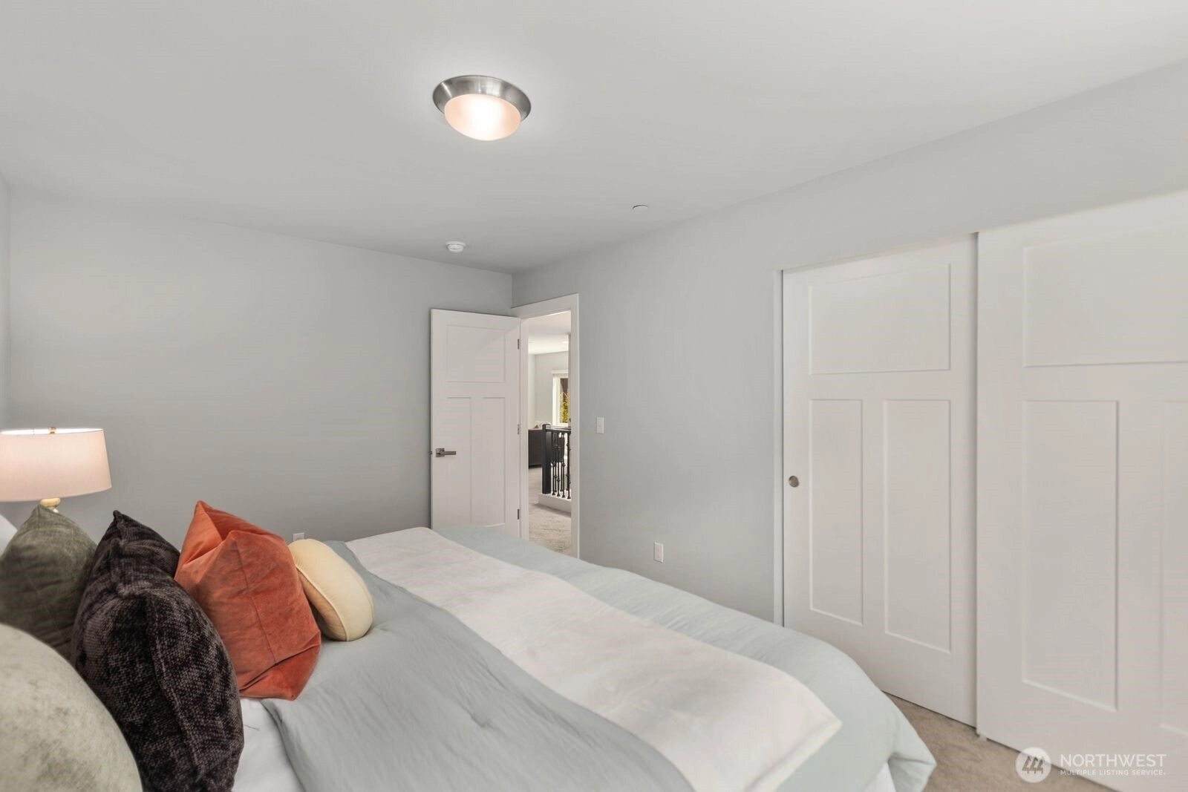
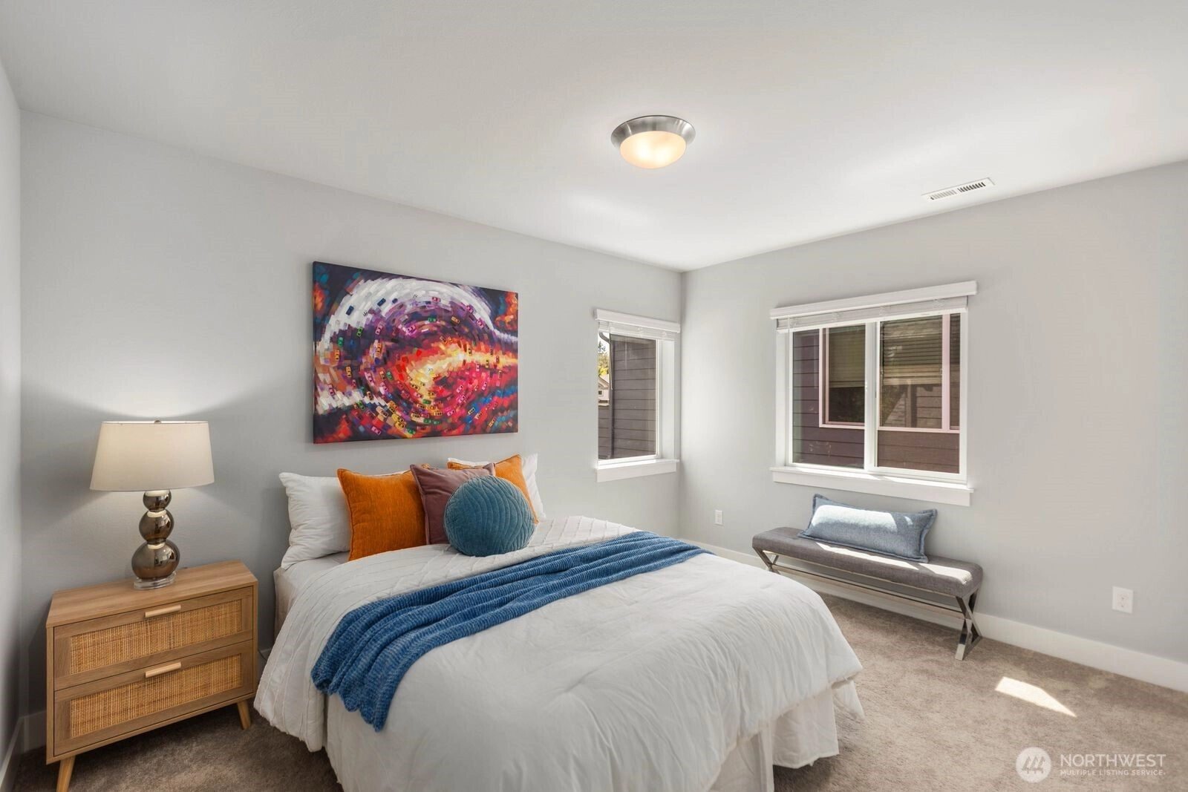
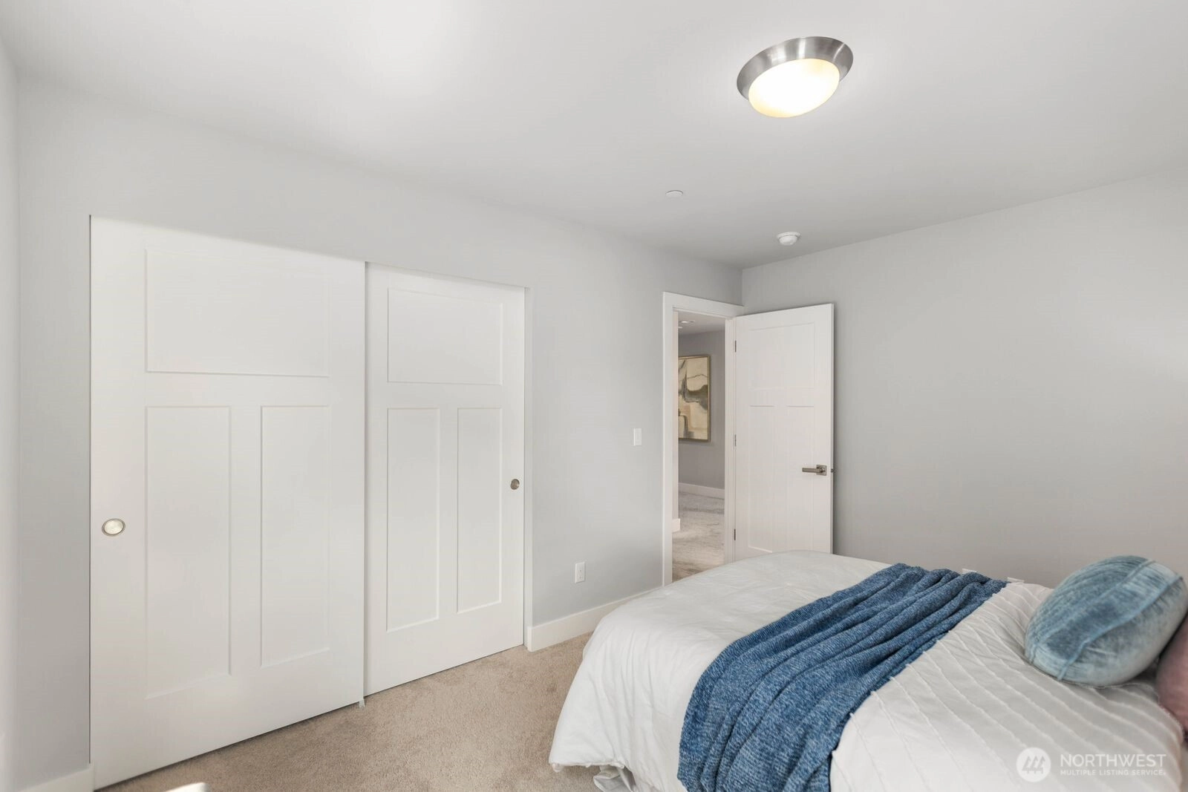
For Sale
10 Days Online
$1,200,000
5 Bedrooms
2.75 Bathrooms
3,293 Sqft House
Built 2019
6,859 Sqft Lot
2-Car Garage
HOA Dues $73 / month
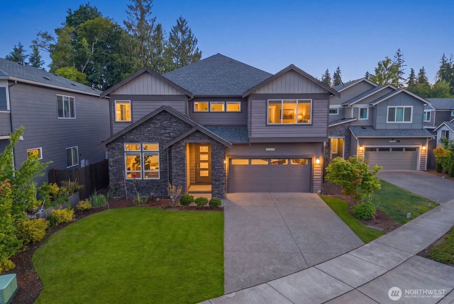
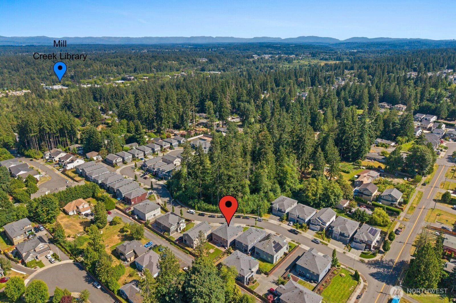
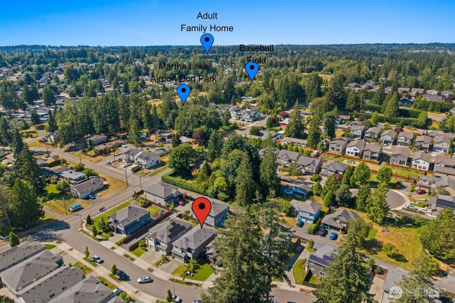
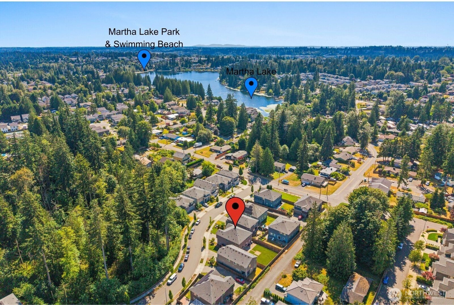
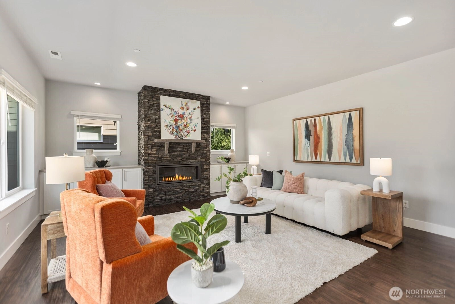
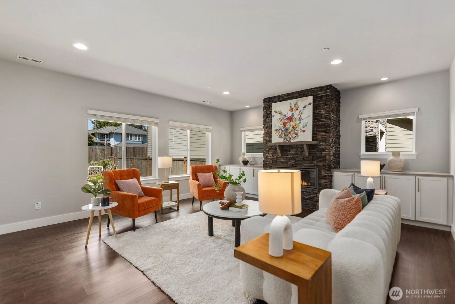
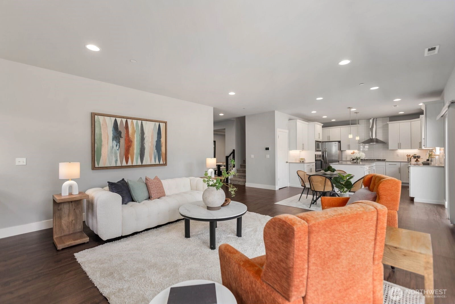
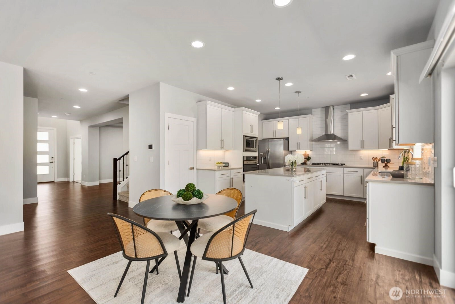
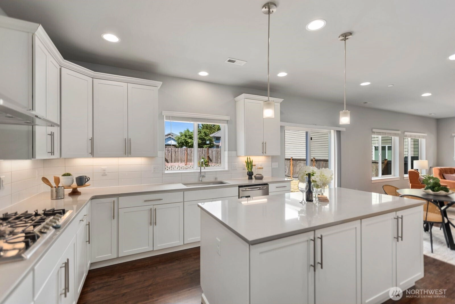
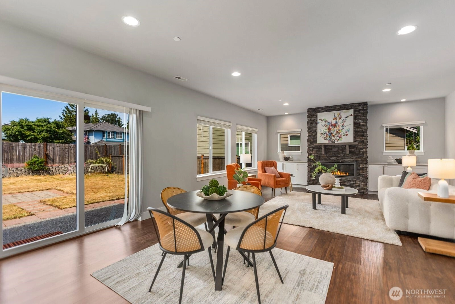
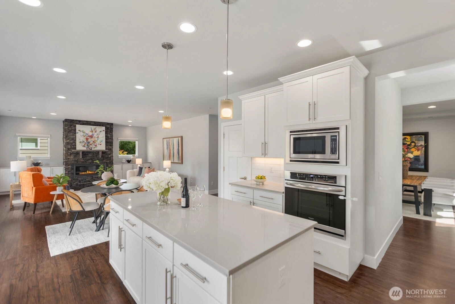
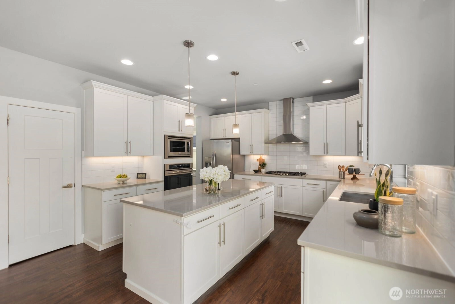
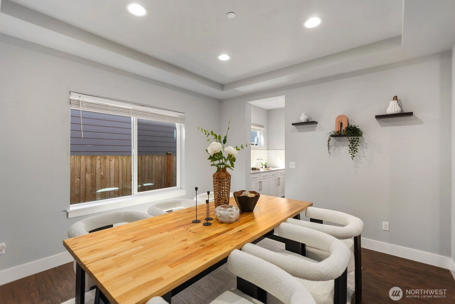
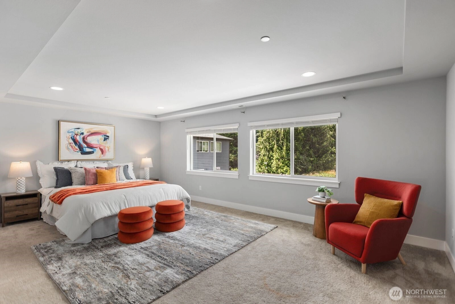
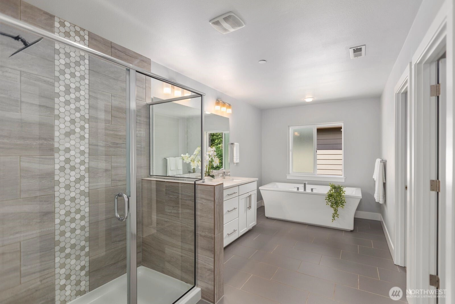
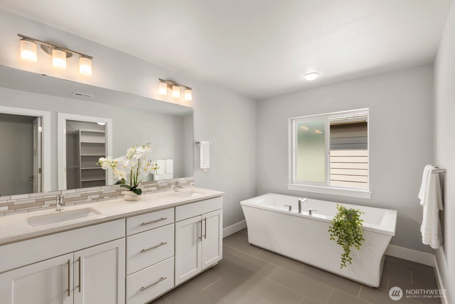
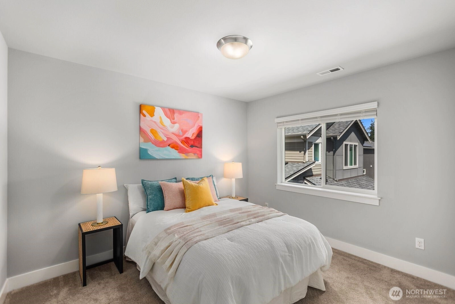
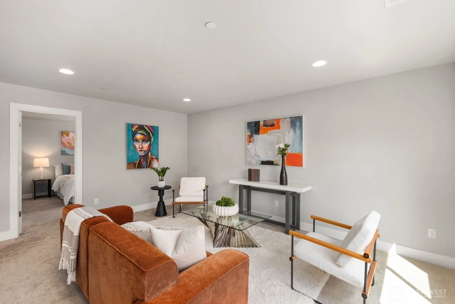
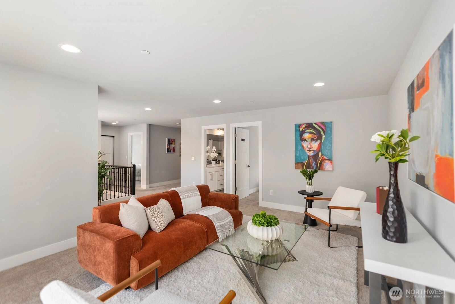
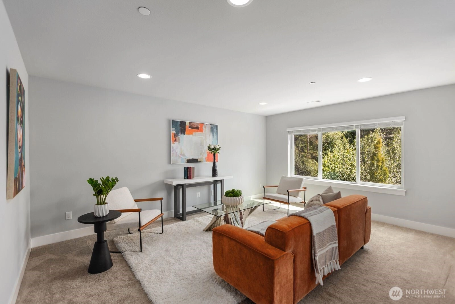
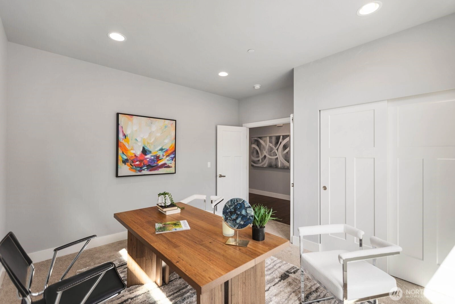
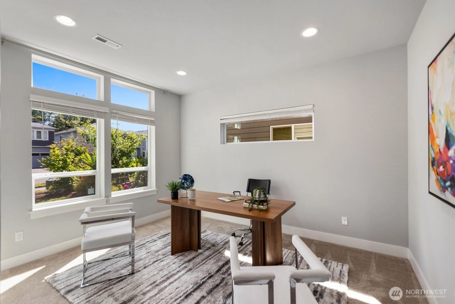
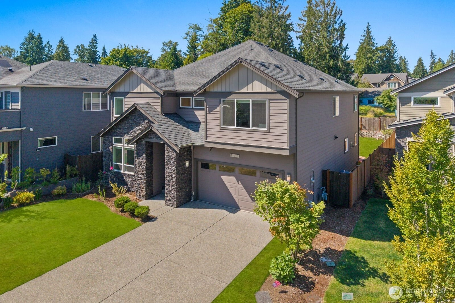
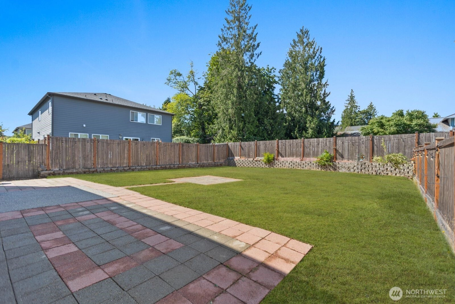
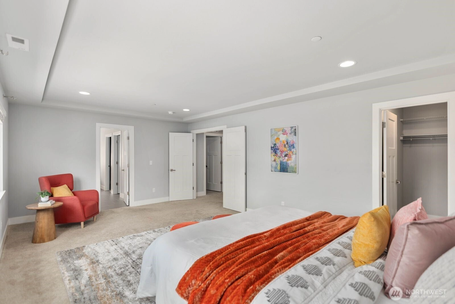
Contemporary Sanctuary in a Quiet, Safe Neighborhood with an Effortless Tech Commute. Nestled in a quiet, safe, and highly friendly neighborhood, this stunning two-story contemporary home, built in 2019, offers over 3,293 square feet of living space and balances peaceful residential living with exceptional convenience. Inside, a massive, light-filled living room centers around a striking black stone gas fireplace, while the spacious dining area is complemented by a butler's pantry. Upstairs, a versatile media loft overlooks protected NGPA green space, and a luxurious primary suite anchors the second floor. A highly desirable ground-floor bedroom and full bathroom offer flexibility for guests or multi-generational living equipped with Central AC. Set on an oversized 6859-square-foot lot—one of the largest in the community—the flat, nearly 3,000-square-foot yard creates a secure haven for gardening. The community delivers direct access to the outdoors, with Martha Lake Airport Park and its off-leash dog park just a 5-minute walk away. Everyday essentials are effortless too, with Costco, Alderwood Mall, and Mill Creek Town Center all under 15 minutes away. For commuters, the location is unbeatable: I-5 and I-405 are within 5 minutes, and the Ashway Park and Ride or Mill Creek Foursquare Church—both offering direct corporate shuttles to Amazon, Microsoft, and Meta—are just 8 minutes away. PRE-INSPECTED!!
Offer Review
Will review offers when submitted
Listing source NWMLS MLS #
2543750
Listed by
Chandra Vennapusa,
eXp Realty
Contact our
Lynnwood
Real Estate Lead

SECOND
BDRM
BDRM
BDRM
BDRM
FULL
BATH
BATH
FULL
BATH
BATH
MAIN
BDRM
¾
BATH
Jul 18, 2026
Listed
$1,200,000
NWMLS #2543750
-
StatusFor Sale
-
Price$1,200,000
-
Original PriceSame as current
-
List DateJuly 18, 2026
-
Last Status ChangeJuly 18, 2026
-
Last UpdateJuly 22, 2026
-
Days on Market10 Days
-
Cumulative DOM10 Days
-
$/sqft (Total)$364/sqft
-
$/sqft (Finished)$364/sqft
-
Listing Source
-
MLS Number2543750
-
Listing BrokerChandra Vennapusa
-
Listing OfficeeXp Realty

-
Principal and Interest$6,290 / month
-
HOA$73 / month
-
Property Taxes$747 / month
-
Homeowners Insurance$233 / month
-
TOTAL$7,343 / month
-
-
based on 20% down($240,000)
-
and a6.85% Interest Rate
-
About:All calculations are estimates only and provided by Mainview LLC. Actual amounts will vary.
-
Sqft (Total)3,293 sqft
-
Sqft (Finished)3,293 sqft
-
Sqft (Unfinished)None
-
Property TypeHouse
-
Sub Type2 Story
-
Bedrooms5 Bedrooms
-
Bathrooms2.75 Bathrooms
-
Lot6,859 sqft Lot
-
Lot Size SourceREALIST
-
Lot #Unspecified
-
ProjectUnspecified
-
Total Stories2 stories
-
BasementNone
-
Sqft SourceREALIST
-
2025 Property Taxes$8,964 / year
-
No Senior Exemption
-
CountySnohomish County
-
Parcel #01181000000600
-
County Website
-
County Parcel Map
-
County GIS MapUnspecified
-
AboutCounty links provided by Mainview LLC

-
School DistrictEdmonds
-
ElementaryOak Heights ElemOh
-
MiddleAlderwood Mid
-
High SchoolLynnwood High
-
HOA Dues$73 / month
-
Fees AssessedMonthly
-
HOA Dues IncludeUnspecified
-
HOA ContactUnspecified
-
Management Contact
-
Community FeaturesCCRs
-
Covered2-Car
-
TypesAttached Garage
-
Has GarageYes
-
Nbr of Assigned Spaces4
-
Territorial
-
Year Built2019
-
Home BuilderPacific Ridge Homes
-
IncludesCentral Air
-
Includes90%+ High Efficiency
Forced Air
-
FlooringCeramic Tile
Laminate
Vinyl
Carpet -
FeaturesBath Off Primary
Dining Room
Fireplace
Loft
Walk-In Closet(s)
-
Lot FeaturesCorner Lot
Curbs
Dead End Street
Paved
-
IncludedDishwasher
Dryer
Microwave
Refrigerator
Stove(s)/Range(s)
Tankless Water Heater
Washer
-
3rd Party Approval Required)No
-
Bank Owned (REO)No
-
Complex FHA AvailabilityUnspecified
-
Potential TermsCash
Conventional
FHA
VA Loan
-
EnergyElectric
Natural Gas -
SewerSewer Connected
-
Water SourcePublic
-
WaterfrontNo
-
Air Conditioning (A/C)Yes
-
Buyer Broker's Compensation2.5%
-
MLS Area #Area 730
-
Number of Photos29
-
Last Modification TimeWednesday, July 22, 2026 12:03 PM
-
System Listing ID5584150
-
First For Sale2026-07-18 16:24:12
Listing details based on information submitted to the MLS GRID as of Wednesday, July 22, 2026 12:03 PM.
All data is obtained from various
sources and may not have been verified by broker or MLS GRID. Supplied Open House Information is subject to change without notice. All information should be independently reviewed and verified for accuracy. Properties may or may not be listed by the office/agent presenting the information.
Sharing
For Sale
10 Days Online
$1,200,000
5 BR
2.75 BA
3,293 SQFT
Offer Review: Anytime
NWMLS #2543750.
Chandra Vennapusa,
eXp Realty
|
Listing information is provided by the listing agent except as follows: BuilderB indicates
that our system has grouped this listing under a home builder name that doesn't match
the name provided
by the listing broker. DevelopmentD indicates
that our system has grouped this listing under a development name that doesn't match the name provided
by the listing broker.