- homeHome
- mapHomes For Sale
- Houses Only
- Condos Only
- New Construction
- Waterfront
- Land For Sale
- nature_peopleNeighborhoods
- businessCondo Buildings
 Selling with Us
- roofingBuying with Us
 About Us
- peopleOur Team
- perm_phone_msgContact Us
- location_cityCity List
- engineeringHome Builder List
- trending_upHome Price Index
- differenceCalculate Value Now
- monitoringAll Stats & Graphs
- starsPopular
- feedArticles
- calculateCalculators
- helpApp Support
- refreshReload App
Version: ...

Pending Inspection
Went pending in 9 days
$650,000
2 Bedrooms
2 Bathrooms
1,573 Sqft House
Built 2017
5,604 Sqft Lot
2-Car Garage
HOA Dues $414 / month
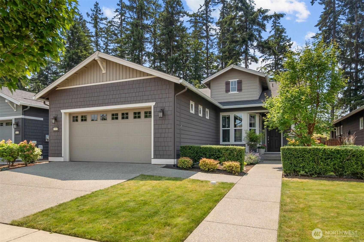
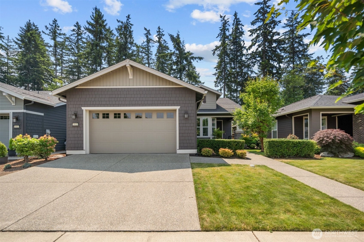
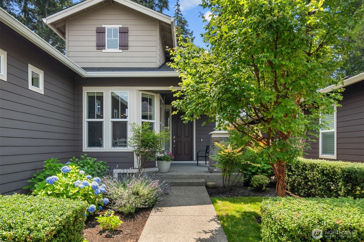
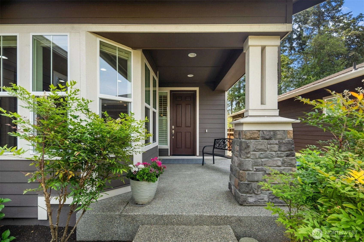
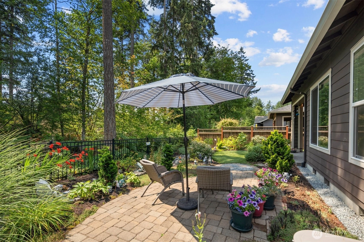
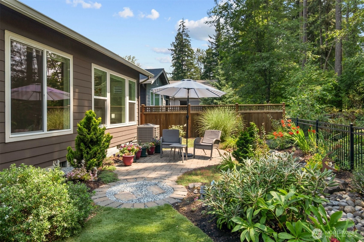
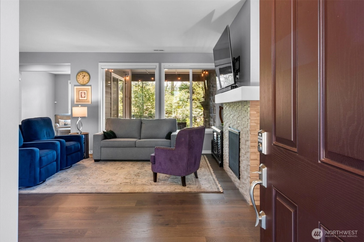
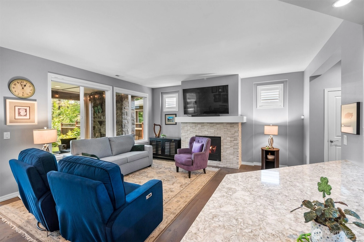
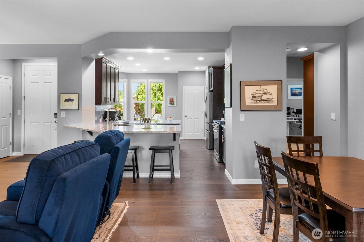
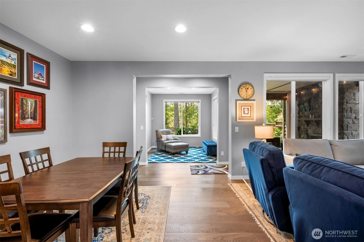
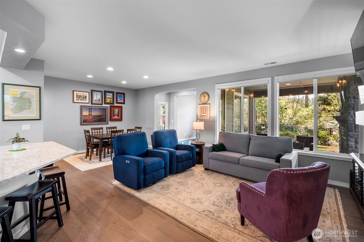
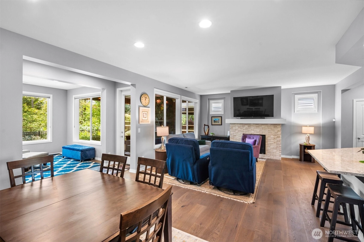
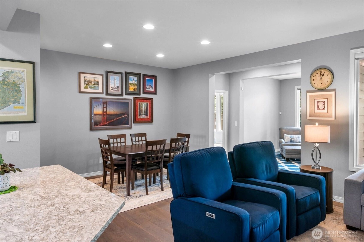
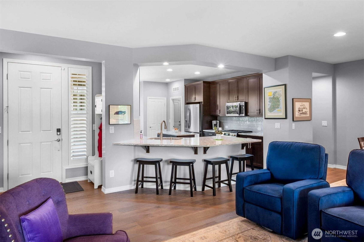
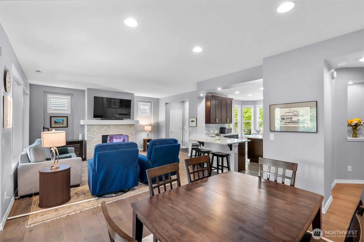
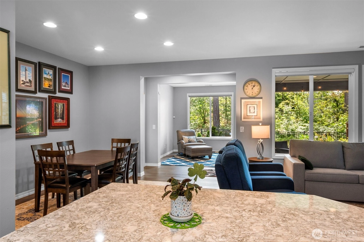
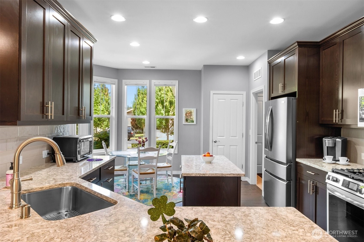
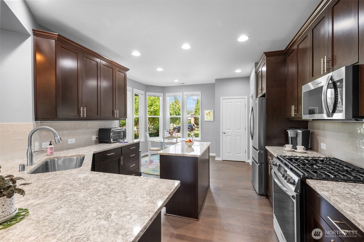
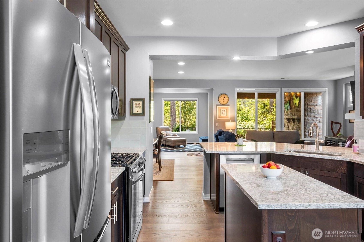
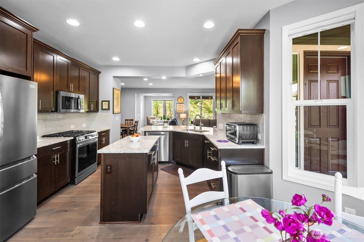
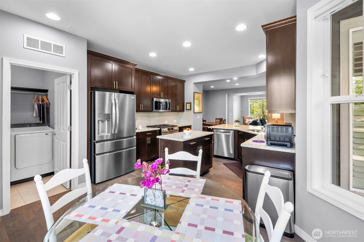
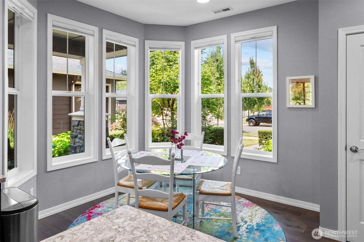
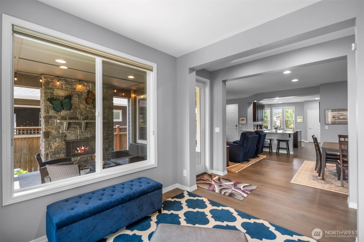
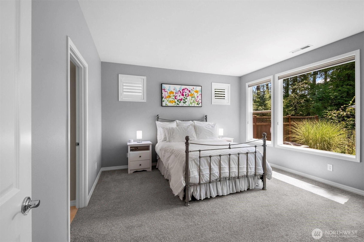
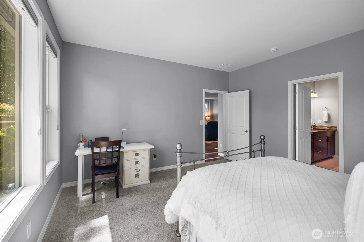
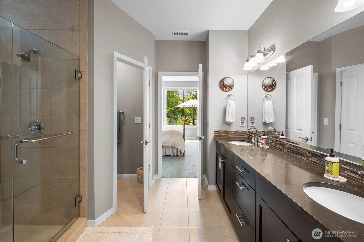
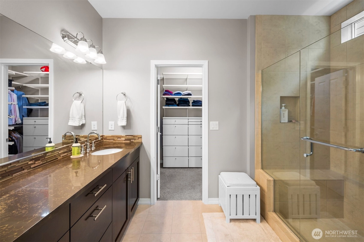
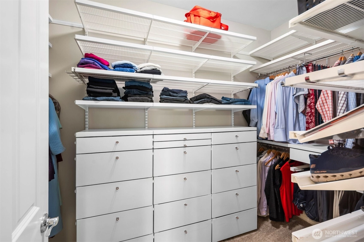
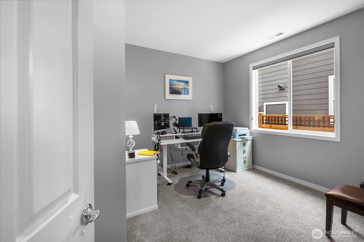
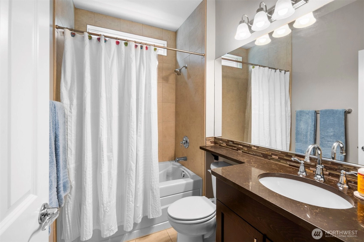
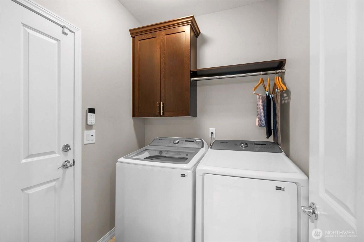
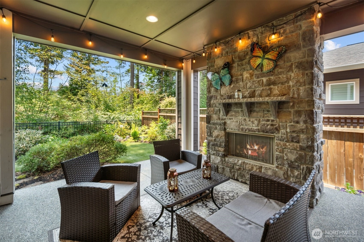
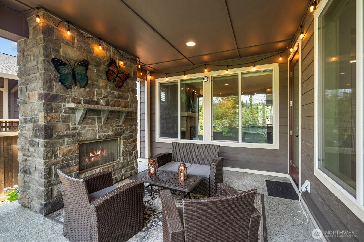
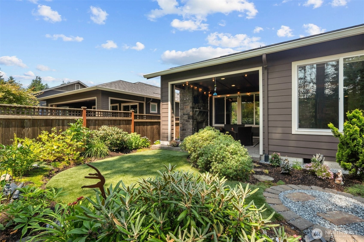
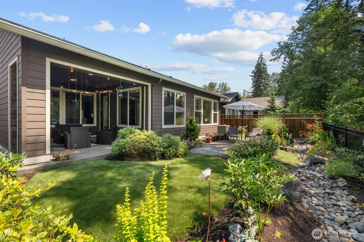
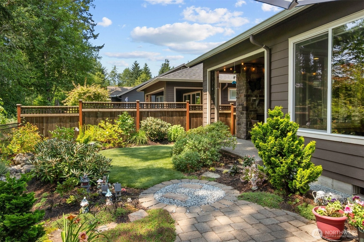
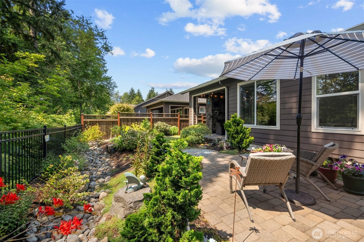
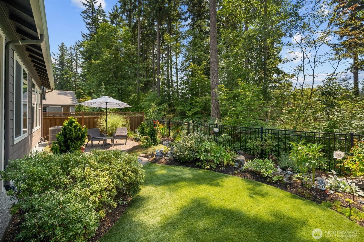
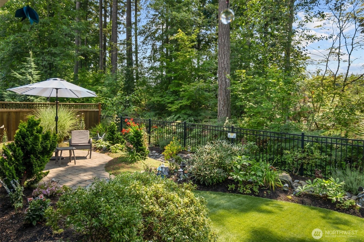
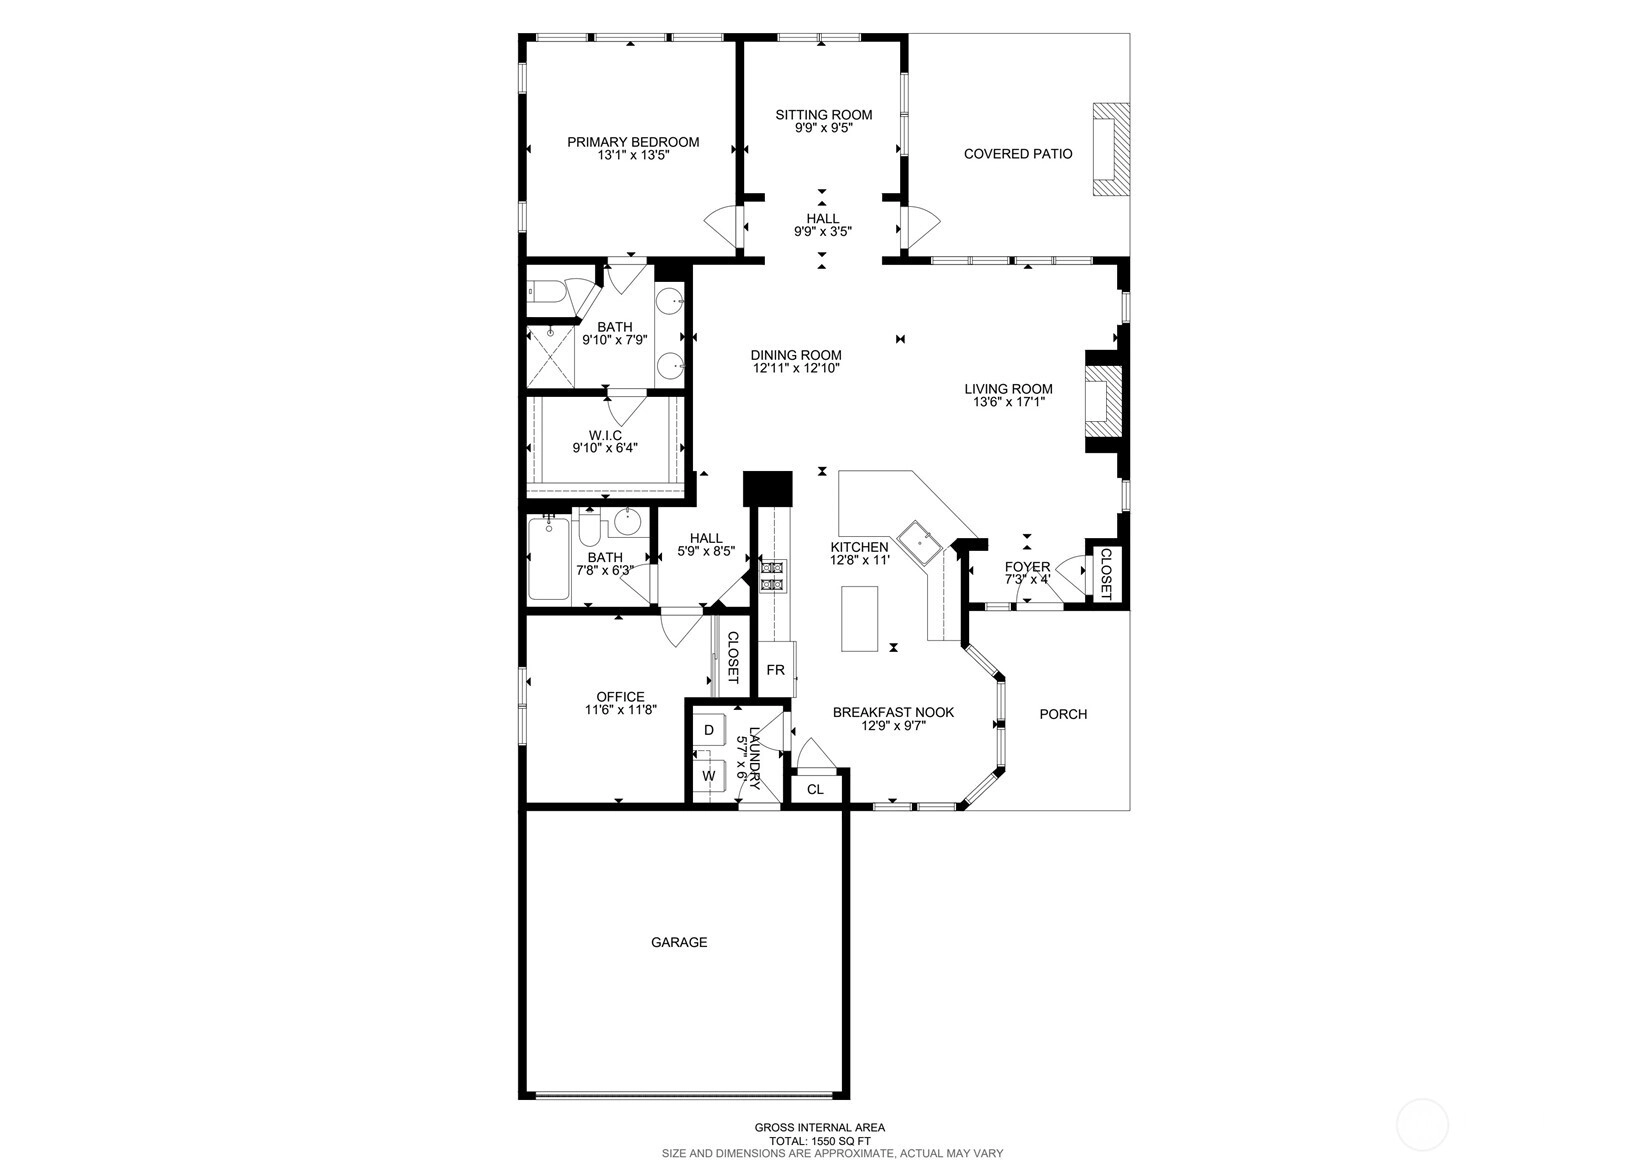
Experience an elevated, low-maintenance lifestyle in this beautifully appointed Monaco floor plan within Trilogy at Tehaleh, a premier 55+ community surrounded by natural beauty. Set against a tranquil greenbelt with views of Mt. Rainier, the home offers exceptional privacy, peaceful scenery, & a seamless connection to the outdoors. High ceilings & an open-concept design create a bright, sophisticated atmosphere suited to relaxed daily living & effortless entertaining. The kitchen features quartz countertops, gas cooking, generous workspace, & an easy flow into the dining & living areas. A separate family room provides flexible space for a den, home office, media room, or intimate sitting area. The inviting great room opens to a covered back porch with an outdoor fireplace—an ideal setting for morning coffee, evening gatherings, or quiet moments overlooking the serene surroundings. Thoughtful landscaping enhances the darling backyard & complements the lush greenbelt setting. The spacious primary suite offers a private retreat with a generous walk-in closet, while the additional bedroom is well suited for guests or hobbies. A utility sink in the garage adds convenience for gardening, projects, & cleanup. Enjoy one-level living along with access to Trilogy at Tehaleh’s exceptional amenities, walking trails, beautifully maintained grounds, & thoughtfully designed community spaces—all within a setting created for those seeking comfort, connection, & a refined PNW lifestyle.
Offer Review
No offer review date was specified
Listing source NWMLS MLS #
2559677
Listed by
Dan Faulkner,
Windermere Real Estate/East
Contact our
Bonney Lake
Real Estate Lead

MAIN
BDRM
BDRM
FULL
BATH
BATH
FULL
BATH
BATH
Aug 06, 2026
Went Pending Inspection
$650,000
NWMLS #2559677
Jul 28, 2026
Listed
$650,000
NWMLS #2559677
-
StatusPending Inspection
-
Last Listed Price$650,000
-
Original PriceSame as current
-
List DateJuly 28, 2026
-
Last Status ChangeAugust 6, 2026
-
Last UpdateAugust 6, 2026
-
Days on Market9 Days
-
Cumulative DOM9 Days
-
Pending DateAugust 6, 2026
-
Days to go Pending9
-
$/sqft (Total)$413/sqft
-
$/sqft (Finished)$413/sqft
-
Listing Source
-
MLS Number2559677
-
Listing BrokerDan Faulkner
-
Listing OfficeWindermere Real Estate/East

-
Principal and Interest$3,407 / month
-
HOA$414 / month
-
Property Taxes$642 / month
-
Homeowners Insurance$132 / month
-
TOTAL$4,595 / month
-
-
based on 20% down($130,000)
-
and a6.85% Interest Rate
-
About:All calculations are estimates only and provided by Mainview LLC. Actual amounts will vary.
-
Sqft (Total)1,573 sqft
-
Sqft (Finished)1,573 sqft
-
Sqft (Unfinished)None
-
Property TypeHouse
-
Sub Type1 Story
-
Bedrooms2 Bedrooms
-
Bathrooms2 Bathrooms
-
Lot5,604 sqft Lot
-
Lot Size SourceCounty Records
-
Lot #197
-
ProjectTrilogy At Tehaleh Ph IV & V
-
Total Stories1 story
-
BasementNone
-
Sqft SourceCounty Records
-
PoolCommunity
-
2026 Property Taxes$7,700 / year
-
No Senior Exemption
-
CountyPierce County
-
Parcel #7002611970
-
County Website
-
County Parcel Map
-
County GIS Map
-
AboutCounty links provided by Mainview LLC

-
School DistrictSumner-Bonney Lake
-
ElementaryTehaleh Heights Elementary
-
MiddleMtn View Middle
-
High SchoolBonney Lake High
-
HOA Dues$414 / month
-
Fees AssessedMonthly
-
HOA Dues IncludeCommon Area Maintenance
Lawn Service -
HOA ContactKristyn Chapman / Management Trust 425-897-3400
-
Management Contact
-
Community FeaturesAge Restriction
Athletic Court
CCRs
Club House
Park
Playground
Trail(s)
-
Covered2-Car
-
TypesAttached Garage
-
Has GarageYes
-
Nbr of Assigned Spaces4
-
Mountains
Territorial
-
Year Built2017
-
Home BuilderShea
-
IncludesCentral Air
Forced Air
-
IncludesForced Air
-
FlooringCeramic Tile
Engineered Hardwood
Carpet -
FeaturesBath Off Primary
Dbl Pane/Storm Window
Dining Room
Fireplace
SMART Wired
Walk-In Closet(s)
Water Heater
-
Lot FeaturesAdjacent to Public Land
Curbs
Paved
Sidewalk -
Site FeaturesCable TV
Deck
Fenced-Partially
High Speed Internet
Outdoor Fireplace
Sprinkler System
-
IncludedDishwasher
Disposal
Dryer
Microwave
Refrigerator
See Remarks
Stove(s)/Range(s)
Washer
-
3rd Party Approval Required)No
-
Bank Owned (REO)No
-
Complex FHA AvailabilityUnspecified
-
Potential TermsCash
Conventional
FHA
VA Loan
-
EnergyElectric
Natural Gas -
SewerSewer Connected
-
Water SourcePublic
-
WaterfrontNo
-
Air Conditioning (A/C)Yes
-
Buyer Broker's Compensation2.5%
-
MLS Area #Area 109
-
Number of Photos40
-
Last Modification TimeThursday, August 6, 2026 3:49 PM
-
System Listing ID5587388
-
Pending Or Ctg2026-08-06 16:26:14
-
First For Sale2026-07-28 10:24:18
Listing details based on information submitted to the MLS GRID as of Thursday, August 6, 2026 3:49 PM.
All data is obtained from various
sources and may not have been verified by broker or MLS GRID. Supplied Open House Information is subject to change without notice. All information should be independently reviewed and verified for accuracy. Properties may or may not be listed by the office/agent presenting the information.
Sharing
Pending Inspection
August 6, 2026
$650,000
2 BR
2 BA
1,573 SQFT
NWMLS #2559677.
Dan Faulkner,
Windermere Real Estate/East
|
Listing information is provided by the listing agent except as follows: BuilderB indicates
that our system has grouped this listing under a home builder name that doesn't match
the name provided
by the listing broker. DevelopmentD indicates
that our system has grouped this listing under a development name that doesn't match the name provided
by the listing broker.