- homeHome
- mapHomes For Sale
- Houses Only
- Condos Only
- New Construction
- Waterfront
- Land For Sale
- nature_peopleNeighborhoods
- businessCondo Buildings
 Selling with Us
- roofingBuying with Us
 About Us
- peopleOur Team
- perm_phone_msgContact Us
- location_cityCity List
- engineeringHome Builder List
- trending_upHome Price Index
- differenceCalculate Value Now
- monitoringAll Stats & Graphs
- starsPopular
- feedArticles
- calculateCalculators
- helpApp Support
- refreshReload App
Version: ...

For Sale
4 Days Online
$1,599,000
4 Bedrooms
3.5 Bathrooms
3,050 Sqft House
Built 2007
3,100 Sqft Lot
2-Car Garage
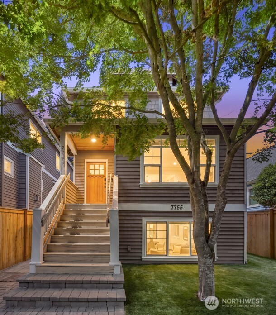
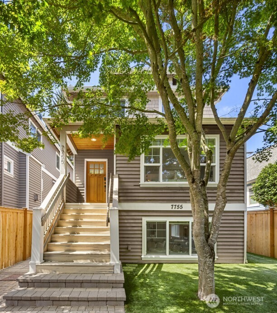
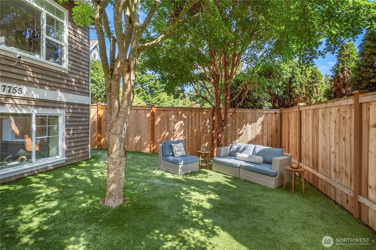
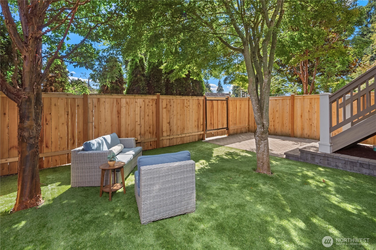
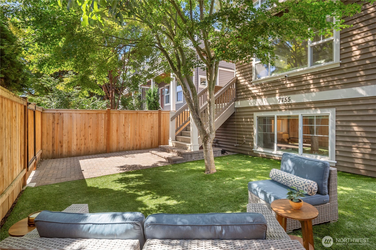
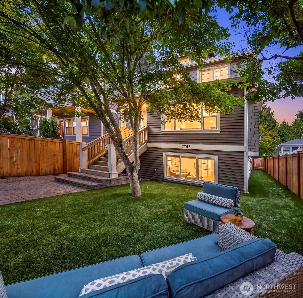
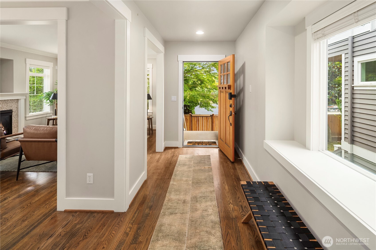
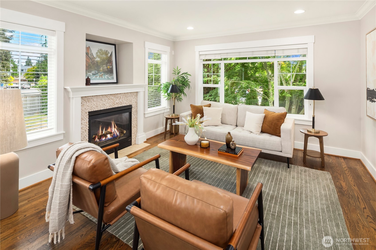

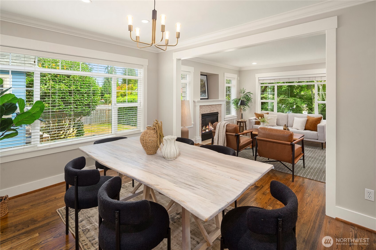
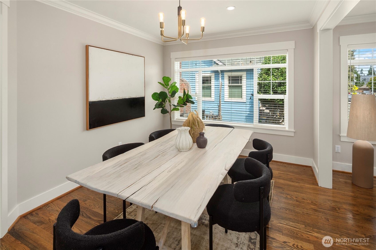
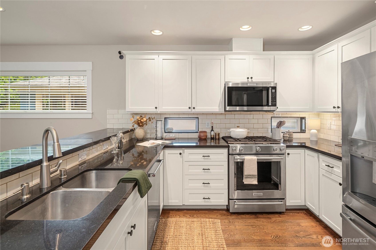
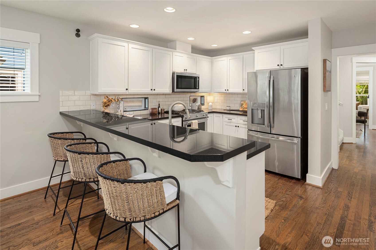
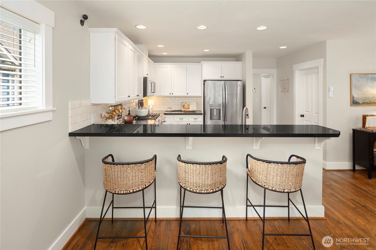
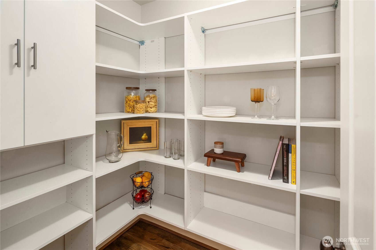
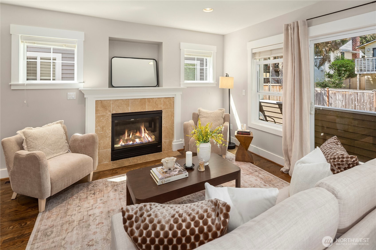
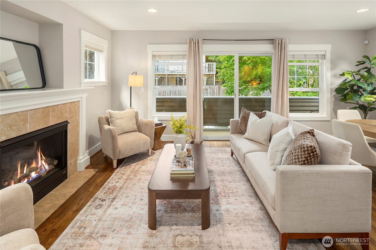
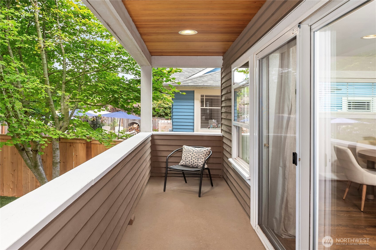
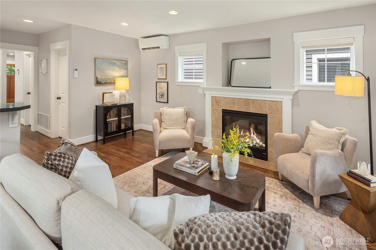
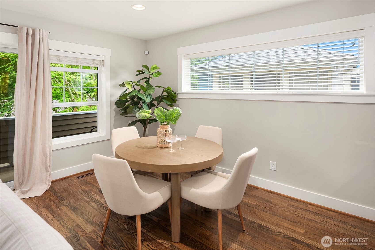
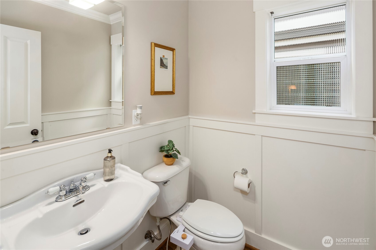
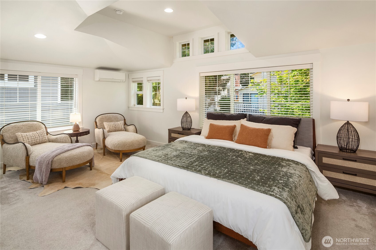
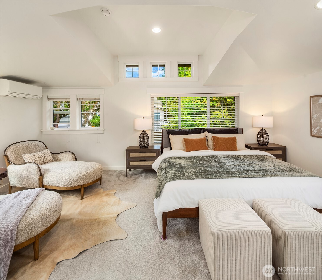
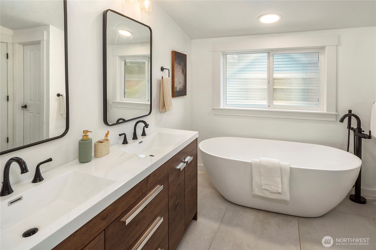
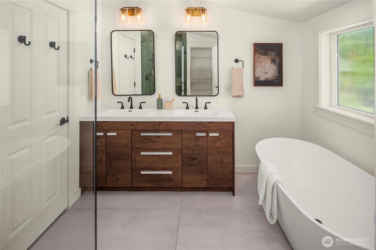
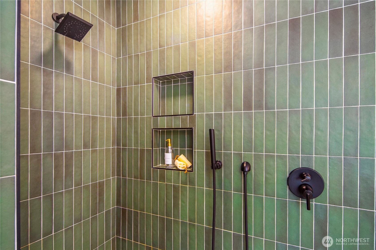
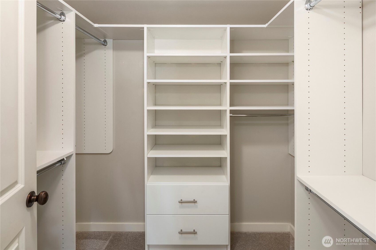
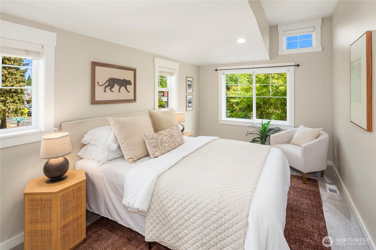
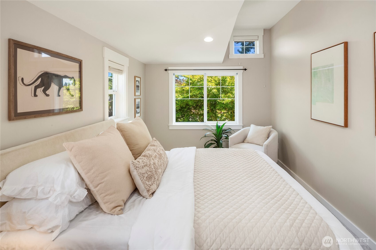
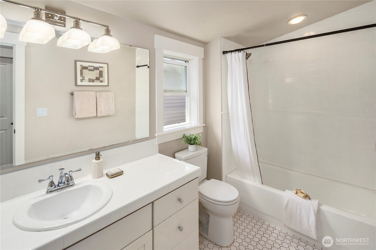
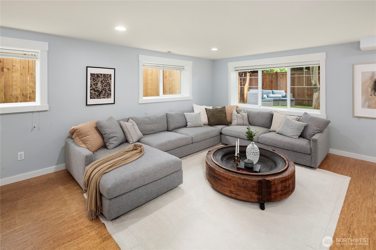
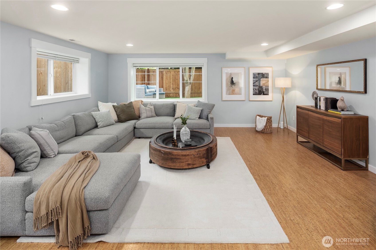
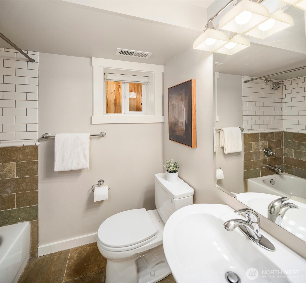
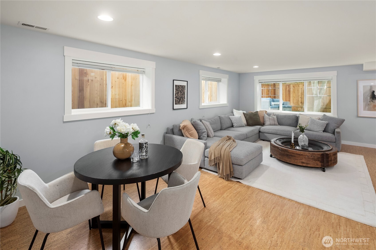
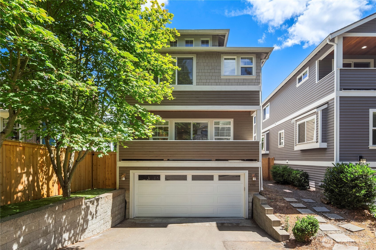
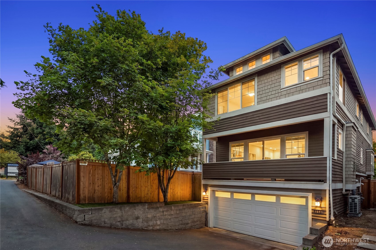
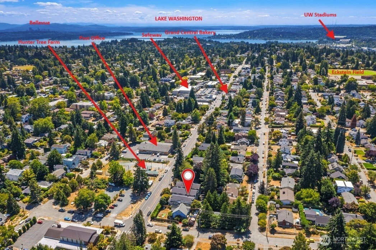
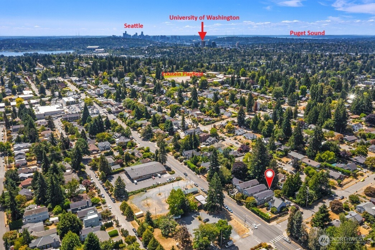
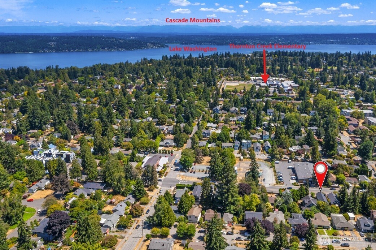
Welcome to Wedgwood, where you come for the Craftsman charm & stay for the coffee, pastries, & community. This stunning home delivers exceptional flow w/ a wide-open living & dining room anchored by a cozy gas fireplace, plus a chef’s kitchen featuring granite countertops, stainless appliances, gas cooking, & seamless connection to the charming family room & sunny kitchen nook. Upstairs, three spacious bedrooms feature vaulted ceilings & dormered windows, including a beautifully remodeled primary ensuite. The daylight lower level adds serious flexibility with a massive bedroom and full bath - perfect for recreation, guests, MIL suite, or multigenerational living. Natural light shines throughout, while a newer heat pump provides energy efficient heat & A/C. Whole-house surge protection plus GFCI/AFCI upgrades add extra peace of mind. Outside, the fully fenced yard (brand-new fencing!) & easy-care turf are ready for playtime, your furry friend(s), or both. And then there’s the location. Fresh berries across the street? Check. Grand Central Bakery for lunch? Absolutely. Top Pot donut for “dessert”? Obviously. Groceries? Two blocks. Morning coffee at Café Javasti w/ a parcel drop & library stop on the way home? Enjoy the rare luxury of having nearly everything you need just a stroll away. Schools & parks moments from your door. Public transit is a breeze. No car required, but you’ll have a spacious 2-car garage with alley access. Beautiful, flexible, & impeccably located.
Offer Review Date
Wednesday, August 5, 2026
(Seller may elect to accept an offer early)
Listing source NWMLS MLS #
2561258
Listed by
Alysan Long,
Lake & Company
Contact our
Wedgwood
Real Estate Lead

SECOND
BDRM
BDRM
BDRM
FULL
BATH
BATH
FULL
BATH
BATH
MAIN
½
BATHLOWER
BDRM
FULL
BATH
BATH
Jul 30, 2026
Listed
$1,599,000
NWMLS #2561258
Apr 22, 2020
Sold
$1,150,000
-
StatusFor Sale
-
Price$1,599,000
-
Original PriceSame as current
-
List DateJuly 30, 2026
-
Last Status ChangeJuly 30, 2026
-
Last UpdateAugust 1, 2026
-
Days on Market4 Days
-
Cumulative DOM4 Days
-
$/sqft (Total)$524/sqft
-
$/sqft (Finished)$524/sqft
-
Listing Source
-
MLS Number2561258
-
Listing BrokerAlysan Long
-
Listing OfficeLake & Company

-
Principal and Interest$8,382 / month
-
Property Taxes$1,098 / month
-
Homeowners Insurance$306 / month
-
TOTAL$9,786 / month
-
-
based on 20% down($319,800)
-
and a6.85% Interest Rate
-
About:All calculations are estimates only and provided by Mainview LLC. Actual amounts will vary.
-
Sqft (Total)3,050 sqft
-
Sqft (Finished)3,050 sqft
-
Sqft (Unfinished)None
-
Property TypeHouse
-
Sub Type2 Stories + Basement
-
Bedrooms4 Bedrooms
-
Bathrooms3.5 Bathrooms
-
Lot3,100 sqft Lot
-
Lot Size SourceRealist
-
Lot #Unspecified
-
ProjectState Park Add to Seattle
-
Total Stories3 stories
-
BasementDaylight
Finished -
Sqft SourceRealist
-
2026 Property Taxes$13,174 / year
-
No Senior Exemption
-
CountyKing County
-
Parcel #7977201618
-
County Website
-
County Parcel Map
-
County GIS Map
-
AboutCounty links provided by Mainview LLC

-
School DistrictSeattle
-
ElementaryView Ridge
-
MiddleEckstein Mid
-
High SchoolRoosevelt High
-
HOA DuesUnspecified
-
Fees AssessedUnspecified
-
HOA Dues IncludeUnspecified
-
HOA ContactUnspecified
-
Management Contact
-
Covered2-Car
-
TypesDriveway
Attached Garage
Off Street -
Has GarageYes
-
Nbr of Assigned Spaces2
-
Year Built2007
-
Home BuilderCp Granger Construction Inc
-
IncludesDuctless
Heat Pump
-
IncludesDuctless
Heat Pump
-
FlooringBamboo/Cork
Ceramic Tile
Hardwood
Carpet -
FeaturesBath Off Primary
Dbl Pane/Storm Window
Dining Room
Fireplace
High Tech Cabling
Pantry
Vaulted Ceiling(s)
Walk-In Closet(s)
-
Lot FeaturesCurbs
Paved
Sidewalk -
Site FeaturesCable TV
Deck
Fenced-Fully
Gas Available
High Speed Internet
Patio
-
IncludedDishwasher
Disposal
Microwave
Refrigerator
See Remarks
Stove(s)/Range(s)
-
3rd Party Approval Required)No
-
Bank Owned (REO)No
-
Complex FHA AvailabilityUnspecified
-
Potential TermsCash
Conventional
-
EnergyElectric
Natural Gas -
SewerSewer Connected
-
Water SourcePublic
-
WaterfrontNo
-
Air Conditioning (A/C)Yes
-
Buyer Broker's Compensation2.5%
-
MLS Area #Area 710
-
Number of Photos39
-
Last Modification TimeSaturday, August 1, 2026 2:27 PM
-
System Listing ID5588500
-
First For Sale2026-07-30 16:26:01
Listing details based on information submitted to the MLS GRID as of Saturday, August 1, 2026 2:27 PM.
All data is obtained from various
sources and may not have been verified by broker or MLS GRID. Supplied Open House Information is subject to change without notice. All information should be independently reviewed and verified for accuracy. Properties may or may not be listed by the office/agent presenting the information.
Sharing
For Sale
4 Days Online
$1,599,000
4 BR
3.5 BA
3,050 SQFT
Offer Review: Wednesday, August 5, 2026
NWMLS #2561258.
Alysan Long,
Lake & Company
|
Listing information is provided by the listing agent except as follows: BuilderB indicates
that our system has grouped this listing under a home builder name that doesn't match
the name provided
by the listing broker. DevelopmentD indicates
that our system has grouped this listing under a development name that doesn't match the name provided
by the listing broker.