- homeHome
- mapHomes For Sale
- Houses Only
- Condos Only
- New Construction
- Waterfront
- Land For Sale
- nature_peopleNeighborhoods
- businessCondo Buildings
 Selling with Us
- roofingBuying with Us
 About Us
- peopleOur Team
- perm_phone_msgContact Us
- location_cityCity List
- engineeringHome Builder List
- trending_upHome Price Index
- differenceCalculate Value Now
- monitoringAll Stats & Graphs
- starsPopular
- feedArticles
- calculateCalculators
- helpApp Support
- refreshReload App
Version: ...

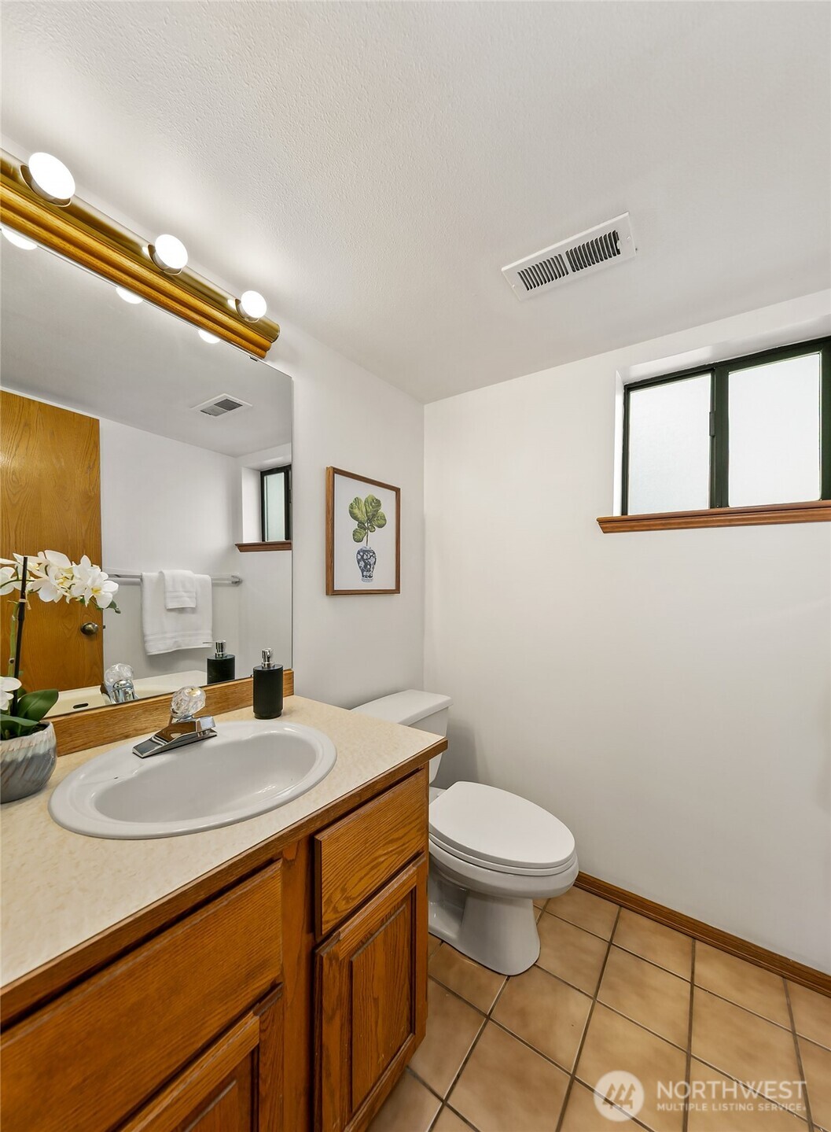
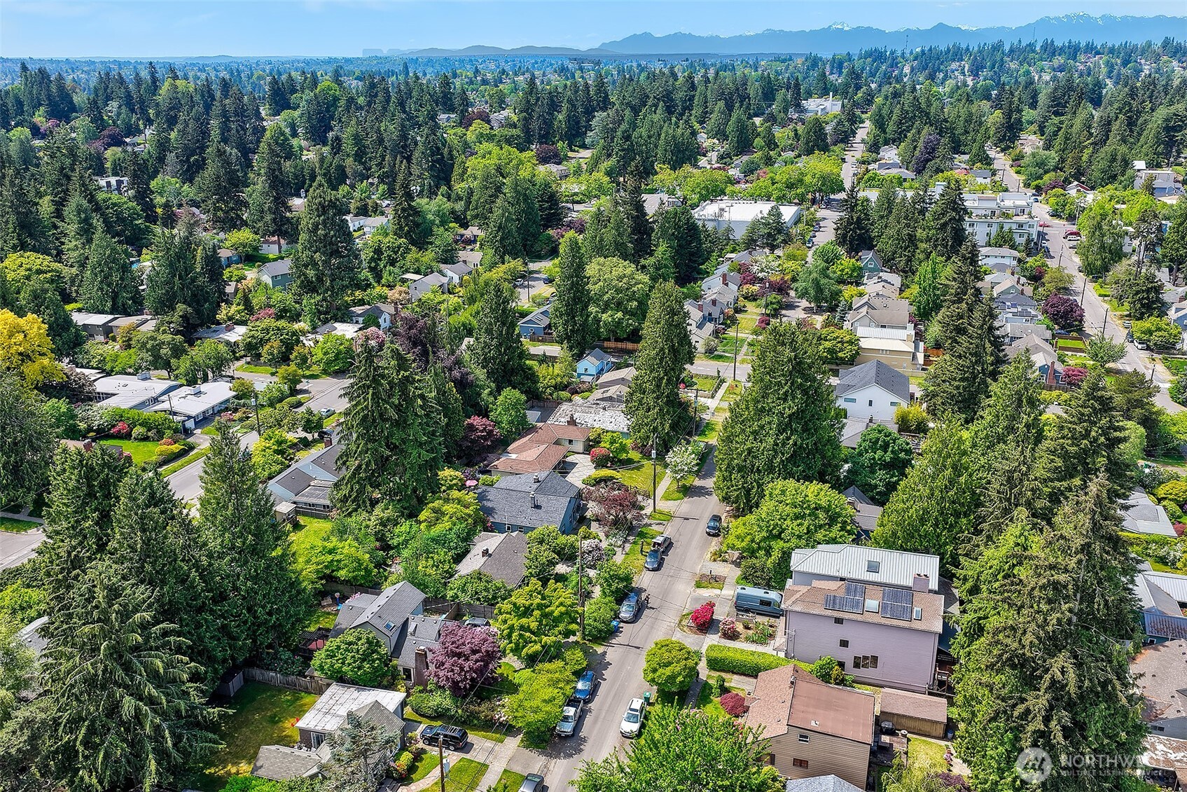
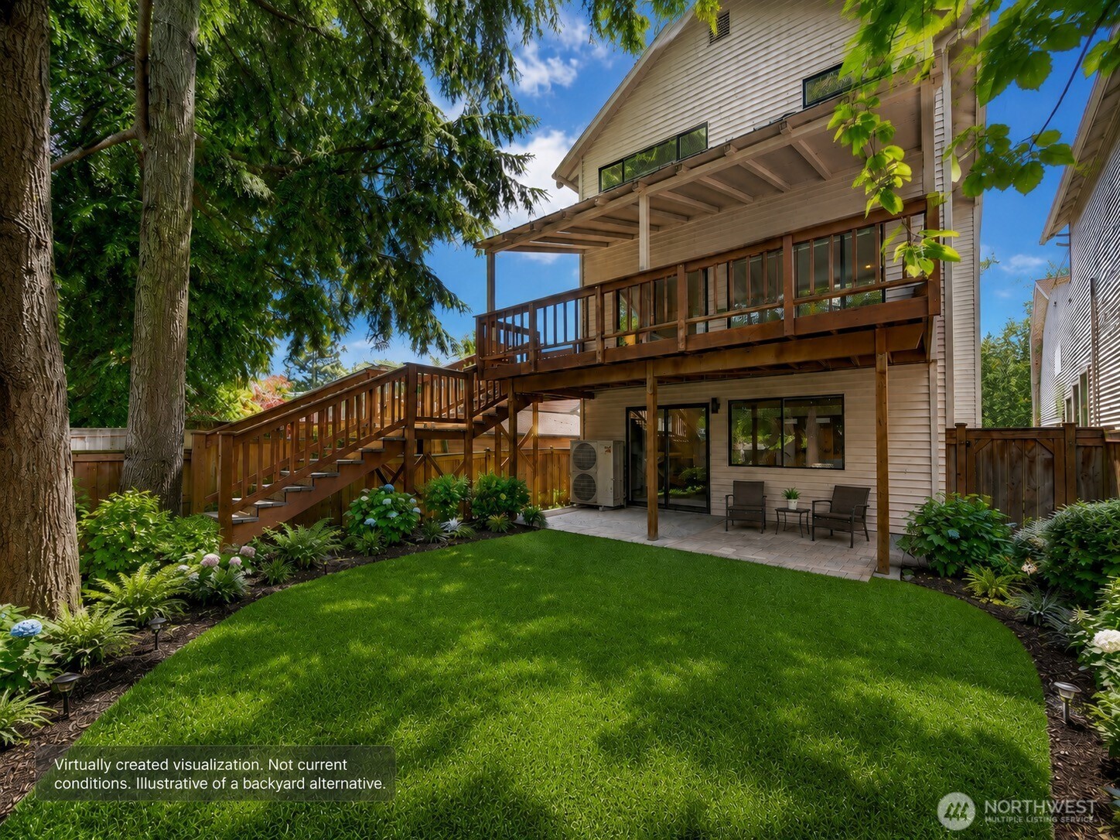
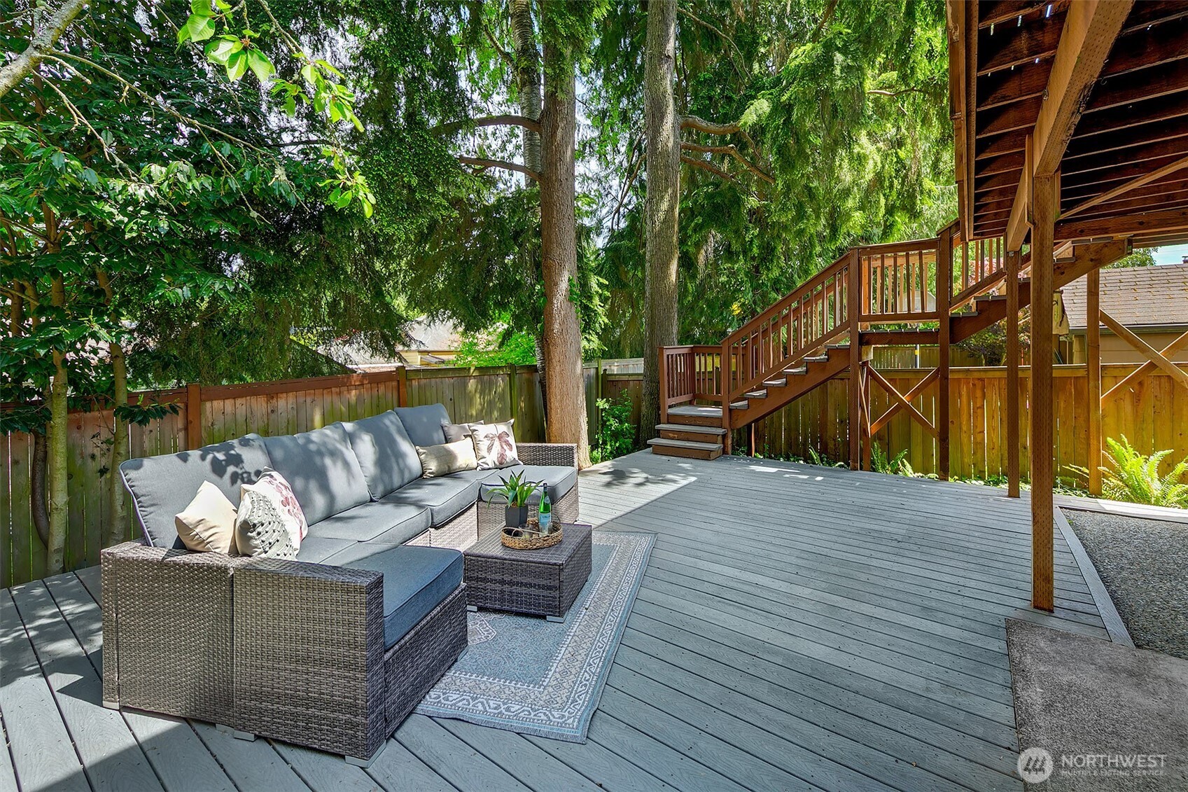

For Sale
4 Days Online
$1,185,000
3 Bedrooms
3 Bathrooms
2,530 Sqft House
Built 1987
3,060 Sqft Lot
1-Car Garage
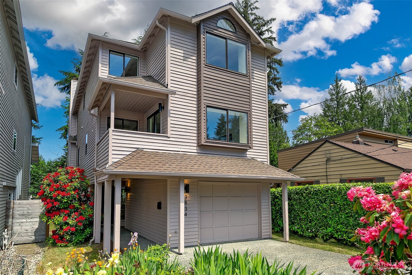
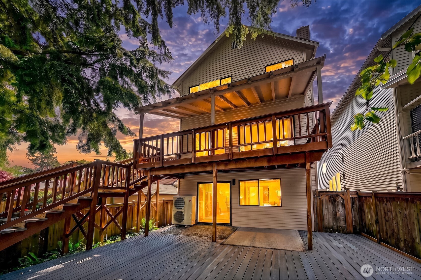
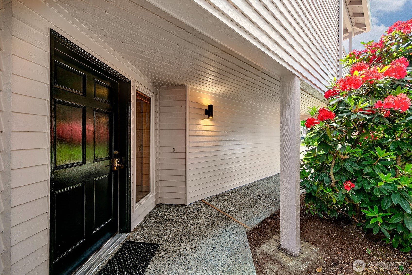
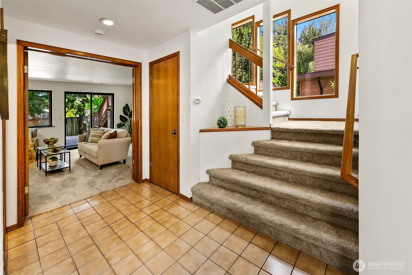
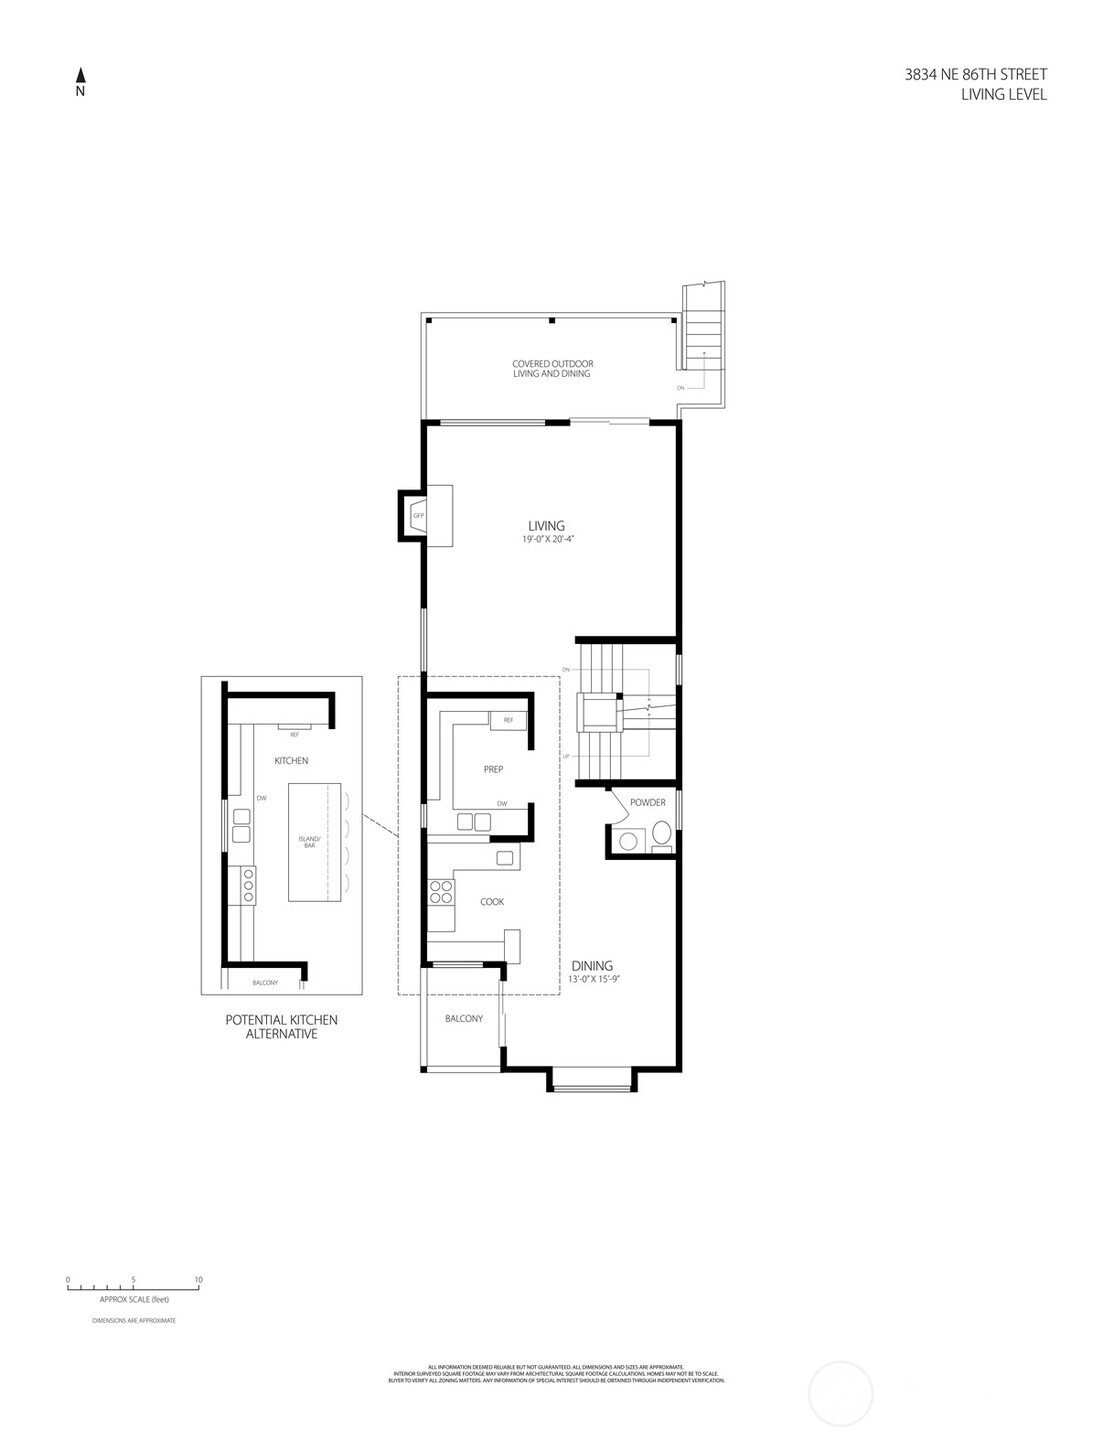
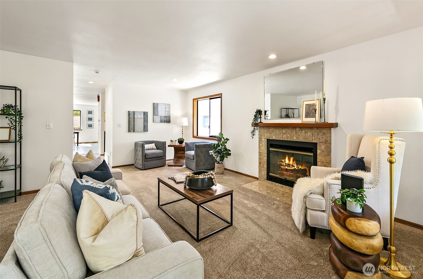
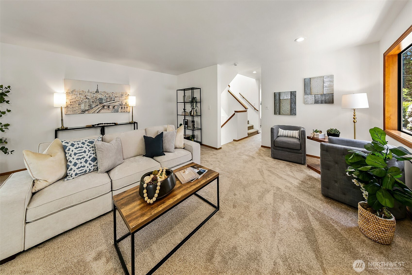
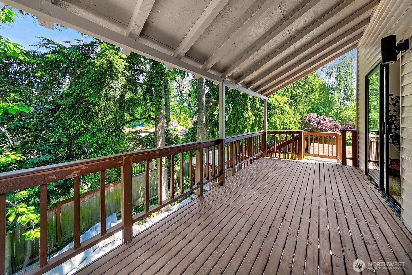
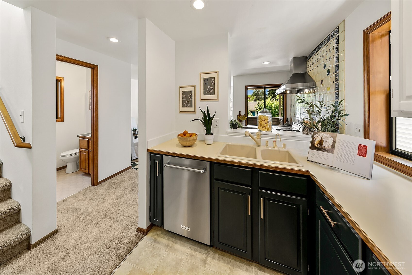
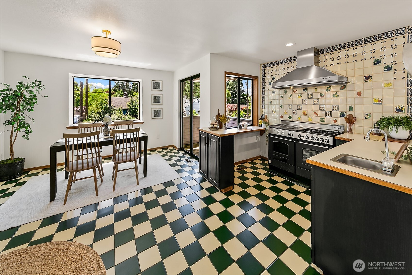
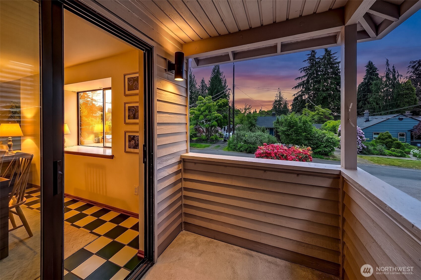
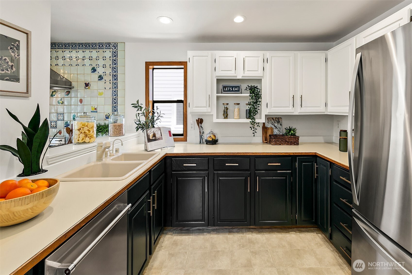
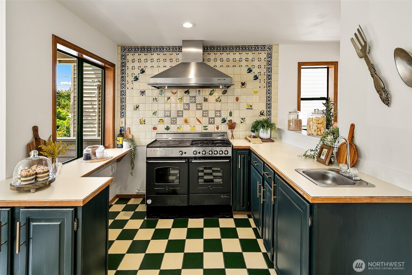
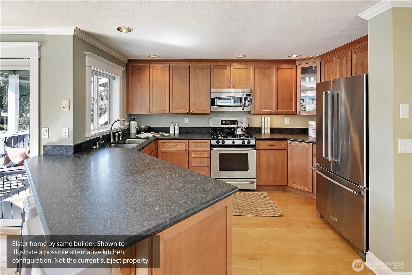
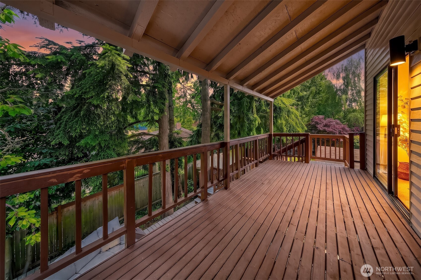
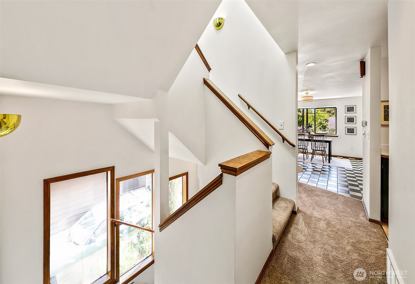
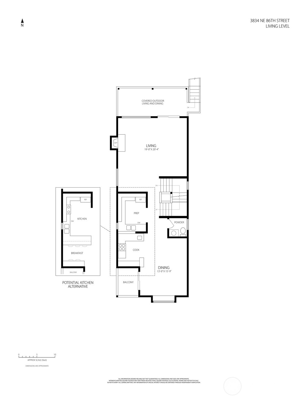
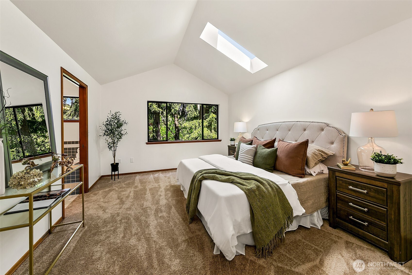
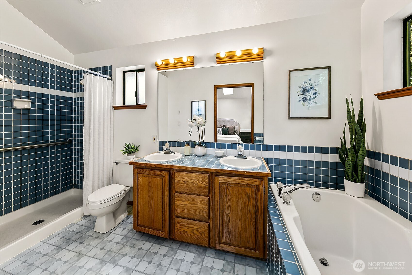
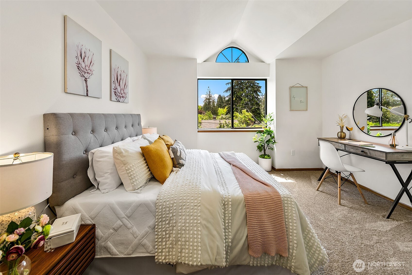
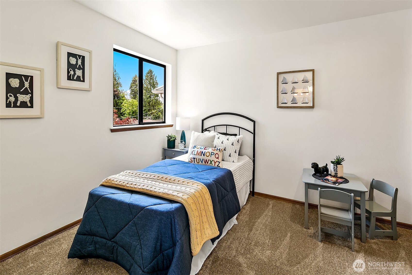
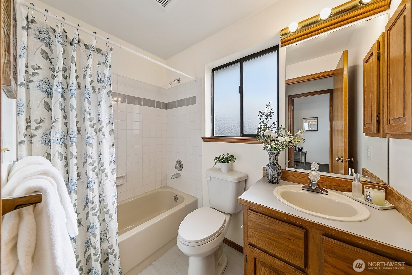
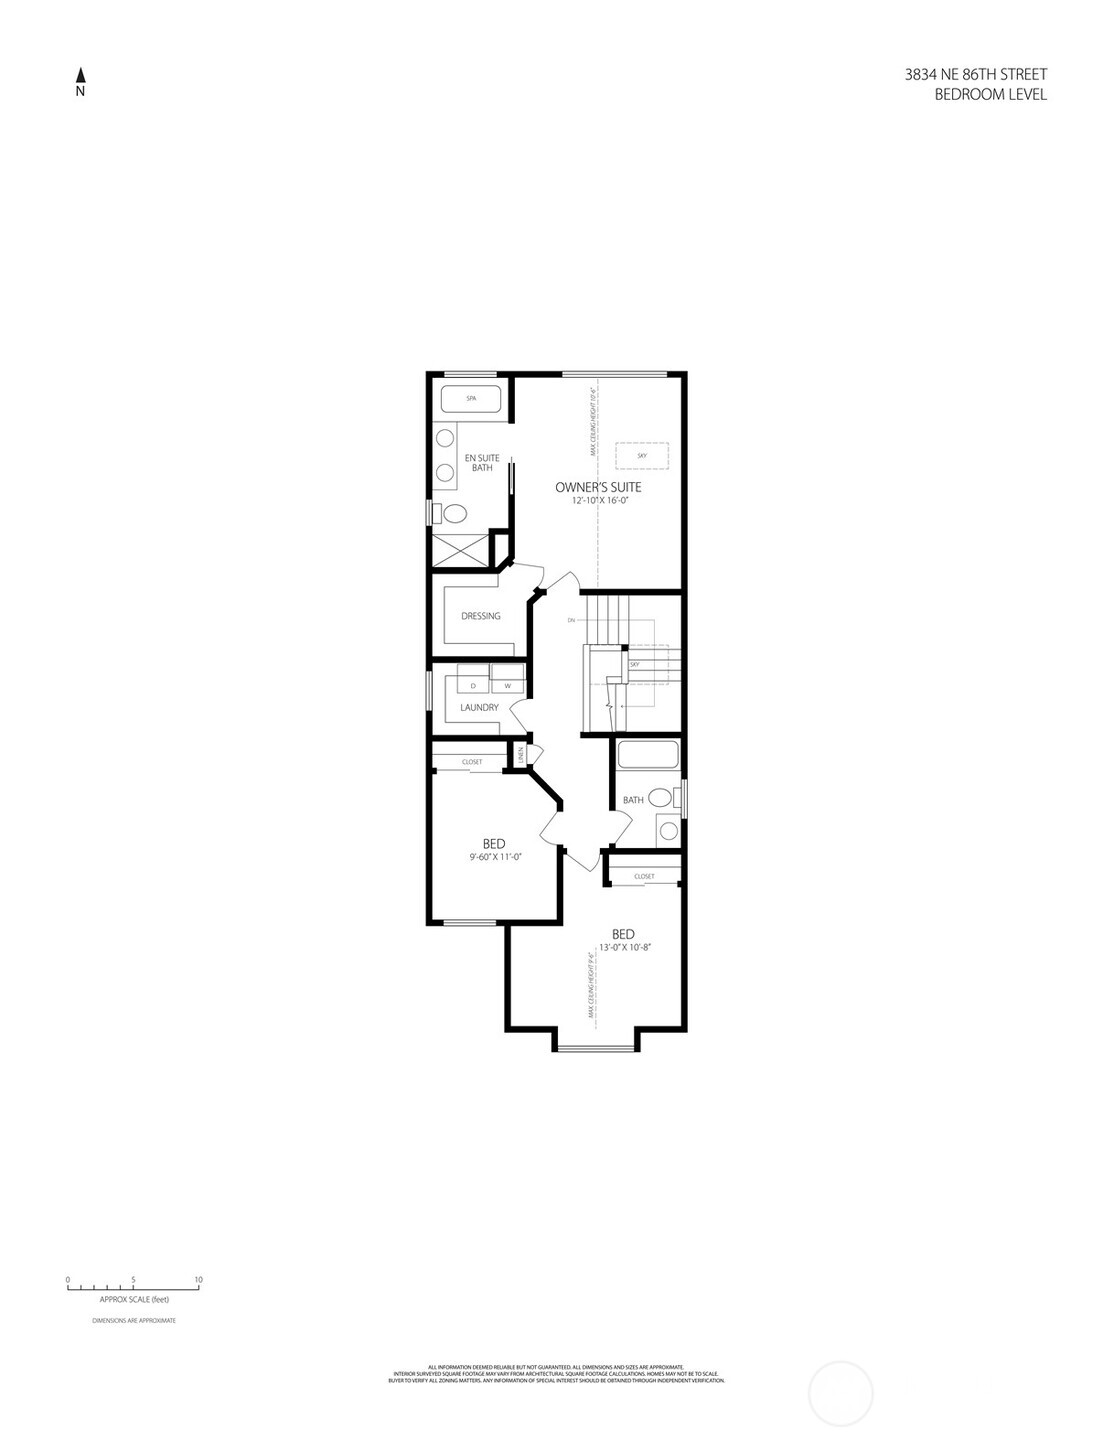
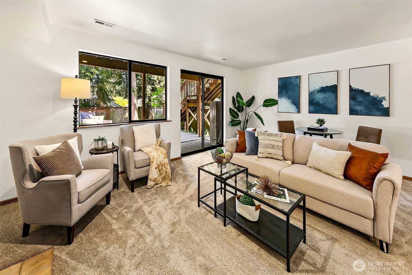
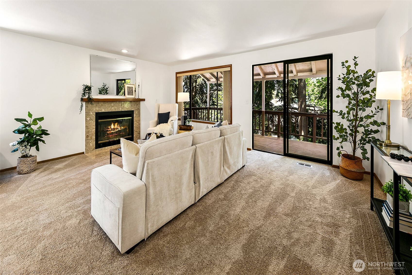
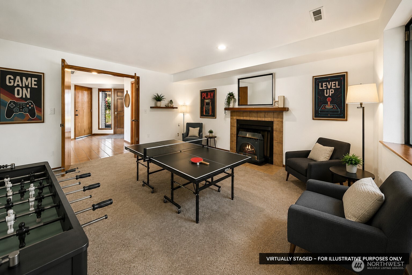
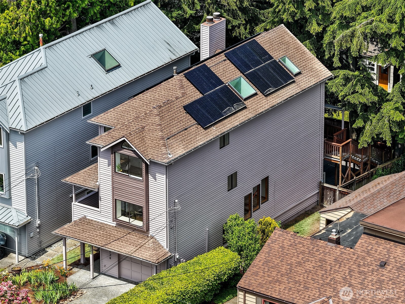
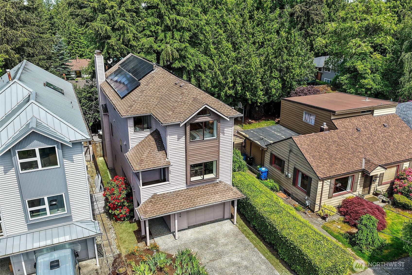
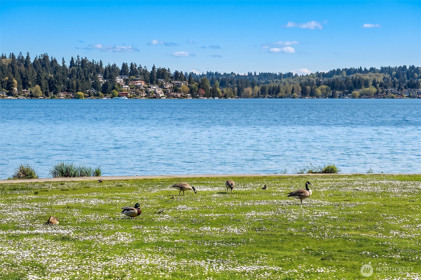
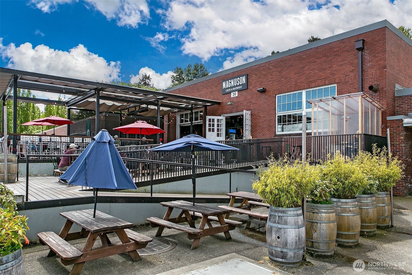
On a quiet Wedgwood street, 3834 NE 86th St brings together sunlight, flexibility, move-in-ready condition and a serious efficiency layer: owned rooftop solar, EV charging and heat pump heating/cooling. South-facing windows, skylights and generous room sizes bring brightness throughout, while multiple decks pull daily life outside into the trees. The main level is made for gathering, with open living and dining spaces, hardwood floors, fireplace and covered deck access for grilling, dinner, coffee or fresh air above the yard. The large kitchen is currently configured for kosher use, with distinct cooking and prep areas, but can be readily restored to one expansive open-concept kitchen centered on a large island. Preliminary plans and budget information are available, giving buyers a clear path to the transformation. Upstairs, the skylit primary suite offers a walk-in closet and full bath, joined by two additional bedrooms and another full bath. Downstairs, a second living room, fireplace, separate entry and deck access create room for media, work, guests, fitness or future adaptation. Low-maintenance grounds keep weekends free. Owned rooftop solar helps offset electricity costs. EV-ready garage with 240V Level 2 charging outlet, plus garage and driveway parking. Close to Wedgwood shops, View Ridge Park, Thornton Creek Playground, Magnuson Park, PCC, Metropolitan Market and sought-after schools including Thornton Creek, Eckstein and Roosevelt.
Offer Review
Will review offers when submitted
Listing source NWMLS MLS #
2562321
Listed by
Edward Krigsman,
Windermere Real Estate Co.
Contact our
Wedgwood
Real Estate Lead

THIRD
BDRM
BDRM
BDRM
FULL
BATH
BATH
FULL
BATH
BATH
SECOND
½
BATHMAIN
½
BATH
Jul 30, 2026
Listed
$1,185,000
NWMLS #2562321
May 29, 2026
Listed
$1,250,000
NWMLS #2531973
-
StatusFor Sale
-
Price$1,185,000
-
Original PriceSame as current
-
List DateJuly 30, 2026
-
Last Status ChangeJuly 30, 2026
-
Last UpdateJuly 31, 2026
-
Days on Market4 Days
-
Cumulative DOM66 Days
-
$/sqft (Total)$468/sqft
-
$/sqft (Finished)$468/sqft
-
Listing Source
-
MLS Number2562321
-
Listing BrokerEdward Krigsman
-
Listing OfficeWindermere Real Estate Co.

-
Principal and Interest$6,212 / month
-
Property Taxes$176 / month
-
Homeowners Insurance$230 / month
-
TOTAL$6,618 / month
-
-
based on 20% down($237,000)
-
and a6.85% Interest Rate
-
About:All calculations are estimates only and provided by Mainview LLC. Actual amounts will vary.
-
Sqft (Total)2,530 sqft
-
Sqft (Finished)2,530 sqft
-
Sqft (Unfinished)None
-
Property TypeHouse
-
Sub TypeTri-Level
-
Bedrooms3 Bedrooms
-
Bathrooms3 Bathrooms
-
Lot3,060 sqft Lot
-
Lot Size SourcePublic Records
-
Lot #Unspecified
-
ProjectUnspecified
-
Total Stories3 stories
-
BasementNone
-
Sqft SourcePublic Records
-
2026 Property Taxes$2,108 / year
-
Yes Senior Exemption
-
CountyKing County
-
Parcel #6844702245
-
County Website
-
County Parcel Map
-
County GIS Map
-
AboutCounty links provided by Mainview LLC

-
School DistrictSeattle
-
ElementaryThornton Creek
-
MiddleEckstein Mid
-
High SchoolNathan Hale High
-
HOA DuesUnspecified
-
Fees AssessedUnspecified
-
HOA Dues IncludeUnspecified
-
HOA ContactUnspecified
-
Management Contact
-
Covered1-Car
-
TypesDriveway
Attached Garage -
Has GarageYes
-
Nbr of Assigned Spaces3
-
Territorial
-
Year Built1987
-
Home BuilderUnspecified
-
IncludesForced Air
Heat Pump
-
IncludesHeat Pump
-
FlooringCeramic Tile
Carpet -
FeaturesBath Off Primary
Built-In Vacuum
Dbl Pane/Storm Window
Dining Room
Fireplace
Skylight(s)
Vaulted Ceiling(s)
Walk-In Closet(s)
Water Heater
-
Lot FeaturesCurbs
Paved
Sidewalk -
Site FeaturesCable TV
Deck
Electric Car Charging
Fenced-Partially
Gas Available
High Speed Internet
Patio
-
IncludedDishwasher
Disposal
Dryer
Range
Refrigerator
Stove(s)/Range(s)
Washer
-
3rd Party Approval Required)No
-
Bank Owned (REO)No
-
Complex FHA AvailabilityUnspecified
-
Potential TermsCash
Conventional
FHA
VA Loan
-
EnergyNatural Gas
-
SewerSewer Connected
-
Water SourcePublic
-
WaterfrontNo
-
Air Conditioning (A/C)Yes
-
Buyer Broker's Compensation2.5%
-
MLS Area #Area 710
-
Number of Photos40
-
Last Modification TimeFriday, July 31, 2026 12:36 PM
-
System Listing ID5588651
-
First For Sale2026-07-30 16:26:13
Listing details based on information submitted to the MLS GRID as of Friday, July 31, 2026 12:36 PM.
All data is obtained from various
sources and may not have been verified by broker or MLS GRID. Supplied Open House Information is subject to change without notice. All information should be independently reviewed and verified for accuracy. Properties may or may not be listed by the office/agent presenting the information.
Sharing
For Sale
4 Days Online
$1,185,000
3 BR
3 BA
2,530 SQFT
Offer Review: Anytime
NWMLS #2562321.
Edward Krigsman,
Windermere Real Estate Co.
|
Listing information is provided by the listing agent except as follows: BuilderB indicates
that our system has grouped this listing under a home builder name that doesn't match
the name provided
by the listing broker. DevelopmentD indicates
that our system has grouped this listing under a development name that doesn't match the name provided
by the listing broker.