- homeHome
- mapHomes For Sale
- Houses Only
- Condos Only
- New Construction
- Waterfront
- Land For Sale
- nature_peopleNeighborhoods
- businessCondo Buildings
 Selling with Us
- roofingBuying with Us
 About Us
- peopleOur Team
- perm_phone_msgContact Us
- location_cityCity List
- engineeringHome Builder List
- trending_upHome Price Index
- differenceCalculate Value Now
- monitoringAll Stats & Graphs
- starsPopular
- feedArticles
- calculateCalculators
- helpApp Support
- refreshReload App
Version: ...

For Sale
4 Days Online
$2,085,000
3 Bedrooms
1.75 Bathrooms
2,630 Sqft House (2,240 Finished)
Built 1947
5,400 Sqft Lot
1-Car Garage
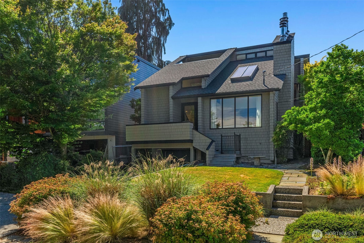
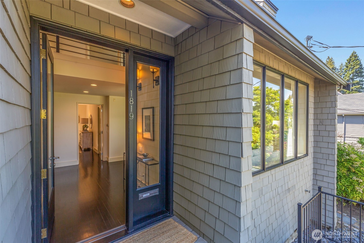
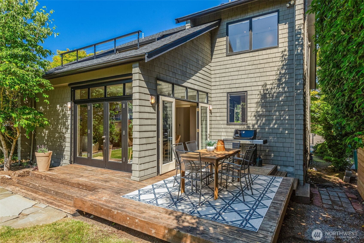
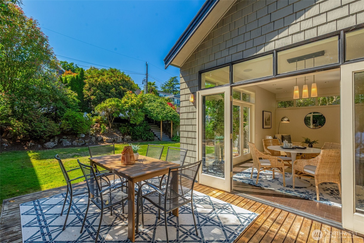
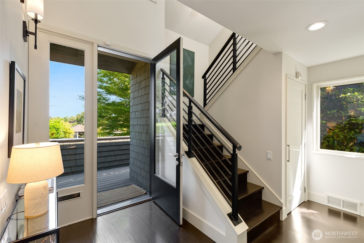
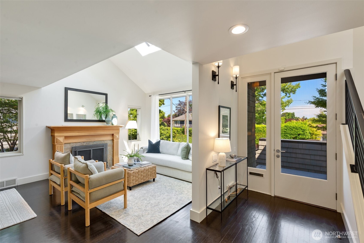
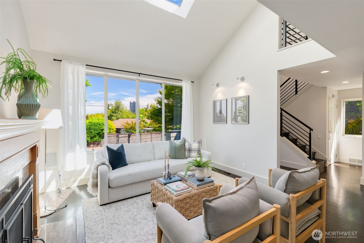
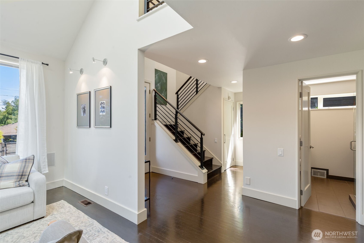
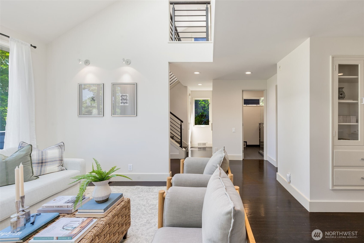
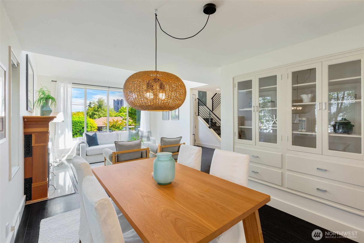
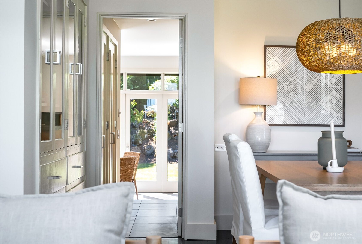
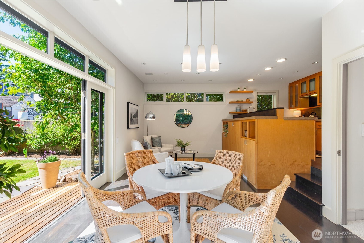
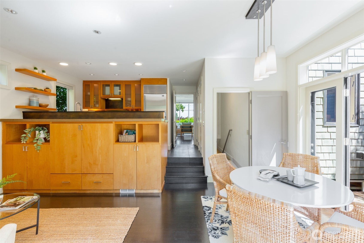
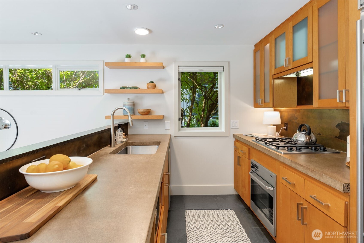
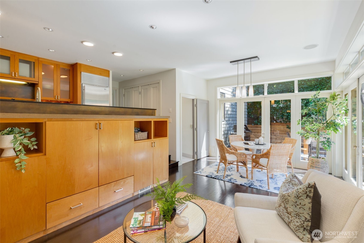
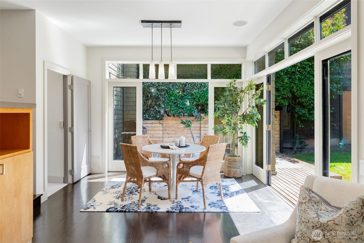
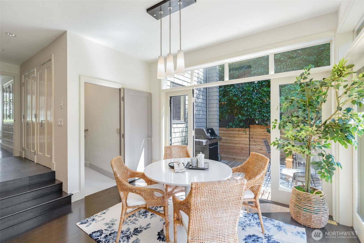
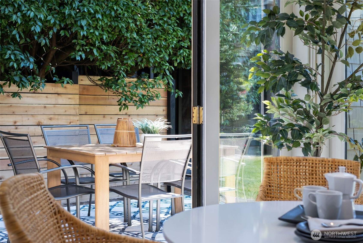
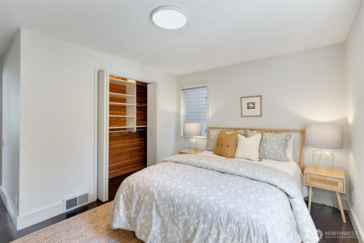
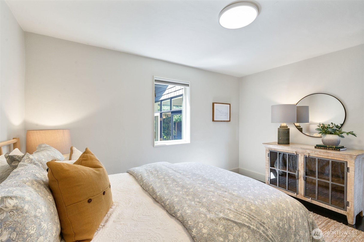
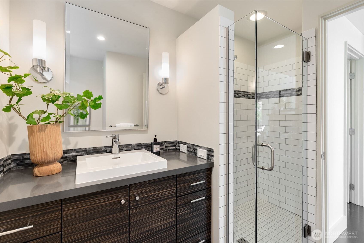
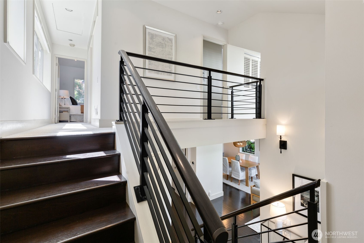
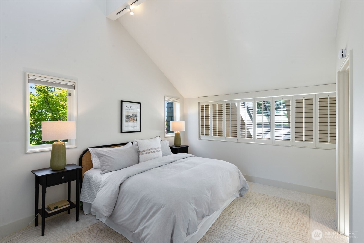
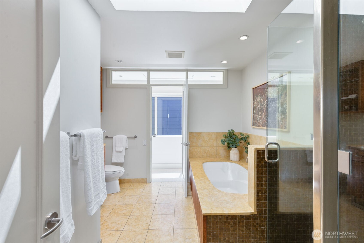
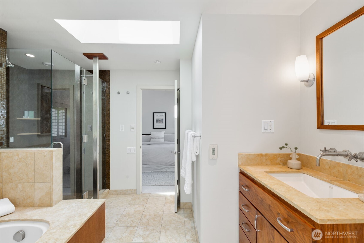
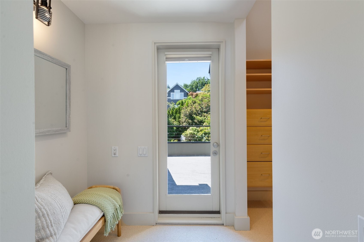
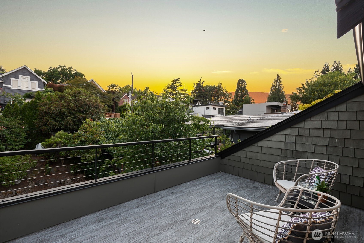
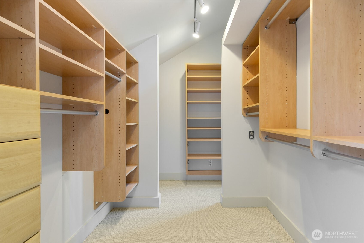
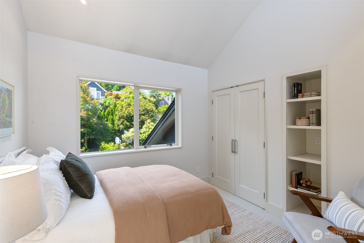
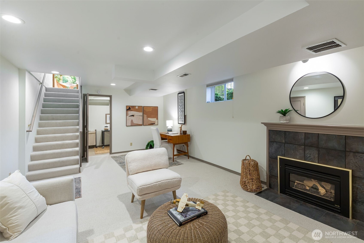
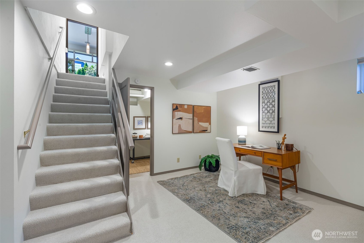
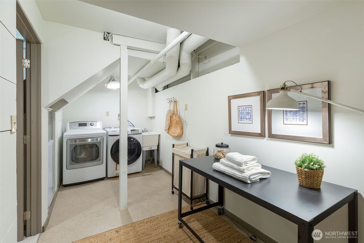
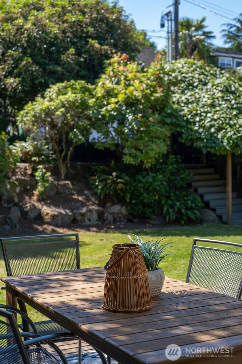
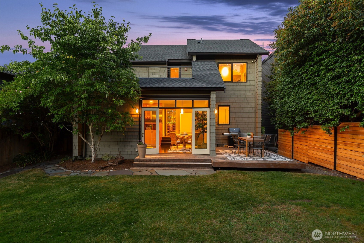
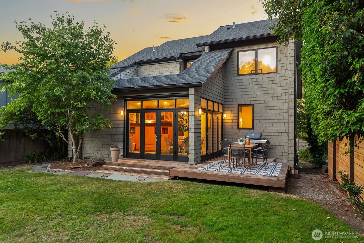
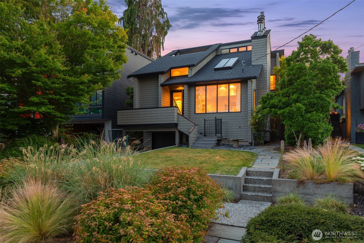
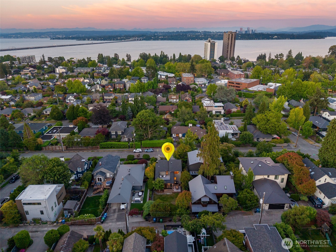
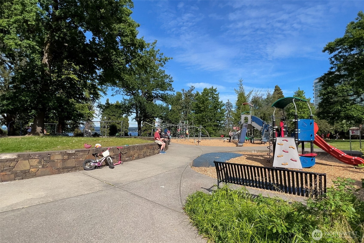
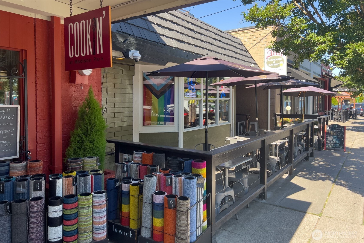
Here's the Madison Park unicorn everyone says they're looking for but can rarely find. A detached home with the ease of low-maintenance living, set on a generous 5K+ square foot lot just moments from the beach, cafés, restaurants, parks, and everything that makes this neighborhood one of Seattle's most coveted destinations. Inside, soaring vaulted ceilings and walls of glass create a surprising sense of volume, filling the home with light and making every room live far larger than you'd expect. It's a home that feels open, airy, and connected to the gardens beyond. Entertain on the expansive deck, linger over dinner beneath the trees, or escape to the private rooftop retreat where summer sunsets become part of your daily routine. Flexible spaces easily adapt to guests, creative pursuits, work-from-home days, or quiet evenings in. Thoughtful improvements (and an effective year built of 1987) including a newer roof, fresh paint, earthquake retrofit, and exceptional storage mean you can spend less time maintaining and more time enjoying everything just outside your front door. The freedom of a lock-and-leave lifestyle. The privacy of a single-family home. The rare luxury of having space to breathe in the heart of Madison Park.
Offer Review
Will review offers when submitted
Listing source NWMLS MLS #
2562508
Listed by
Shawna Ader,
Windermere Real Estate Midtown
Molly Shearer, Windermere Real Estate/Summit

Contact our
Madison Park
Real Estate Lead

SECOND
BDRM
BDRM
FULL
BATH
BATH
MAIN
BDRM
¾
BATHLOWER
Jul 30, 2026
Listed
$2,085,000
NWMLS #2562508
Jul 08, 2026
Listed
$2,195,000
NWMLS #2551025
Apr 19, 2004
Sold
$840,000
NWMLS #24017698
-
StatusFor Sale
-
Price$2,085,000
-
Original PriceSame as current
-
List DateJuly 30, 2026
-
Last Status ChangeJuly 30, 2026
-
Last UpdateJuly 31, 2026
-
Days on Market4 Days
-
Cumulative DOM26 Days
-
$/sqft (Total)$793/sqft
-
$/sqft (Finished)$931/sqft
-
Listing Source
-
MLS Number2562508
-
Listing BrokerShawna Ader
-
Listing OfficeWindermere Real Estate Midtown

-
Principal and Interest$10,930 / month
-
Property Taxes$1,833 / month
-
Homeowners Insurance$395 / month
-
TOTAL$13,158 / month
-
-
based on 20% down($417,000)
-
and a6.85% Interest Rate
-
About:All calculations are estimates only and provided by Mainview LLC. Actual amounts will vary.
-
Sqft (Total)2,630 sqft
-
Sqft (Finished)2,240 sqft
-
Sqft (Unfinished)390 sqft
-
Property TypeHouse
-
Sub Type2 Stories + Basement
-
Bedrooms3 Bedrooms
-
Bathrooms1.75 Bathrooms
-
Lot5,400 sqft Lot
-
Lot Size SourceKCR
-
Lot #Unspecified
-
ProjectUnspecified
-
Total Stories3 stories
-
BasementFinished
-
Sqft SourceKCR
-
2026 Property Taxes$21,992 / year
-
No Senior Exemption
-
CountyKing County
-
Parcel #5318101634
-
County Website
-
County Parcel Map
-
County GIS Map
-
AboutCounty links provided by Mainview LLC

-
School DistrictSeattle
-
ElementaryMc Gilvra
-
MiddleMeany Mid
-
High SchoolGarfield High
-
HOA DuesUnspecified
-
Fees AssessedUnspecified
-
HOA Dues IncludeUnspecified
-
HOA ContactUnspecified
-
Management Contact
-
Covered1-Car
-
TypesAttached Garage
-
Has GarageYes
-
Nbr of Assigned Spaces2
-
Mountains
See Remarks
Territorial
-
Year Built1947
-
Home BuilderUnspecified
-
IncludesNone
-
IncludesBaseboard
Forced Air
Radiant
-
FlooringCeramic Tile
Hardwood
Stone
Carpet -
FeaturesBath Off Primary
Dbl Pane/Storm Window
Dining Room
Fireplace
French Doors
Skylight(s)
Vaulted Ceiling(s)
Walk-In Closet(s)
Water Heater
Wine/Beverage Refrigerator
-
Lot FeaturesCurbs
Paved
Sidewalk -
Site FeaturesCable TV
Deck
Fenced-Partially
High Speed Internet
Rooftop Deck
Shop
-
IncludedDishwasher
Disposal
Dryer
Refrigerator
Stove(s)/Range(s)
Washer
-
3rd Party Approval Required)No
-
Bank Owned (REO)No
-
Complex FHA AvailabilityUnspecified
-
Potential TermsCash
Conventional
-
EnergyElectric
Natural Gas -
SewerSewer Connected
-
Water SourcePublic
-
WaterfrontNo
-
Air Conditioning (A/C)No
-
Buyer Broker's Compensation2.5%
-
MLS Area #Area 390
-
Number of Photos40
-
Last Modification TimeFriday, July 31, 2026 8:40 AM
-
System Listing ID5588730
-
First For Sale2026-07-30 22:25:06
Listing details based on information submitted to the MLS GRID as of Friday, July 31, 2026 8:40 AM.
All data is obtained from various
sources and may not have been verified by broker or MLS GRID. Supplied Open House Information is subject to change without notice. All information should be independently reviewed and verified for accuracy. Properties may or may not be listed by the office/agent presenting the information.
Sharing
For Sale
4 Days Online
$2,085,000
3 BR
1.75 BA
2,630 SQFT
Offer Review: Anytime
NWMLS #2562508.
Shawna Ader,
Windermere Real Estate Midtown
|
Listing information is provided by the listing agent except as follows: BuilderB indicates
that our system has grouped this listing under a home builder name that doesn't match
the name provided
by the listing broker. DevelopmentD indicates
that our system has grouped this listing under a development name that doesn't match the name provided
by the listing broker.