- homeHome
- mapHomes For Sale
- Houses Only
- Condos Only
- New Construction
- Waterfront
- Land For Sale
- nature_peopleNeighborhoods
- businessCondo Buildings
 Selling with Us
- roofingBuying with Us
 About Us
- peopleOur Team
- perm_phone_msgContact Us
- location_cityCity List
- engineeringHome Builder List
- trending_upHome Price Index
- differenceCalculate Value Now
- monitoringAll Stats & Graphs
- starsPopular
- feedArticles
- calculateCalculators
- helpApp Support
- refreshReload App
Version: ...

For Sale
3 Days Online
$1,279,000
3 Bedrooms
3 Bathrooms
1,865 Sqft Townhome
Built 2025
2,550 Sqft Lot
1-Car Garage
HOA Dues $5 / month
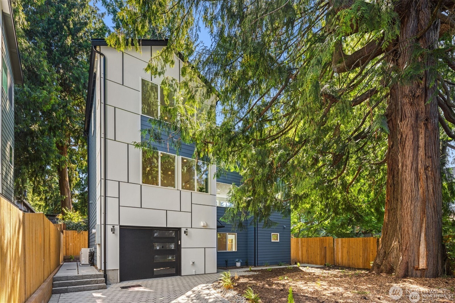
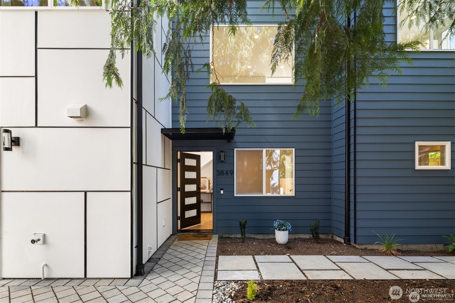
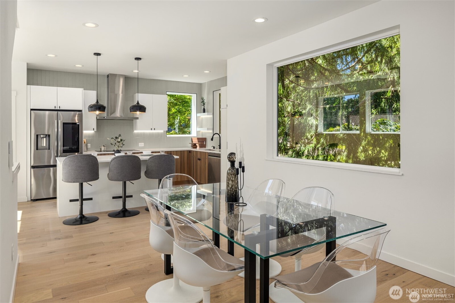
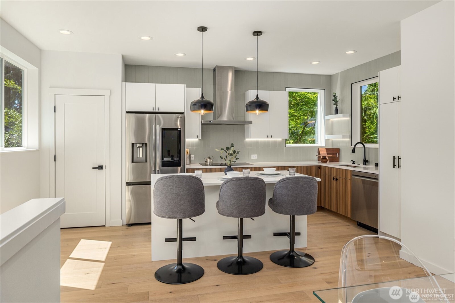
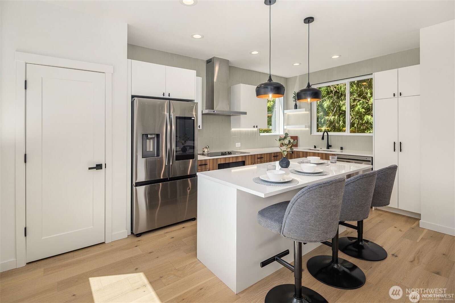
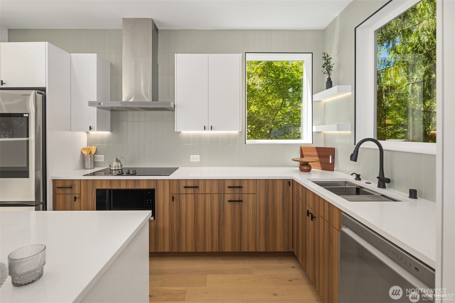
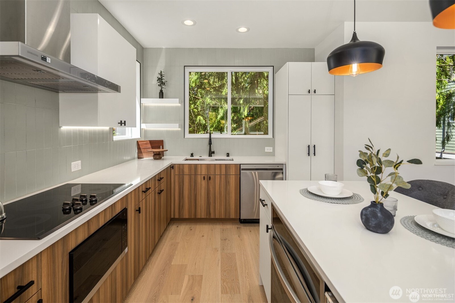
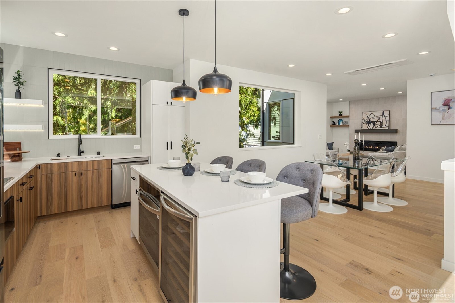
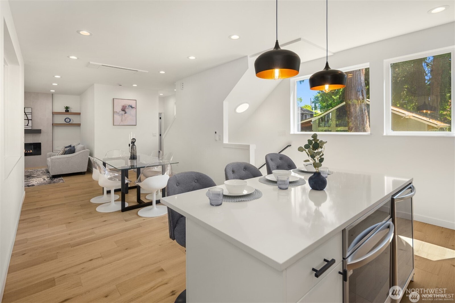
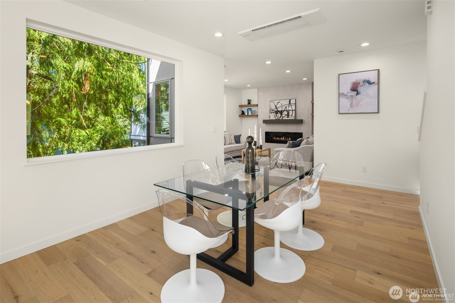
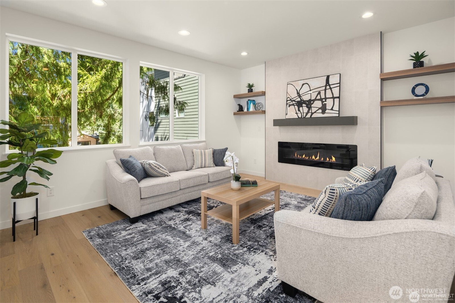
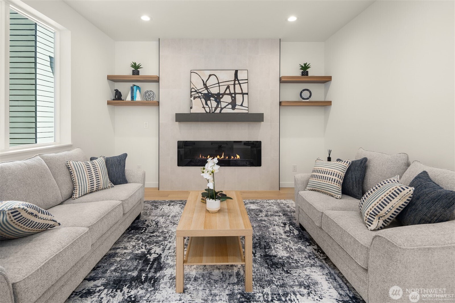
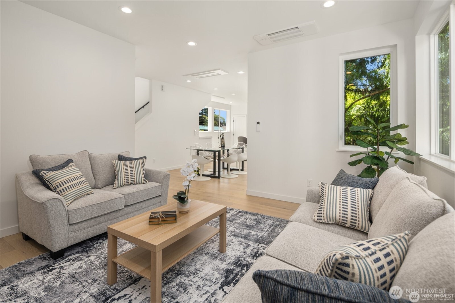
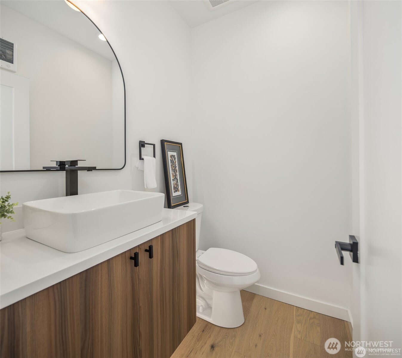
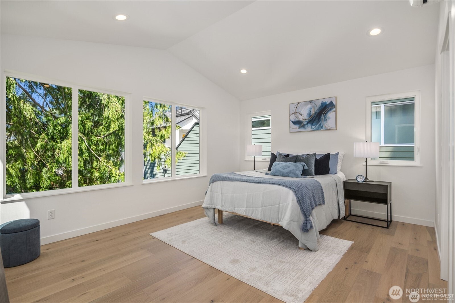
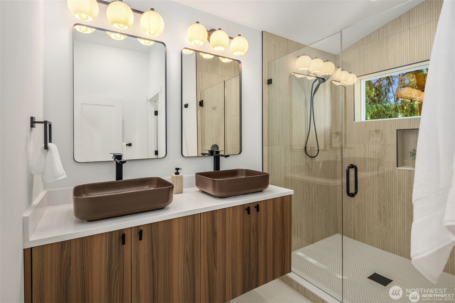
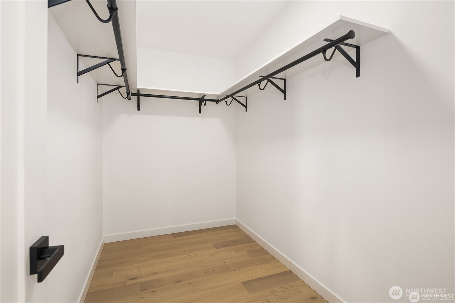
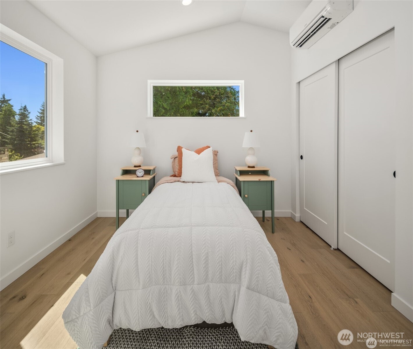
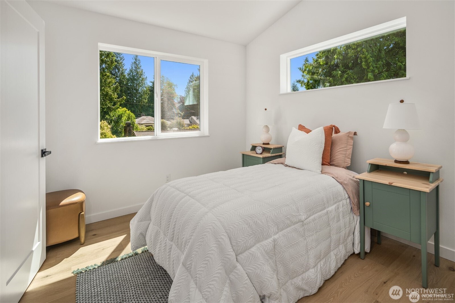
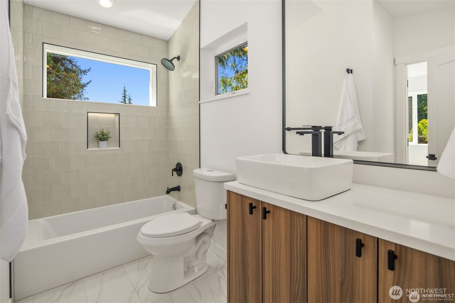
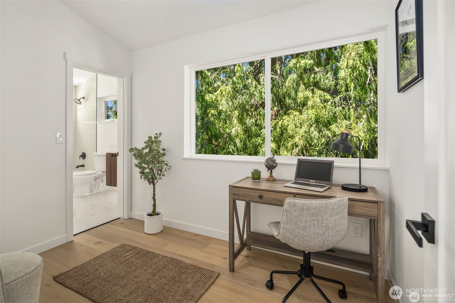
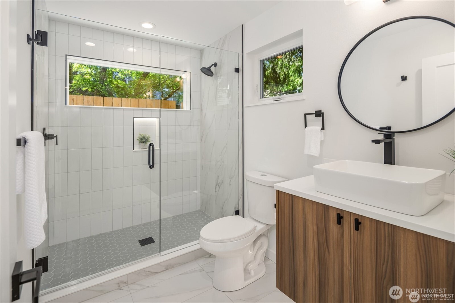
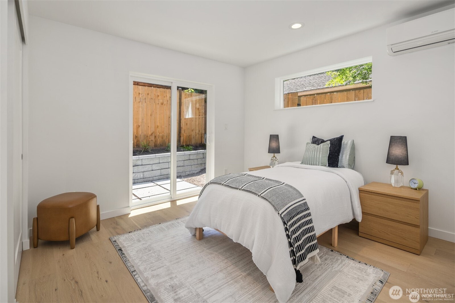
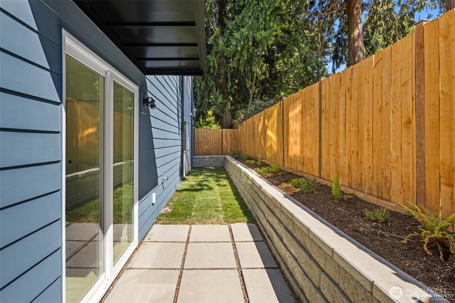
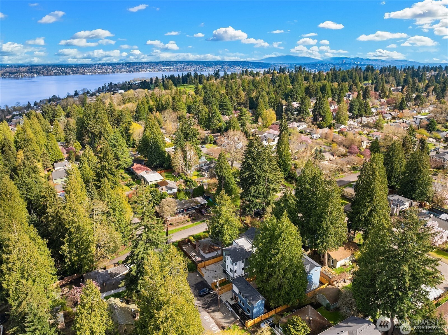
New construction home built with true craftsmanship. Wide-plank engineered hardwood floors and an abundant natural light set the tone throughout. The kitchen features custom cabinetry, stainless steel appliances, a waterfall island, and a wine fridge. The living area includes a fireplace and opens to spacious dining and outdoor areas. The primary suite includes a built-in closet and an en-suite bath with designer lighting, tile work, and heated floors. The top floor features primary bedroom with en-suite and a dedicated office. Energy-efficient mini-splits provide year-round heating and cooling. Private, fenced yard and an attached garage complete this home. Located in NE Seattle near coffee shops, restaurants, a bookstore, and a drama school, with convenient access to the Burke-Gilman Trail, Matthews Beach, and Magnuson Park.
Offer Review
Will review offers when submitted
Listing source NWMLS MLS #
2562228
Listed by
John Cowan,
Windermere Real Estate Co.
Stephanie Schuessler, Windermere Real Estate Co.
Contact our
Wedgwood
Real Estate Lead

THIRD
BDRM
BDRM
FULL
BATH
BATH
¾
BATHSECOND
½
BATHMAIN
BDRM
¾
BATH
Jul 31, 2026
Listed
$1,279,000
NWMLS #2562228
Jun 27, 2025
Listed
$1,279,000
NWMLS #2400581
May 15, 2025
Price Reduction arrow_downward
$1,279,000
NWMLS #2353470
Apr 03, 2025
Listed
$1,299,000
NWMLS #2353470
Jul 10, 2022
Sold
$1,400,000
May 17, 2022
Listed
$1,450,000
-
StatusFor Sale
-
Price$1,279,000
-
Original PriceSame as current
-
List DateJuly 31, 2026
-
Last Status ChangeJuly 31, 2026
-
Last UpdateAugust 1, 2026
-
Days on Market3 Days
-
Cumulative DOM3 Days
-
$/sqft (Total)$686/sqft
-
$/sqft (Finished)$686/sqft
-
Listing Source
-
MLS Number2562228
-
Listing BrokerJohn Cowan
-
Listing OfficeWindermere Real Estate Co.

-
Principal and Interest$6,705 / month
-
HOA$5 / month
-
Property Taxes$0 / month
-
Homeowners Insurance$247 / month
-
TOTAL$6,957 / month
-
-
based on 20% down($255,800)
-
and a6.85% Interest Rate
-
About:All calculations are estimates only and provided by Mainview LLC. Actual amounts will vary.
-
Unit FloorUnspecified
-
Sqft (Total)1,865 sqft
-
Sqft (Finished)1,865 sqft
-
Sqft (Unfinished)None
-
Property TypeTownhome
-
Sub TypeTownhouse
-
Bedrooms3 Bedrooms
-
Bathrooms3 Bathrooms
-
Lot2,550 sqft Lot
-
Lot Size Sourcecondo map
-
Lot #A
-
ProjectUnspecified
-
Total StoriesUnspecified
-
BasementNone
-
Sqft Sourceplans - buyer to verify
-
2026 Property Taxes$1 / year
-
No Senior Exemption
-
CountyKing County
-
Parcel #8637330010
-
County Website
-
County Parcel Map
-
County GIS Map
-
AboutCounty links provided by Mainview LLC

-
School DistrictSeattle
-
ElementaryView Ridge
-
MiddleEckstein Mid
-
High SchoolNathan Hale High
-
HOA Dues$5 / month
-
Fees AssessedMonthly
-
HOA Dues IncludeUnspecified
-
HOA ContactUnspecified
-
Management Contact
-
NameUnspecified
-
Units in ComplexUnspecified
-
Units in BuildingUnspecified
-
Stories in BuildingUnspecified
-
Covered1-Car
-
TypesDriveway
Attached Garage -
Has GarageYes
-
Nbr of Assigned Spaces2
-
Year Built2025
-
New ConstructionNo
-
Home BuilderRock House Builders
-
IncludesDuctless
-
IncludesDuctless
-
FlooringCeramic Tile
Engineered Hardwood -
FeaturesBath Off Primary
Dbl Pane/Storm Window
Dining Room
Fireplace
Vaulted Ceiling(s)
Walk-In Closet(s)
Wine/Beverage Refrigerator
-
Lot FeaturesPaved
-
Site FeaturesFenced-Partially
Patio
-
IncludedDishwasher
Microwave
Refrigerator
Stove(s)/Range(s)
-
3rd Party Approval Required)No
-
Bank Owned (REO)No
-
Complex FHA AvailabilityUnspecified
-
Potential TermsCash
Conventional
-
EnergyElectric
-
SewerSewer Connected
-
Water SourcePublic
-
WaterfrontNo
-
Air Conditioning (A/C)Yes
-
Buyer Broker's Compensation2%
-
MLS Area #Area 710
-
Number of Photos26
-
Last Modification TimeSaturday, August 1, 2026 5:04 AM
-
System Listing ID5589246
-
First For Sale2026-07-31 16:25:56
Listing details based on information submitted to the MLS GRID as of Saturday, August 1, 2026 5:04 AM.
All data is obtained from various
sources and may not have been verified by broker or MLS GRID. Supplied Open House Information is subject to change without notice. All information should be independently reviewed and verified for accuracy. Properties may or may not be listed by the office/agent presenting the information.
Sharing
For Sale
3 Days Online
$1,279,000
3 BR
3 BA
1,865 SQFT
Offer Review: Anytime
NWMLS #2562228.
John Cowan,
Windermere Real Estate Co.
|
Listing information is provided by the listing agent except as follows: BuilderB indicates
that our system has grouped this listing under a home builder name that doesn't match
the name provided
by the listing broker. DevelopmentD indicates
that our system has grouped this listing under a development name that doesn't match the name provided
by the listing broker.