- homeHome
- mapHomes For Sale
- Houses Only
- Condos Only
- New Construction
- Waterfront
- Land For Sale
- nature_peopleNeighborhoods
- businessCondo Buildings
 Selling with Us
- roofingBuying with Us
 About Us
- peopleOur Team
- perm_phone_msgContact Us
- location_cityCity List
- engineeringHome Builder List
- trending_upHome Price Index
- differenceCalculate Value Now
- monitoringAll Stats & Graphs
- starsPopular
- feedArticles
- calculateCalculators
- helpApp Support
- refreshReload App
Version: ...

Pending
Went pending in 107 days
$2,558,900
Originally $2,449,900
5 Bedrooms
3.5 Bathrooms
3,707 Sqft House
New Construction
Built 2026
6,019 Sqft Lot
2-Car Garage
HOA Dues $150 / month
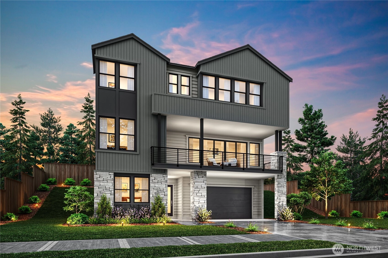
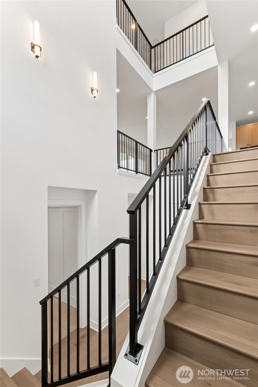
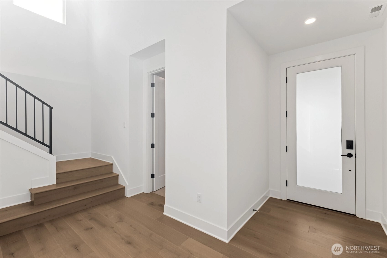

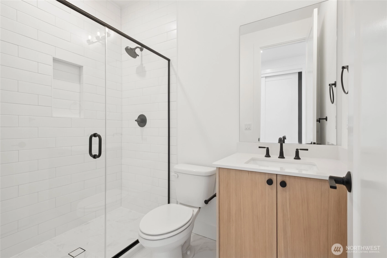
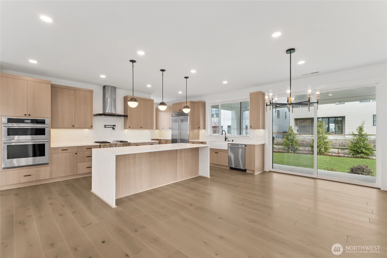
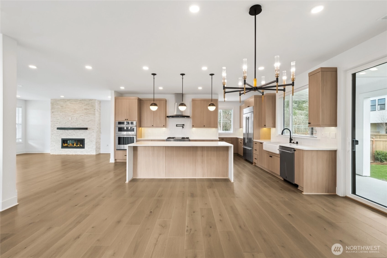

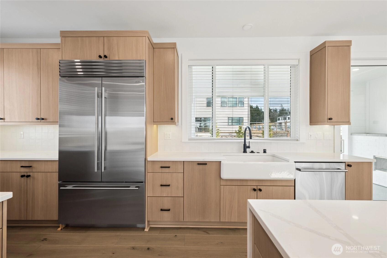
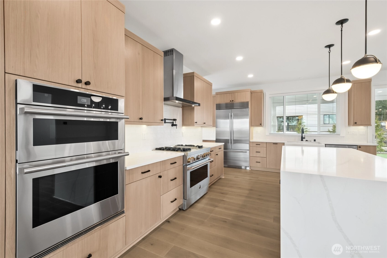
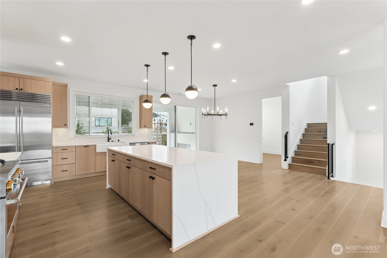
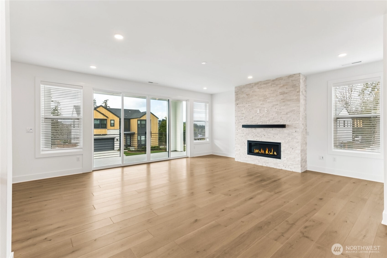
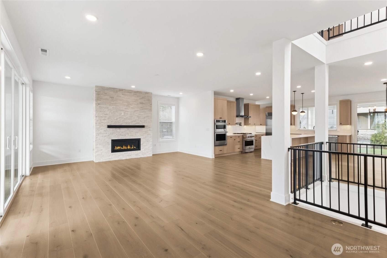
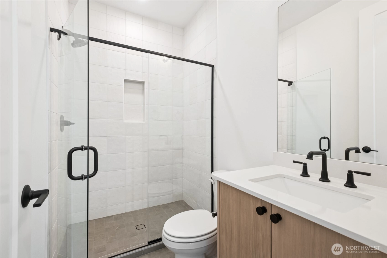
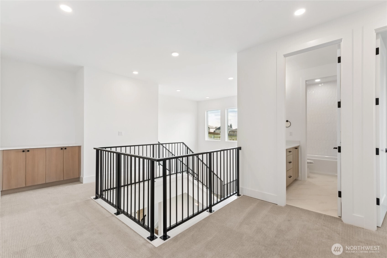
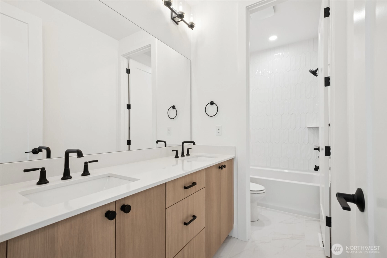
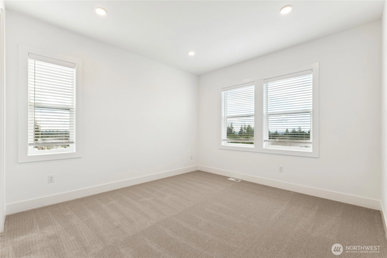
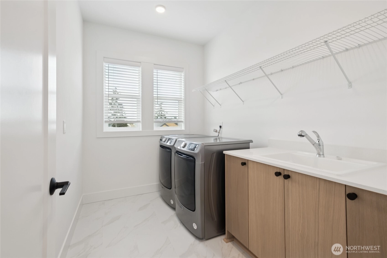
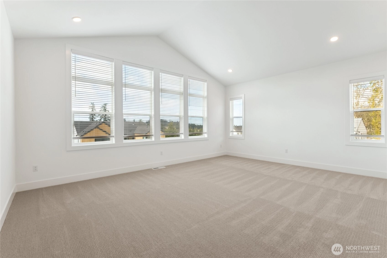

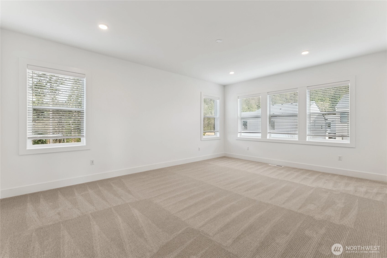
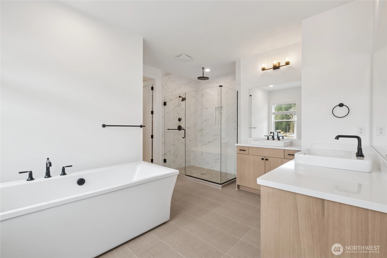
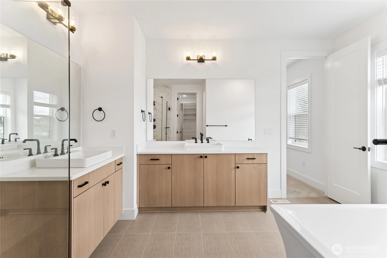
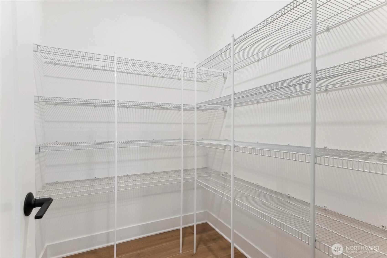
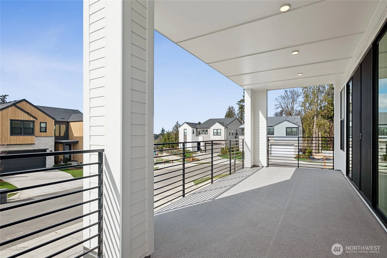
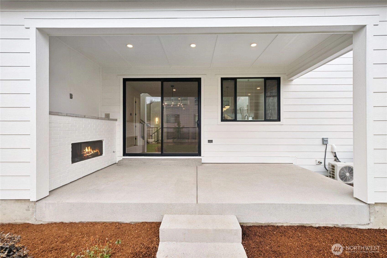

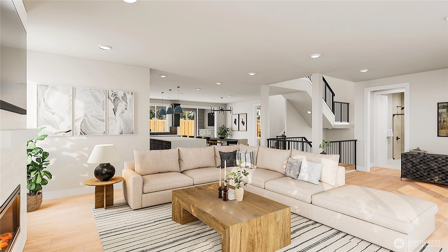
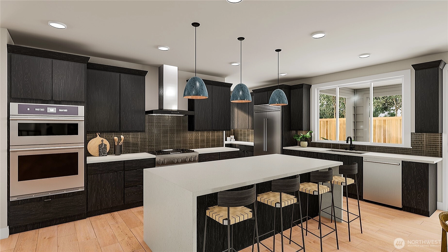
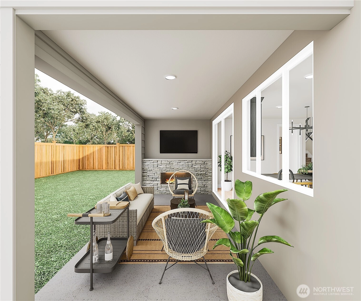
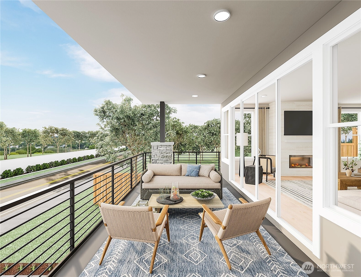
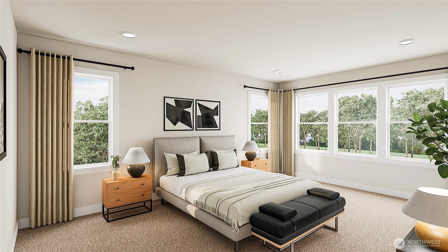

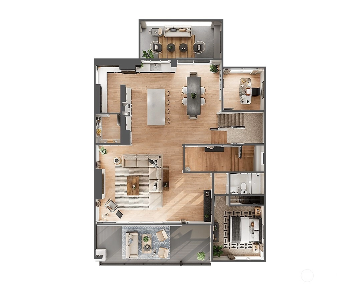
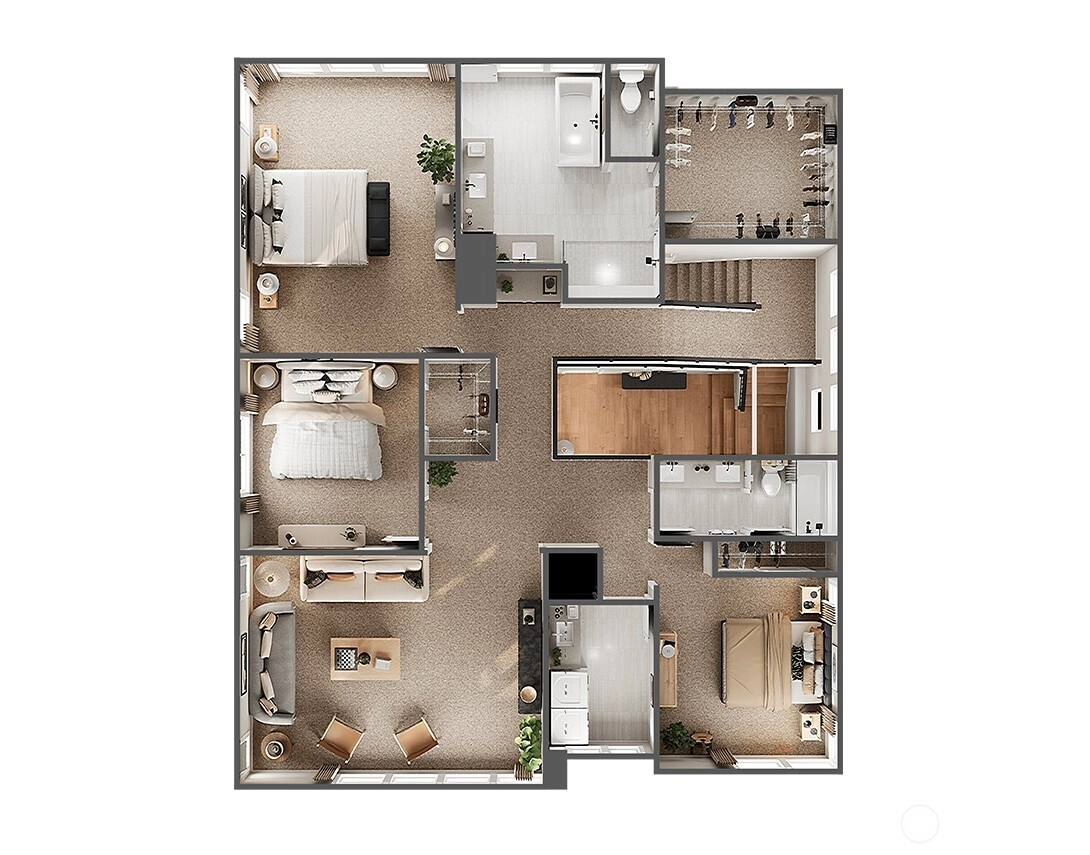
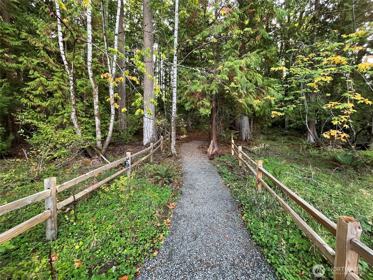
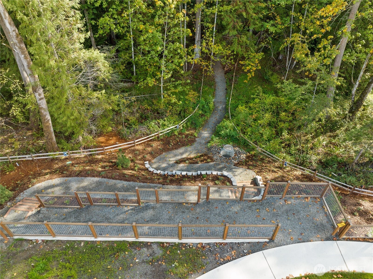
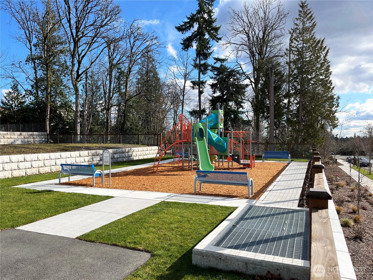
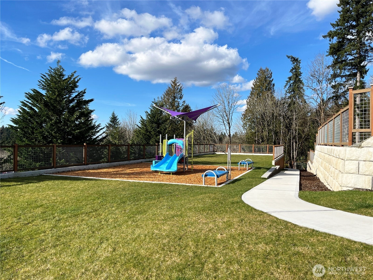
Welcome to the destination community of Alterra. You'll find 62 new construction homes connected to two trail systems. Community also has sidewalks on both sides of the street, stunning trees and peak-a-boos of mountain ranges all around. We present the Plan 5. This home will greet you at the front door with a 3 story open entry. The garage is so large, you could park 2 cars and still have room for a large gym, hobby area, or more storage than you could dream of in a new construction home! It includes a private lower-level retreat as well as a main-floor guest suite ideal for visitors or multi-generational living. At the heart of the home, the gourmet chef’s kitchen impresses with a sub-zero refrigerator and JennAir appliances. In addition, you have a walk-in pantry attached to a butler's pantry. Alongside the enormous covered deck and covered back patio with fireplace, it's perfect for entertaining. Don't miss the main-floor office providing a quiet workspace and the expansive loft offering an additional lounge or media retreat. Last but not least, the huge primary suite features separated vanities, a soaking tub, glass enclosed shower w/rain shower head and an oversized walk-in closet w/built-in closet organizers. Scheduled for completion in 2026. Broker must accompany and personally register buyer at first visit. Located within the highly acclaimed Issaquah School District.
Offer Review
No offer review date was specified
Builder
TriPointe Homes (Tri Pointe Homes)
Project
Alterra
Listing source NWMLS MLS #
2491497
Listed by
Autumn Brown,
Tri Pointe Homes Real Estate
Jill Dianne Bullion, Tri Pointe Homes Real Estate
Contact our
Newcastle
Real Estate Lead

SECOND
BDRM
BDRM
BDRM
FULL
BATH
BATH
FULL
BATH
BATH
MAIN
BDRM
¾
BATHLOWER
BDRM
¾
BATH
Jun 29, 2026
Went Pending
$2,558,900
NWMLS #2491497
Apr 17, 2026
Price Increase arrow_upward
$2,558,900
NWMLS #2491497
Mar 19, 2026
Price Increase arrow_upward
$2,468,900
NWMLS #2491497
Mar 13, 2026
Listed
$2,449,900
NWMLS #2491497
Jun 12, 2025
Listed
$2,449,900
NWMLS #2392231
-
StatusPending
-
Last Listed Price$2,558,900
-
Original Price$2,449,900
-
List DateMarch 13, 2026
-
Last Status ChangeJune 29, 2026
-
Last UpdateJune 30, 2026
-
Days on Market114 Days
-
Cumulative DOM107 Days
-
Pending DateJune 28, 2026
-
Days to go Pending107
-
$/sqft (Total)$690/sqft
-
$/sqft (Finished)$690/sqft
-
Listing Source
-
MLS Number2491497
-
Listing BrokerAutumn Brown
-
Listing OfficeTri Pointe Homes Real Estate

-
Principal and Interest$13,414 / month
-
HOA$150 / month
-
Property Taxes/ month
-
Homeowners Insurance$482 / month
-
TOTAL$14,046 / month
-
-
based on 20% down($511,780)
-
and a6.85% Interest Rate
-
About:All calculations are estimates only and provided by Mainview LLC. Actual amounts will vary.
-
Sqft (Total)3,707 sqft
-
Sqft (Finished)3,707 sqft
-
Sqft (Unfinished)None
-
Property TypeHouse
-
Sub TypeUnspecified
-
Bedrooms5 Bedrooms
-
Bathrooms3.5 Bathrooms
-
Lot6,019 sqft Lot
-
Lot Size SourceSite Plan
-
Lot #1
-
ProjectAlterra
-
Total StoriesUnspecified
-
BasementNone
-
Sqft SourceBuilder's Plans
-
Property TaxesUnspecified
-
No Senior Exemption
-
CountyKing County
-
Parcel #0195400010
-
County Website
-
County Parcel Map
-
County GIS Map
-
AboutCounty links provided by Mainview LLC

-
School DistrictIssaquah
-
ElementaryNewcastle
-
MiddleCougar Mountain Middle
-
High SchoolLiberty Snr High
-
HOA Dues$150 / month
-
Fees AssessedMonthly
-
HOA Dues IncludeCommon Area Maintenance
-
HOA ContactNOVA 206-215-9732
-
Management Contact
-
Community FeaturesCCRs
Park
Playground
Trail(s)
-
Covered2-Car
-
TypesDriveway
Attached Garage -
Has GarageYes
-
Nbr of Assigned Spaces4
-
Territorial
-
Year Built2026
-
New ConstructionYes
-
Construction StateUnspecified
-
Home BuilderTriPointe Homes
-
IncludesDuctless
Heat Pump
-
Includes90%+ High Efficiency
Ductless
Heat Pump
Recirculation Pump
-
FlooringCeramic Tile
Engineered Hardwood
Carpet -
FeaturesBath Off Primary
Dbl Pane/Storm Window
Dining Room
Fireplace
High Tech Cabling
Loft
Pantry
SMART Wired
Walk-In Closet(s)
Water Heater
-
Lot FeaturesCurbs
Paved
Sidewalk -
Site FeaturesCable TV
Deck
Electric Car Charging
Fenced-Fully
Gas Available
High Speed Internet
Irrigation
Outdoor Fireplace
Patio
-
IncludedDishwasher
Disposal
Double Oven
Microwave
Refrigerator
Stove(s)/Range(s)
-
3rd Party Approval Required)No
-
Bank Owned (REO)No
-
Complex FHA AvailabilityUnspecified
-
Potential TermsCash
Conventional
FHA
VA Loan
-
EnergyElectric
Natural Gas -
SewerSewer Connected
-
Water SourcePublic
-
WaterfrontNo
-
Air Conditioning (A/C)Yes
-
Buyer Broker's Compensation60,000$
-
MLS Area #Area 500
-
Number of Photos40
-
Last Modification TimeTuesday, June 30, 2026 4:27 PM
-
System Listing ID5529404
-
Pending Or Ctg2026-06-29 08:42:01
-
Price Increase2026-04-17 13:02:37
-
First For Sale2026-03-13 16:44:06
Listing details based on information submitted to the MLS GRID as of Tuesday, June 30, 2026 4:27 PM.
All data is obtained from various
sources and may not have been verified by broker or MLS GRID. Supplied Open House Information is subject to change without notice. All information should be independently reviewed and verified for accuracy. Properties may or may not be listed by the office/agent presenting the information.
Sharing
Pending
June 28, 2026
$2,558,900
5 BR
3.5 BA
3,707 SQFT
NWMLS #2491497.
Autumn Brown,
Tri Pointe Homes Real Estate
|
Listing information is provided by the listing agent except as follows: BuilderB indicates
that our system has grouped this listing under a home builder name that doesn't match
the name provided
by the listing broker. DevelopmentD indicates
that our system has grouped this listing under a development name that doesn't match the name provided
by the listing broker.