- homeHome
- mapHomes For Sale
- Houses Only
- Condos Only
- New Construction
- Waterfront
- Land For Sale
- nature_peopleNeighborhoods
- businessCondo Buildings
 Selling with Us
- roofingBuying with Us
 About Us
- peopleOur Team
- perm_phone_msgContact Us
- location_cityCity List
- engineeringHome Builder List
- trending_upHome Price Index
- differenceCalculate Value Now
- monitoringAll Stats & Graphs
- starsPopular
- feedArticles
- calculateCalculators
- helpApp Support
- refreshReload App
Version: ...

Shadow Wood /
#E103
Sold
Closed May 18, 2026
$265,000
Originally $279,000
2 Bedrooms
1 Bathroom
756 Sqft Condo
Unit E103
Floor 1
Built 1968
No assigned parking spaces
HOA Dues $713 / month
SALE HISTORY
List price was $279,000The price was later changed to $264,500.
It took 37 days to go pending.
Then 23 days to close at $265,000
Closed at $351/SQFT.
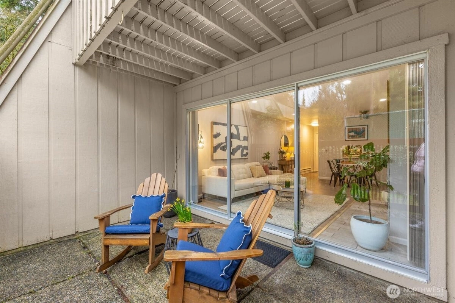
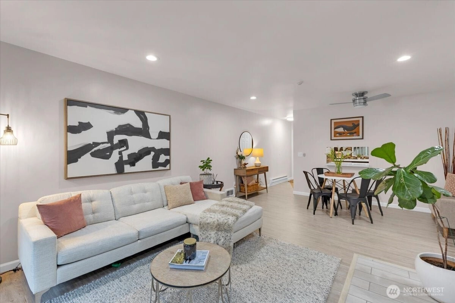
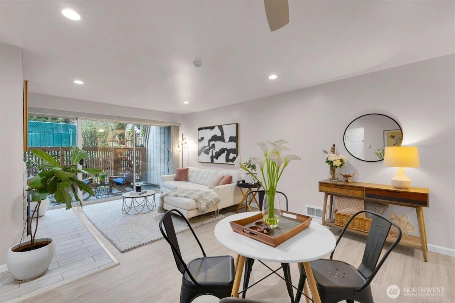
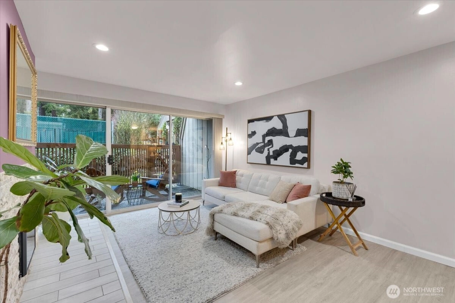
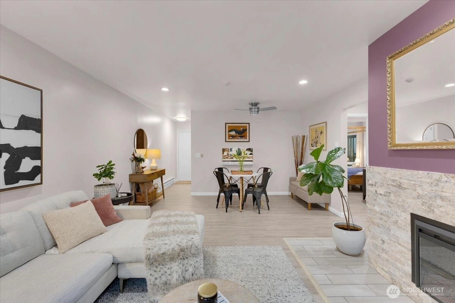
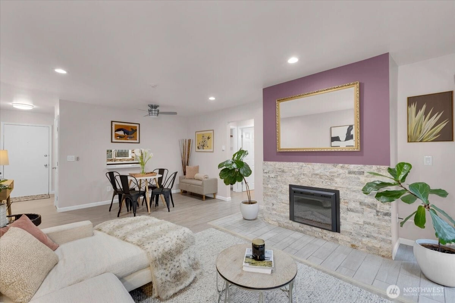
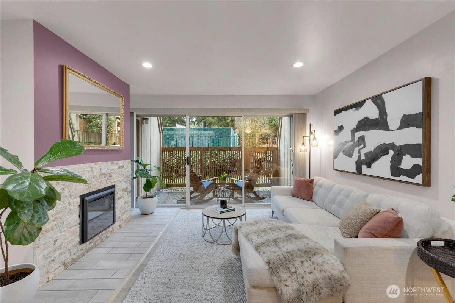
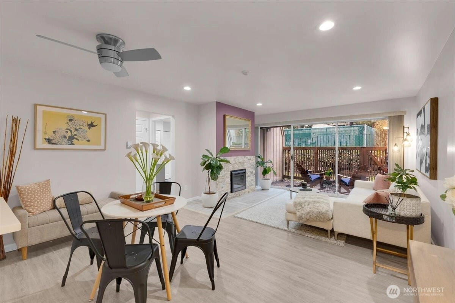
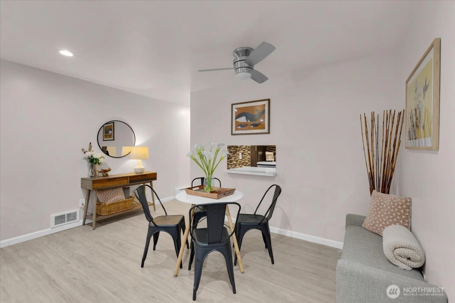
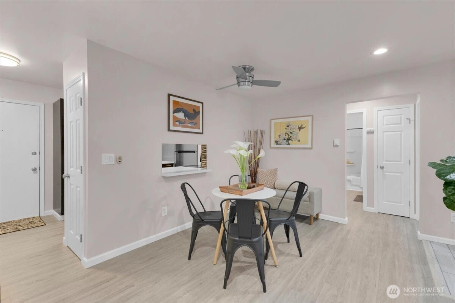
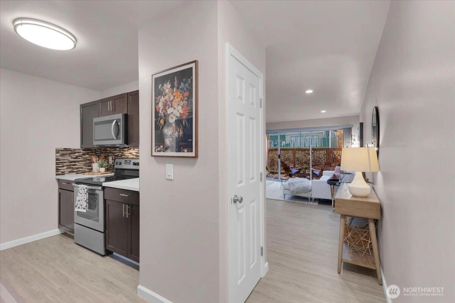
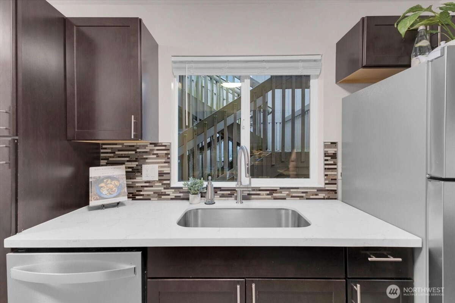
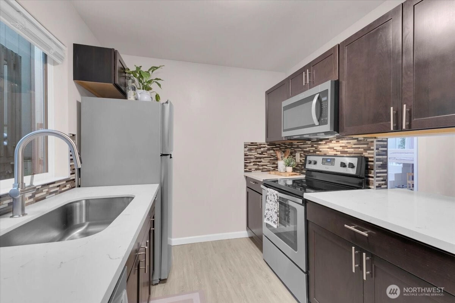
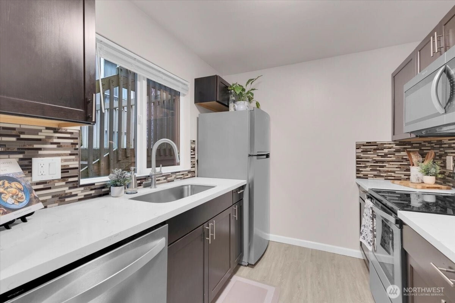
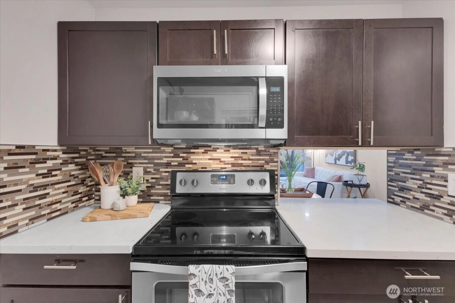
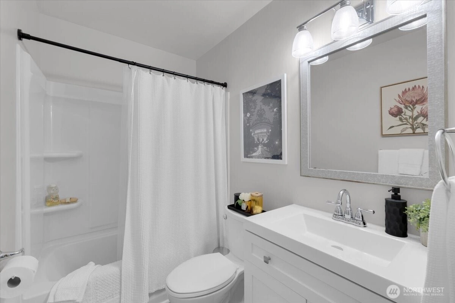
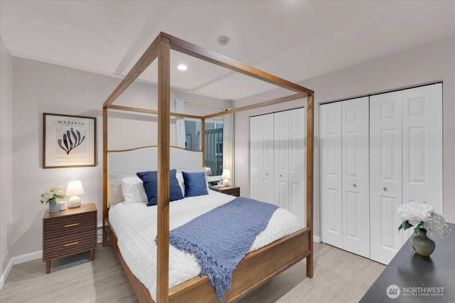
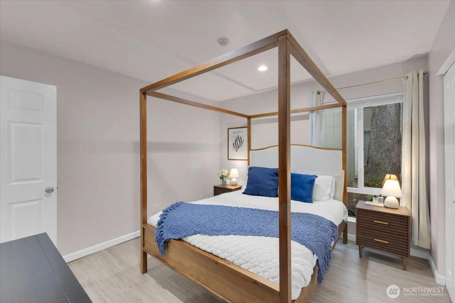
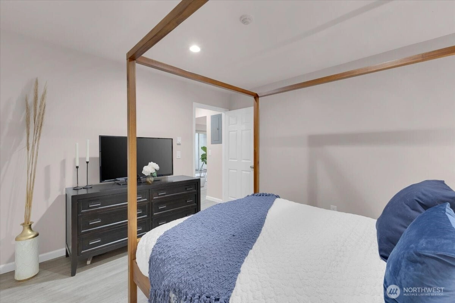

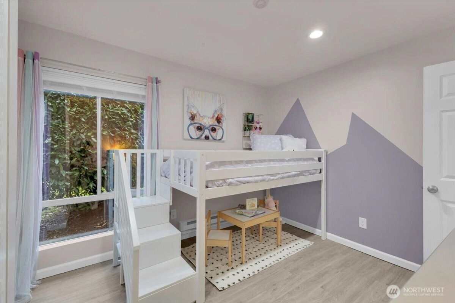
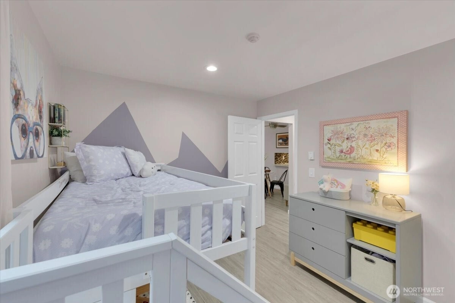
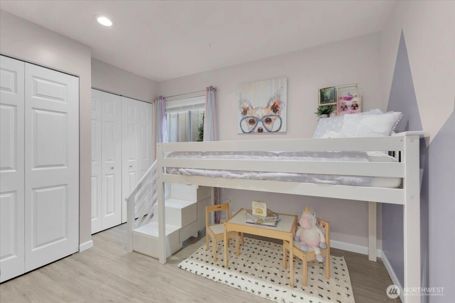
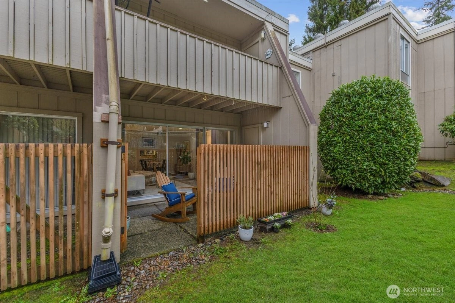
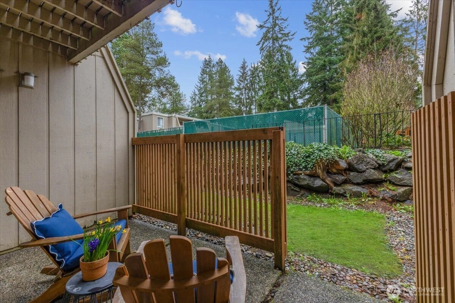
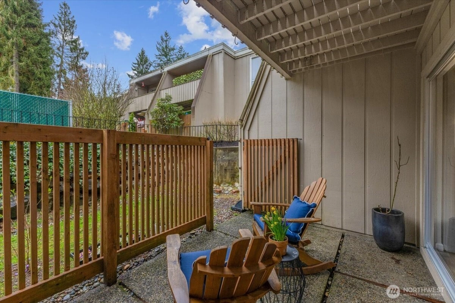
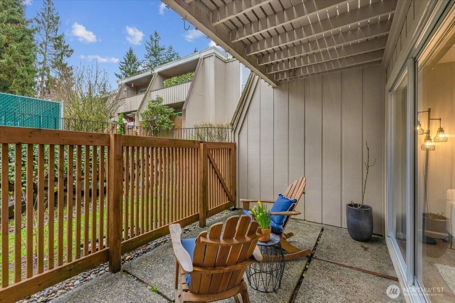

Pre inspected and move-in ready. This bright and inviting ground-floor condo offers modern updates, comfort, and convenience in a highly desirable location. Fully renovated in 2019, the home features quartz countertops, modern cabinetry, updated appliances, newer flooring, recessed lighting, updated interior doors, trim, and more. The open-concept living and dining area is anchored by an electric fireplace and a large sliding glass door that fills the space with natural light while providing seamless access to the private patio. Two well-proportioned bedrooms offer peaceful retreats, complemented by a full bathroom with new vanity. Recent upgrades include electrical panel, Electrolux washer and dryer, new kitchen and bedroom window, and refreshed interior paint. Enjoy the outdoors with private patio with a storage closet, opening to a semi-private green space ideal for relaxing or pets. The grassy area connects to an upper pathway with convenient access to mailboxes and the community pool. Ideally located just minutes from Alderwood Mall with quick access to I-5, I-405, and the Lynnwood Light Rail Station, this home offers an easy commute. HOA dues include water, sewer, garbage, and common area maintenance, making this truly turnkey living. Inspection Report Available upon request.
Offer Review
No offer review date was specified
Project
Shadow Wood
Listing source NWMLS MLS #
2493546
Listed by
Mary Hendrickson,
John L. Scott Mill Creek
Buyer's broker
Janet Spesock,
eXp Realty
We don't currently have a buyer representative
in this area. To be sure that you're getting objective advice, we always suggest buyers work with their
own agent, someone who is not affiliated with the seller.
SECOND
MAIN
BDRM
BDRM
FULL
BATH
BATH
May 22, 2026
Sold
$265,000
NWMLS #2493546 Annualized 5.5% / yr
May 06, 2026
Went Pending
$264,500
NWMLS #2493546
Apr 25, 2026
Went Pending Inspection
$264,500
NWMLS #2493546
Apr 08, 2026
Price Reduction arrow_downward
$269,800
NWMLS #2493546
Mar 23, 2026
Price Reduction arrow_downward
$272,000
NWMLS #2493546
Mar 19, 2026
Listed
$279,000
NWMLS #2493546
Oct 30, 2019
Sold
$187,000
NWMLS #1467532 Annualized 6.2% / yr
Apr 21, 2005
Sold
$77,500
NWMLS #24106136 Annualized -0.2% / yr
Mar 27, 2001
Sold
$78,000
NWMLS #21013408
-
Sale Price$265,000
-
Closing DateMay 18, 2026
-
Last List Price$264,500
-
Original Price$279,000
-
List DateMarch 19, 2026
-
Pending DateApril 25, 2026
-
Days to go Pending37 days
-
$/sqft (Total)$351/sqft
-
$/sqft (Finished)$351/sqft
-
Listing Source
-
MLS Number2493546
-
Listing BrokerMary Hendrickson
-
Listing OfficeJohn L. Scott Mill Creek
-
Buyer's BrokerJanet Spesock
-
Buyer Broker's FirmeXp Realty

-
Principal and Interest$1,389 / month
-
HOA$713 / month
-
Property Taxes$184 / month
-
Homeowners Insurance$75 / month
-
TOTAL$2,361 / month
-
-
based on 20% down($53,000)
-
and a6.85% Interest Rate
-
About:All calculations are estimates only and provided by Mainview LLC. Actual amounts will vary.
-
Unit #E103
-
Unit Floor1
-
Sqft (Total)756 sqft
-
Sqft (Finished)Unspecified
-
Sqft (Unfinished)None
-
Property TypeCondo
-
Sub TypeCondo (2 Levels)
-
Bedrooms2 Bedrooms
-
Bathrooms1 Bathroom
-
Lot SizeUnspecified
-
Lot Size SourceUnspecified
-
ProjectShadow Wood
-
Total Stories2 stories
-
Sqft SourceCounty
-
2025 Property Taxes$2,203 / year
-
No Senior Exemption
-
CountySnohomish County
-
Parcel #00667600510300
-
County Website
-
County Parcel Map
-
County GIS MapUnspecified
-
AboutCounty links provided by Mainview LLC

-
School DistrictEdmonds
-
ElementaryUnspecified
-
MiddleUnspecified
-
High SchoolUnspecified
-
HOA Dues$713 / month
-
Fees AssessedMonthly
-
HOA Dues IncludeCommon Area Maintenance
Earthquake Insurance
Road Maintenance
Sewer
Snow Removal
Trash
Water -
Pets AllowedSee Remarks
-
HOA ContactUnspecified
-
Management ContactUnspecified
-
NameShadow Wood
-
Units in Complex114
-
Units in Building16
-
Stories in Building2
-
TypesUncovered
-
Has GarageNo
-
Nbr of Assigned Spaces0
-
Parking Space InfoUnspecified
-
Year Built1968
-
Home BuilderUnspecified
-
IncludesNone
-
IncludesBaseboard
-
FlooringLaminate
-
FeaturesCooking-Electric
Dryer-Electric
Fireplace
Ground Floor
Insulated Windows
Washer
Water Heater
-
IncludedDishwasher
Disposal
Dryer
Microwave
Refrigerator
Stove(s)/Range(s)
Washer
-
Bank Owned (REO)No
-
EnergyElectric
-
WaterfrontNo
-
Air Conditioning (A/C)No
-
Buyer Broker's Compensation2.5%
-
MLS Area #Area 730
-
Number of Photos29
-
Last Modification TimeThursday, June 18, 2026 4:03 AM
-
System Listing ID5530630
-
Closed2026-05-22 16:46:54
-
Pending Or Ctg2026-05-06 09:45:54
-
Price Reduction2026-04-28 06:43:42
-
First For Sale2026-03-19 04:01:36
Listing details based on information submitted to the MLS GRID as of Thursday, June 18, 2026 4:03 AM.
All data is obtained from various
sources and may not have been verified by broker or MLS GRID. Supplied Open House Information is subject to change without notice. All information should be independently reviewed and verified for accuracy. Properties may or may not be listed by the office/agent presenting the information.
Sharing
Sold
May 18, 2026
$265,000
$264,500
2 BR
1 BA
756 SQFT
NWMLS #2493546.
Mary Hendrickson,
John L. Scott Mill Creek
|
Listing information is provided by the listing agent except as follows: BuilderB indicates
that our system has grouped this listing under a home builder name that doesn't match
the name provided
by the listing broker. DevelopmentD indicates
that our system has grouped this listing under a development name that doesn't match the name provided
by the listing broker.