- homeHome
- mapHomes For Sale
- Houses Only
- Condos Only
- New Construction
- Waterfront
- Land For Sale
- nature_peopleNeighborhoods
- businessCondo Buildings
 Selling with Us
- roofingBuying with Us
 About Us
- peopleOur Team
- perm_phone_msgContact Us
- location_cityCity List
- engineeringHome Builder List
- trending_upHome Price Index
- differenceCalculate Value Now
- monitoringAll Stats & Graphs
- starsPopular
- feedArticles
- calculateCalculators
- helpApp Support
- refreshReload App
Version: ...

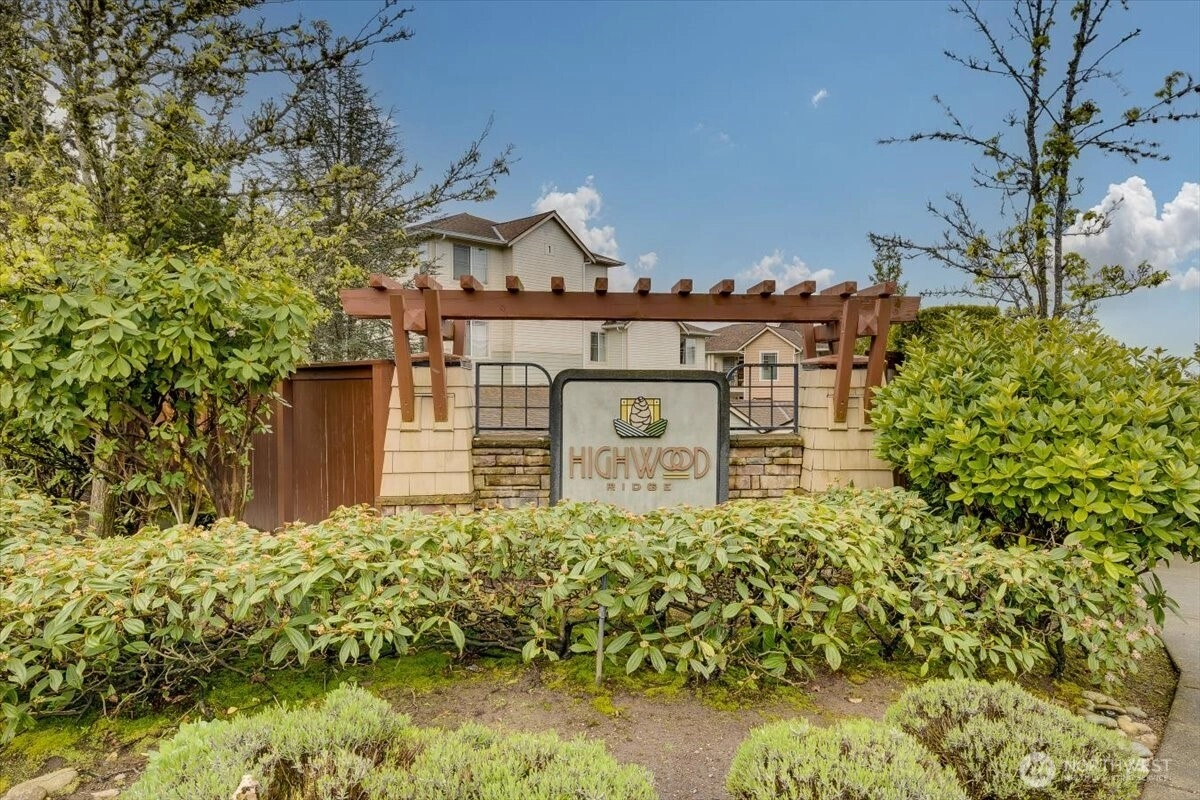
Highwood Ridge /
#11103
Sold
Closed May 12, 2026
$475,000
3 Bedrooms
2 Bathrooms
1,347 Sqft Condo
Unit 11103
Floor 1
Built 2004
1 Parking Space
HOA Dues $465 / month
SALE HISTORY
List price was $475,000It took 3 days to go pending.
Then 25 days to close at $475,000
Closed at $353/SQFT.
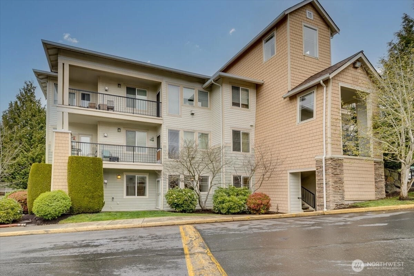
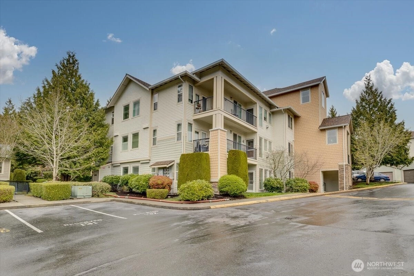
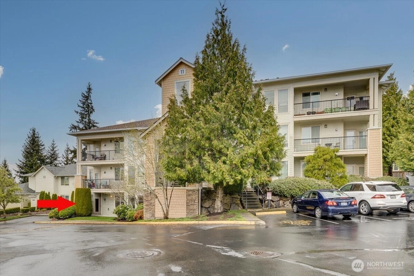
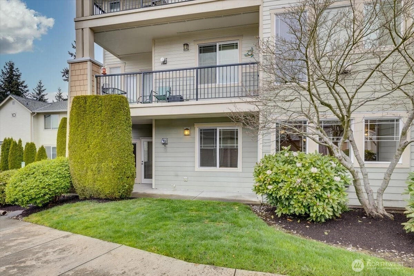
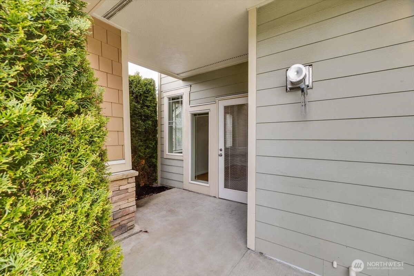
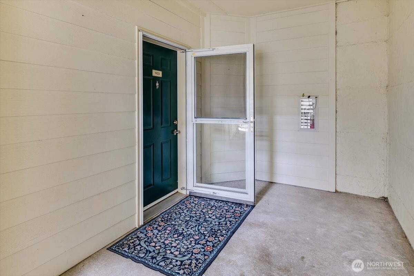
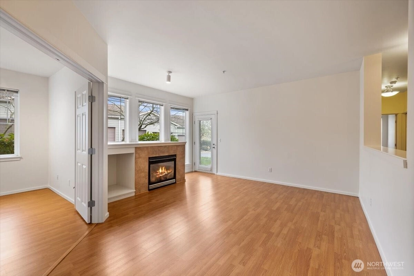
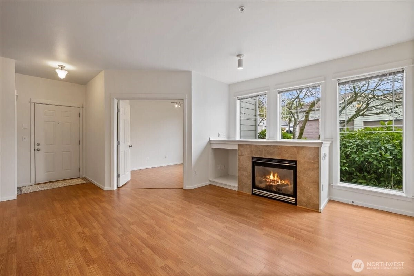
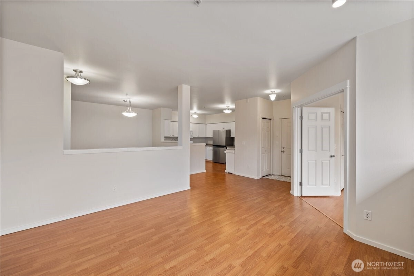
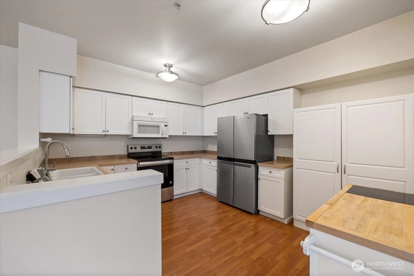
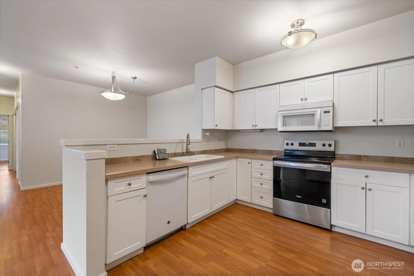
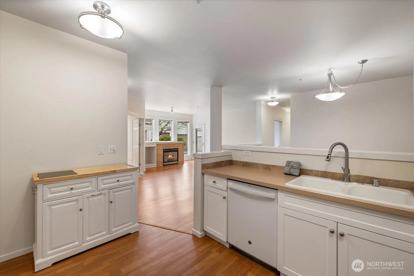
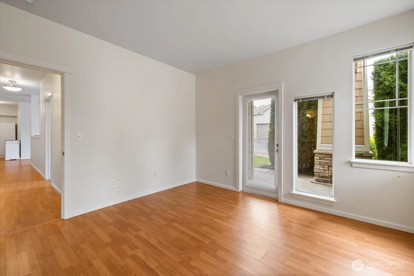
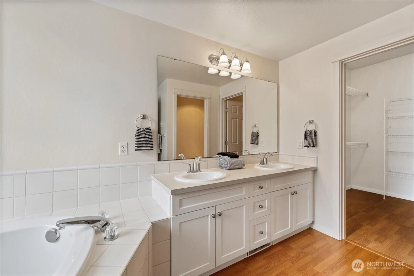
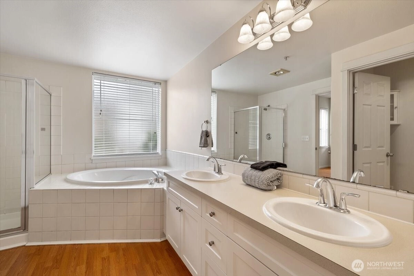
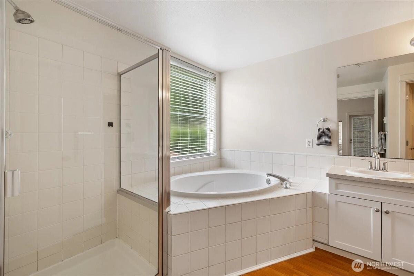
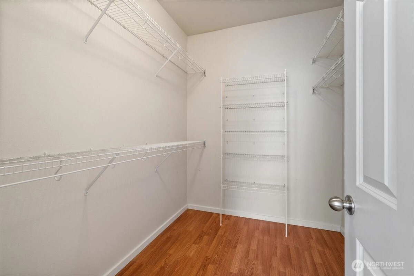
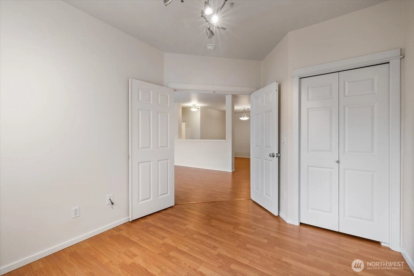
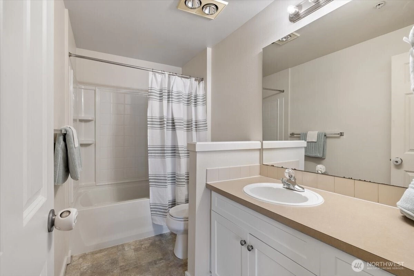
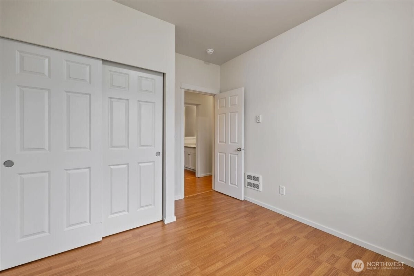
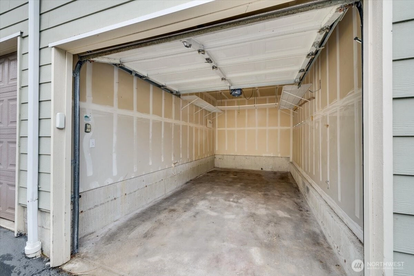
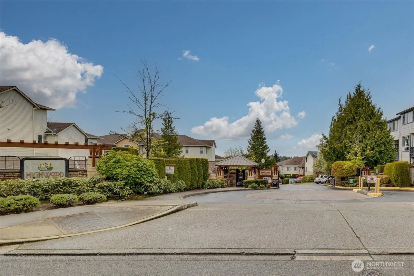
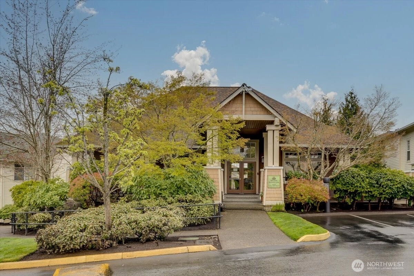
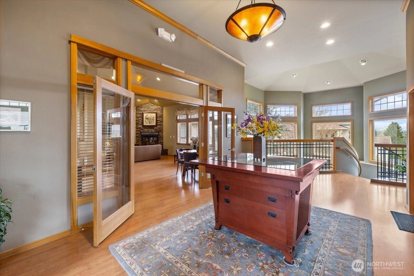
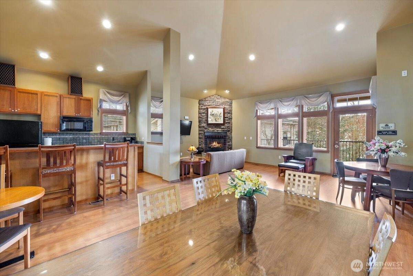
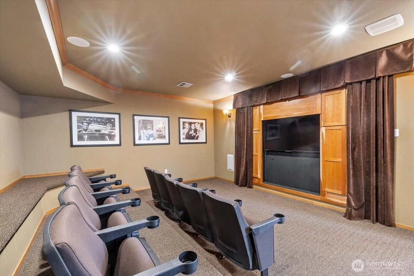
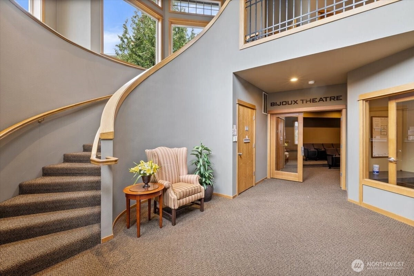
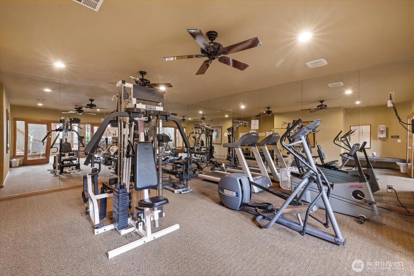
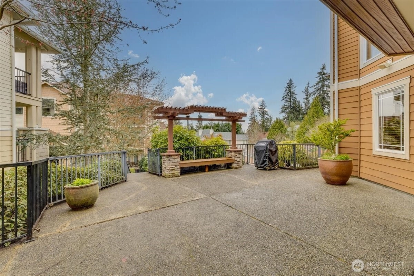
Welcome to effortless living in this beautifully designed 3-bedroom, 2-bath condo in the heart of Lynnwood. Offering over 1,300 square feet of well-planned space, this home blends comfort, functionality, and modern style. Step inside to a bright, open layout with soaring 9' ceilings, fresh paint throughout, and an inviting living area anchored by a cozy gas fireplace - perfect for relaxing evenings or hosting guests. The kitchen flows seamlessly into the dining and living spaces, creating an ideal setup for both everyday living and entertaining. The spacious primary suite offers a true retreat, complete with a walk-in closet and a well-appointed ensuite bath. In-unit washer and dryer, and two additional bedrooms provide flexibility for guests, a home office, or hobbies. Enjoy the ease of ground-level access and the convenience of a private garage plus additional parking. Set within a gated community, residents have access to resort-style amenities including a clubhouse, fitness center, movie theatre, and gathering spaces. Located just minutes from shopping, dining, parks, and major commuter routes, this home delivers the perfect combination of comfort, convenience, and lifestyle.
Offer Review
No offer review date was specified
Project
Highwood Ridge Condominiums
Listing source NWMLS MLS #
2481796
Listed by
Michelle Kinssies,
COMPASS
Bob Blevins, COMPASS
Buyer's broker
Marie Dennis,
Ewing & Clark, Inc.
Contact our
Lynnwood
Real Estate Lead

THIRD
SECOND
MAIN
BDRM
BDRM
BDRM
FULL
BATH
BATH
FULL
BATH
BATH
May 13, 2026
Sold
$475,000
NWMLS #2481796 Annualized 2% / yr
Apr 17, 2026
Went Pending
$475,000
NWMLS #2481796
Apr 14, 2026
Listed
$475,000
NWMLS #2481796
May 19, 2021
Sold
$430,000
NWMLS #1756055
Annualized 12.5% / yr
Nov 16, 2018
Sold
$320,000
NWMLS #1369645
-
Sale Price$475,000
-
Closing DateMay 12, 2026
-
Last List Price$475,000
-
Original PriceSame
-
List DateApril 14, 2026
-
Pending DateApril 17, 2026
-
Days to go Pending3 days
-
$/sqft (Total)$353/sqft
-
$/sqft (Finished)$353/sqft
-
Listing Source
-
MLS Number2481796
-
Listing BrokerMichelle Kinssies
-
Listing OfficeCOMPASS
-
Buyer's BrokerMarie Dennis
-
Buyer Broker's FirmEwing & Clark, Inc.

-
Principal and Interest$2,490 / month
-
HOA$465 / month
-
Property Taxes$319 / month
-
Homeowners Insurance$101 / month
-
TOTAL$3,375 / month
-
-
based on 20% down($95,000)
-
and a6.85% Interest Rate
-
About:All calculations are estimates only and provided by Mainview LLC. Actual amounts will vary.
-
Unit #11103
-
Unit Floor1
-
Sqft (Total)1,347 sqft
-
Sqft (Finished)Unspecified
-
Sqft (Unfinished)None
-
Property TypeCondo
-
Sub TypeCondo (3 Levels)
-
Bedrooms3 Bedrooms
-
Bathrooms2 Bathrooms
-
Lot SizeUnspecified
-
Lot Size SourceMatrix
-
ProjectHighwood Ridge Condominiums
-
Total Stories3 stories
-
Sqft SourceMatrix
-
2025 Property Taxes$3,830 / year
-
No Senior Exemption
-
CountySnohomish County
-
Parcel #00914801110300
-
County Website
-
County Parcel Map
-
County GIS MapUnspecified
-
AboutCounty links provided by Mainview LLC

-
School DistrictEdmonds
-
ElementaryBeverly Elem
-
MiddleMeadowdale Mid
-
High SchoolMeadowdale High
-
HOA Dues$465 / month
-
Fees AssessedMonthly
-
HOA Dues IncludeCommon Area Maintenance
Lawn Service
Road Maintenance
Sewer
Snow Removal
Trash
Water -
Pets AllowedSubject to Restrictions
-
HOA ContactUnspecified
-
Management ContactUnspecified
-
Community FeaturesClub House
Fire Sprinklers
Game/Rec Rm
Gated
Outside Entry
-
NameHighwood Ridge Condominiums
-
Units in Complex172
-
Units in Building12
-
Stories in Building3
-
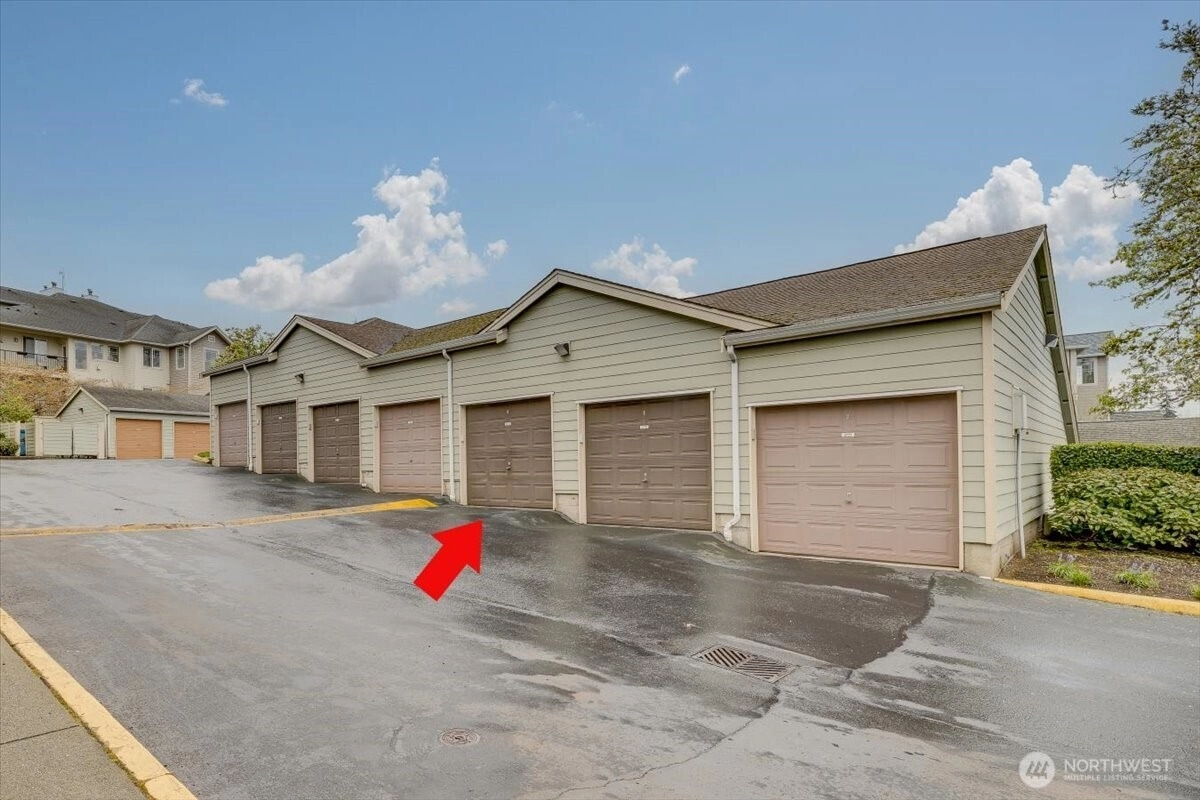
Covered1-Car
-
TypesIndividual Garage
-
Has GarageYes
-
Nbr of Assigned Spaces1
-
Parking Space Info506, 273
-
Territorial
-
Year Built2004
-
Home BuilderUnspecified
-
IncludesNone
-
IncludesRadiant
Wall Furnace
-
FlooringVinyl Plank
-
FeaturesCooking-Electric
Dryer-Electric
End Unit
Fireplace
Ground Floor
Ice Maker
Primary Bathroom
Soaking Tub
Sprinkler System
Walk-In Closet(s)
Washer
Water Heater
-
Lot FeaturesCurbs
Dead End Street
Paved
Sidewalk
-
IncludedDishwasher
Disposal
Dryer
Microwave
Refrigerator
Stove(s)/Range(s)
Washer
-
Bank Owned (REO)No
-
EnergyElectric
-
WaterfrontNo
-
Air Conditioning (A/C)No
-
Buyer Broker's Compensation2.5%
-
MLS Area #Area 730
-
Number of Photos31
-
Last Modification TimeFriday, June 12, 2026 4:01 AM
-
System Listing ID5541285
-
Closed2026-05-13 09:10:58
-
Pending Or Ctg2026-04-17 19:07:30
-
First For Sale2026-04-15 16:49:47
Listing details based on information submitted to the MLS GRID as of Friday, June 12, 2026 4:01 AM.
All data is obtained from various
sources and may not have been verified by broker or MLS GRID. Supplied Open House Information is subject to change without notice. All information should be independently reviewed and verified for accuracy. Properties may or may not be listed by the office/agent presenting the information.
Sharing
Sold
May 12, 2026
$475,000
3 BR
2 BA
1,347 SQFT
NWMLS #2481796.
Michelle Kinssies,
COMPASS
|
Listing information is provided by the listing agent except as follows: BuilderB indicates
that our system has grouped this listing under a home builder name that doesn't match
the name provided
by the listing broker. DevelopmentD indicates
that our system has grouped this listing under a development name that doesn't match the name provided
by the listing broker.