- homeHome
- mapHomes For Sale
- Houses Only
- Condos Only
- New Construction
- Waterfront
- Land For Sale
- nature_peopleNeighborhoods
- businessCondo Buildings
 Selling with Us
- roofingBuying with Us
 About Us
- peopleOur Team
- perm_phone_msgContact Us
- location_cityCity List
- engineeringHome Builder List
- trending_upHome Price Index
- differenceCalculate Value Now
- monitoringAll Stats & Graphs
- starsPopular
- feedArticles
- calculateCalculators
- helpApp Support
- refreshReload App
Version: ...

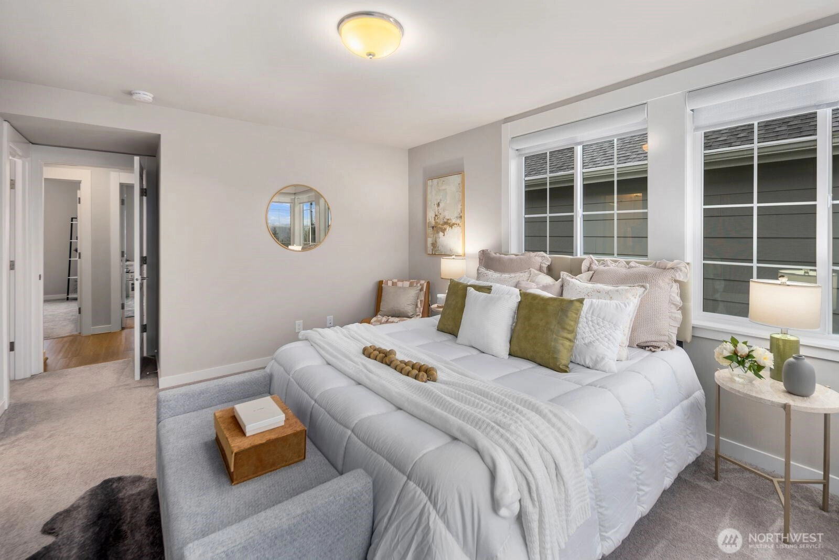
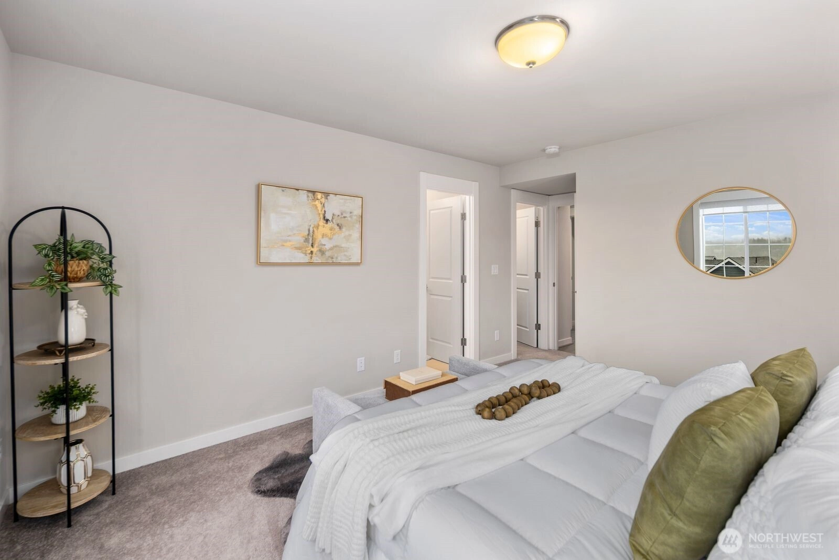
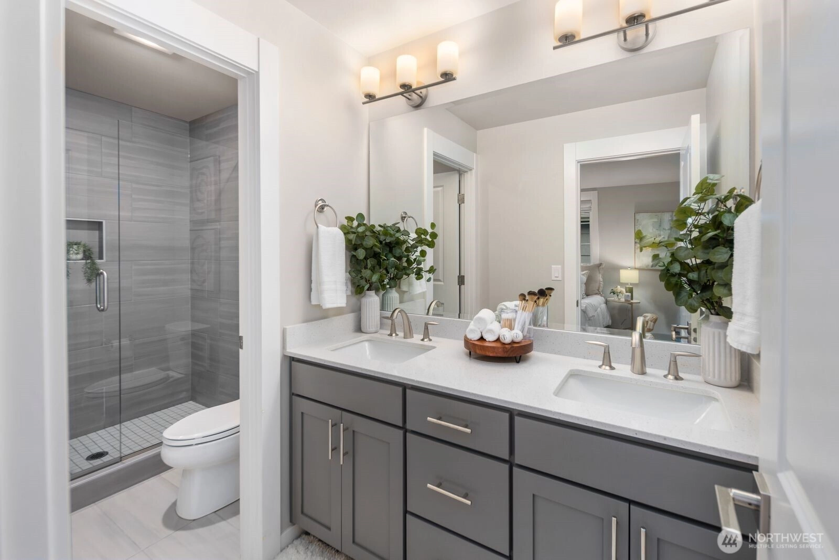
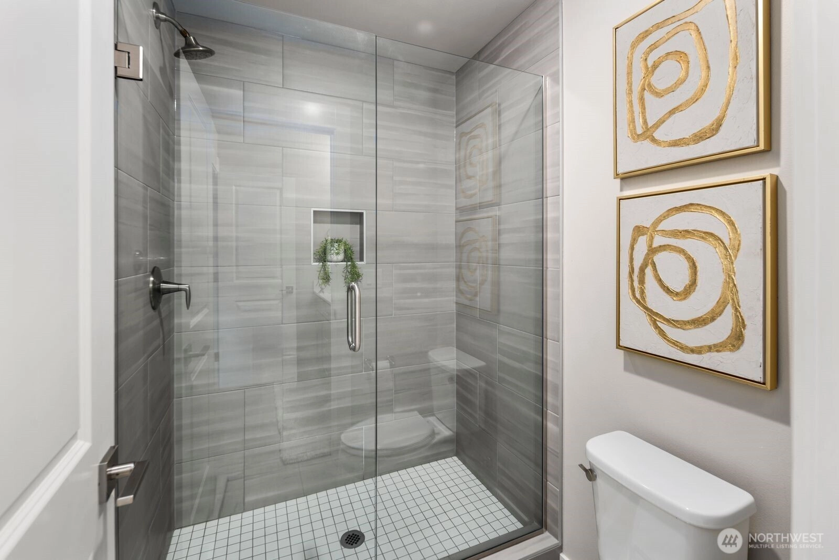
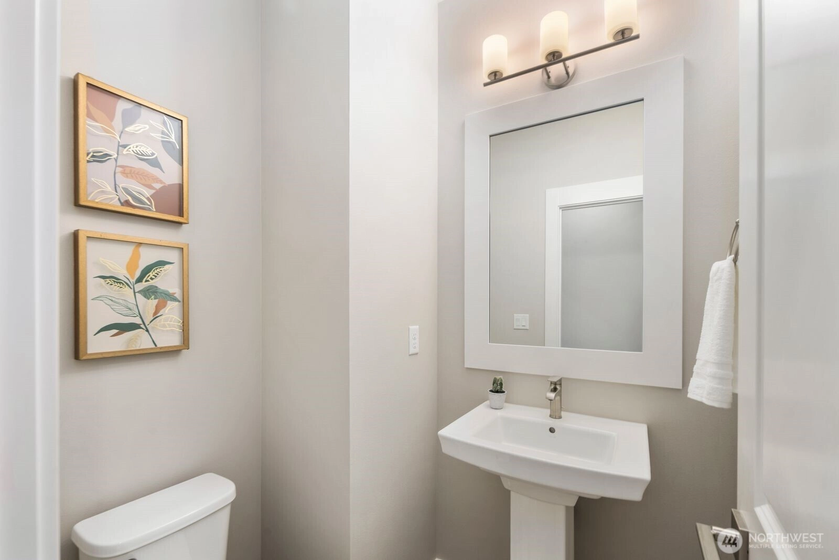
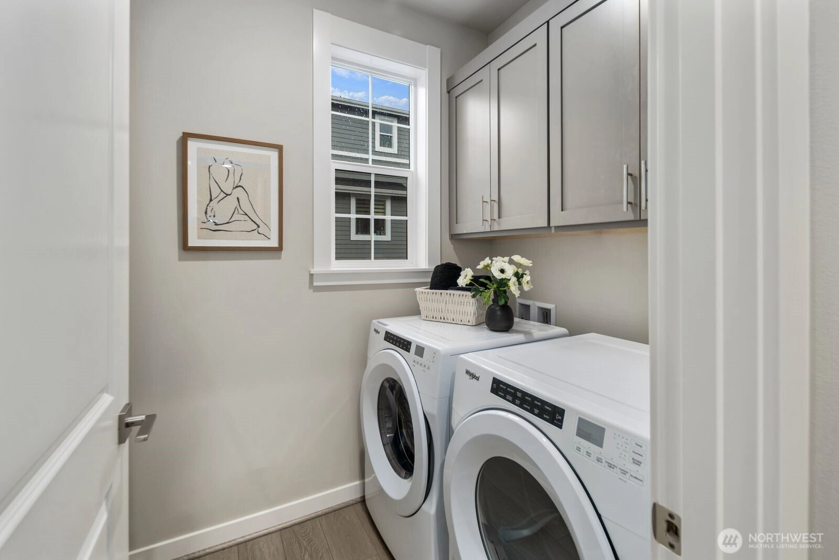
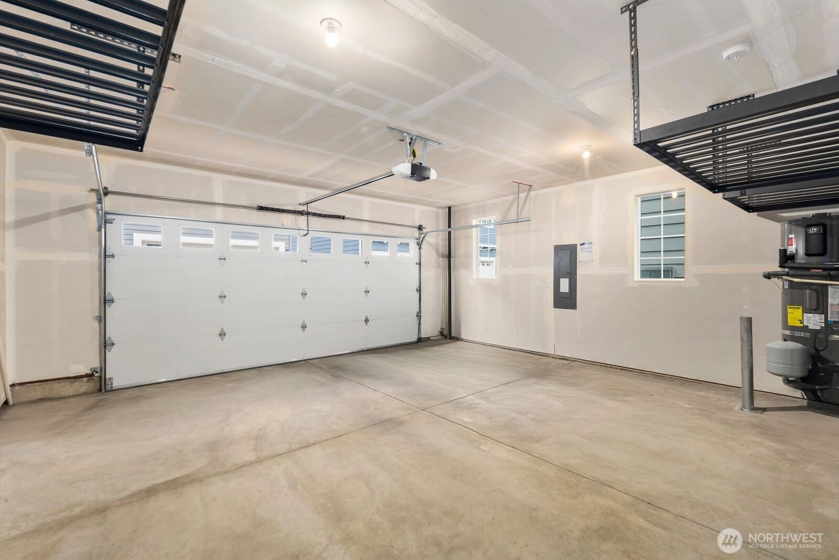
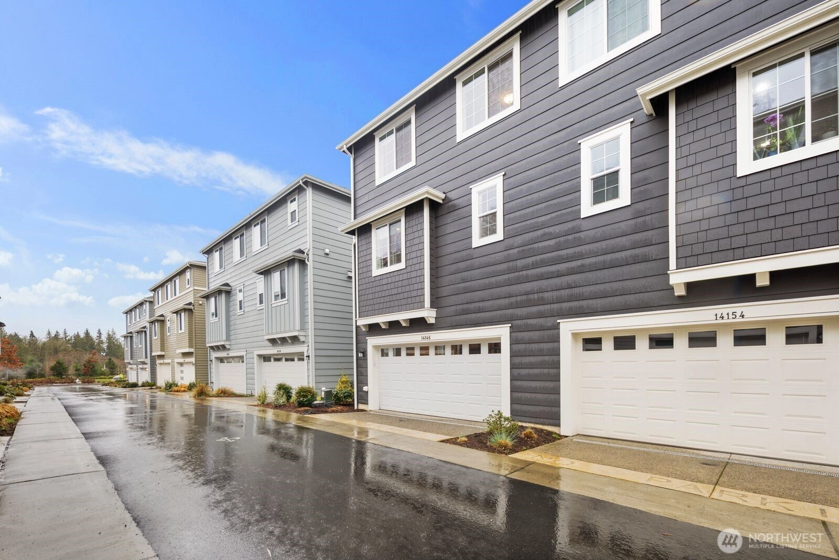
Sold
Closed June 16, 2026
$840,950
4 Bedrooms
3 Bathrooms
1,939 Sqft House
Built 2021
1,700 Sqft Lot
2-Car Garage
HOA Dues $142 / month
SALE HISTORY
List price was $835,950It took 29 days to go pending.
Then 18 days to close at $840,950
Closed at $434/SQFT.
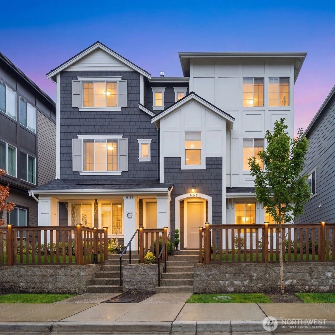
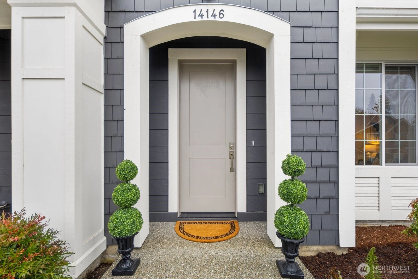
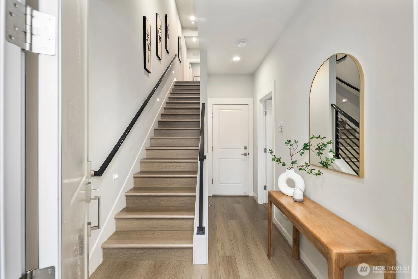
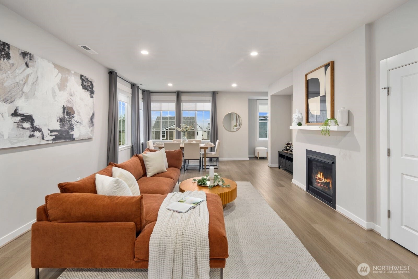
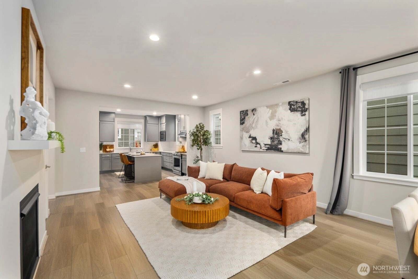
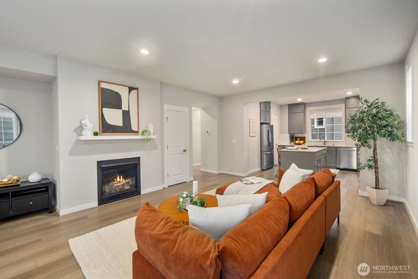
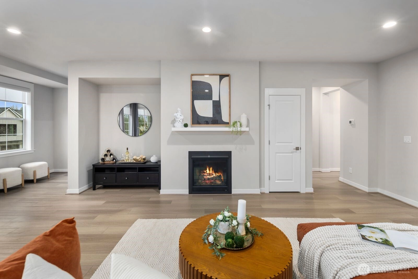
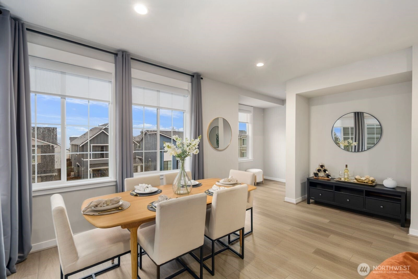
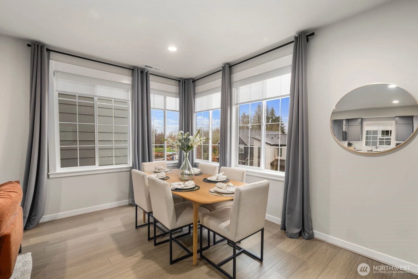
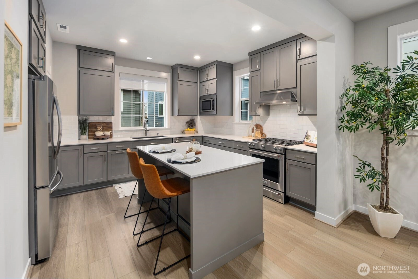
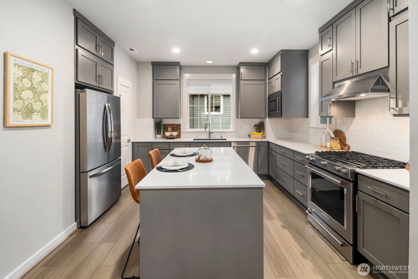
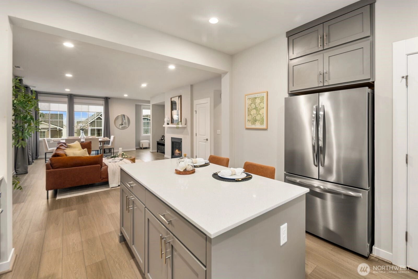
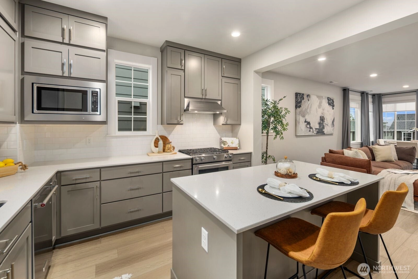
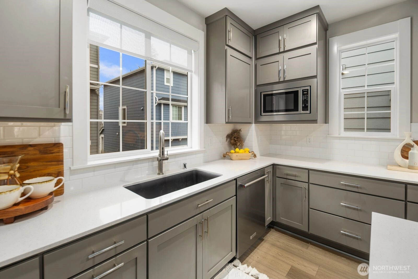
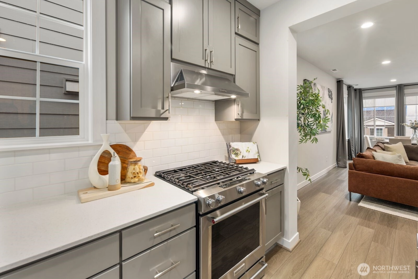
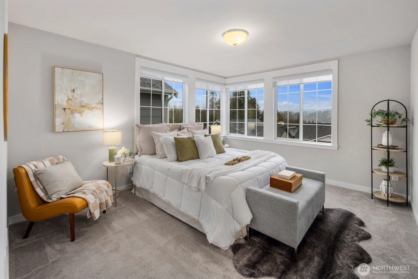
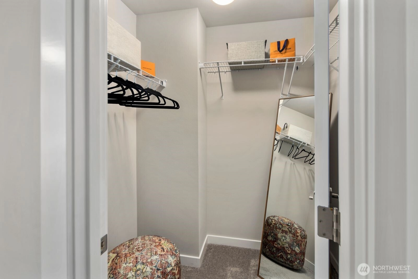
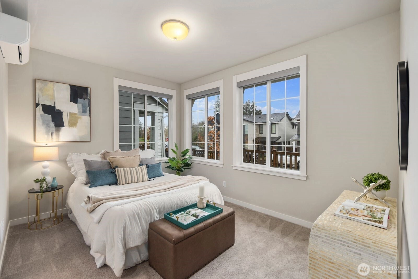
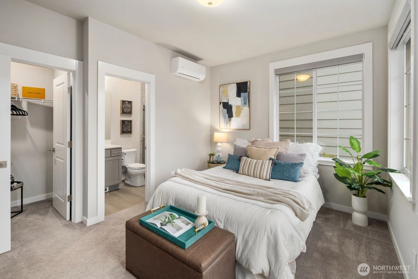
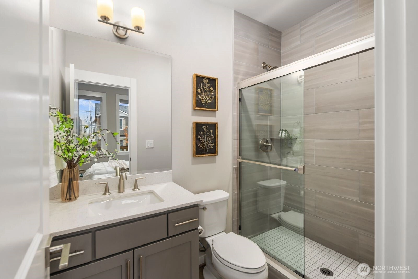
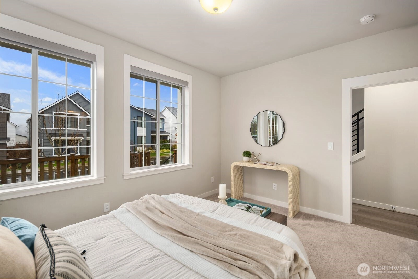
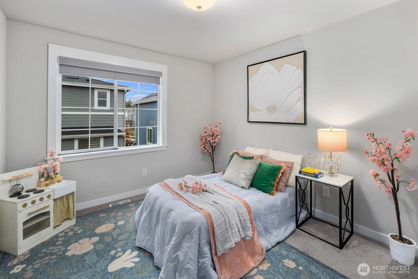
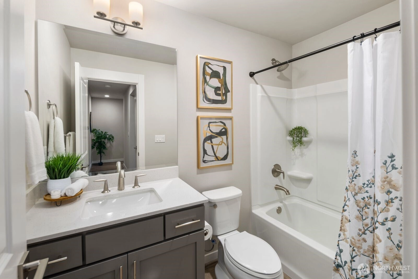
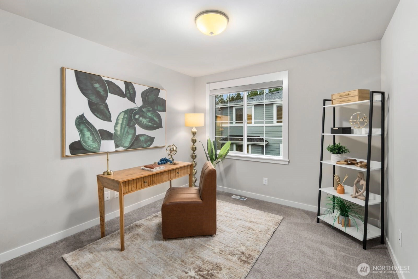
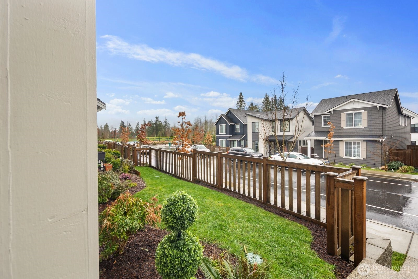
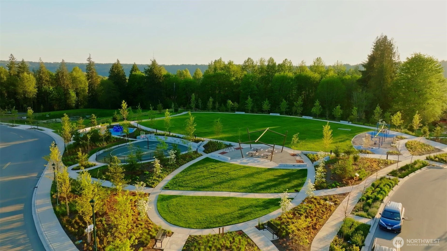
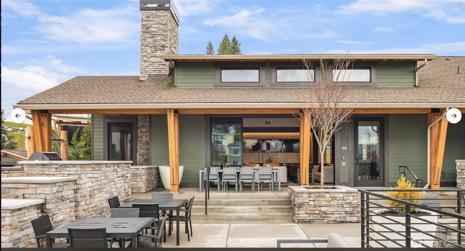
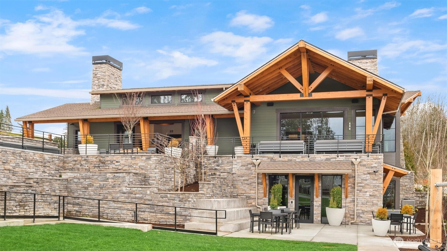
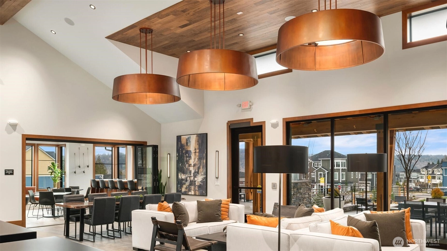
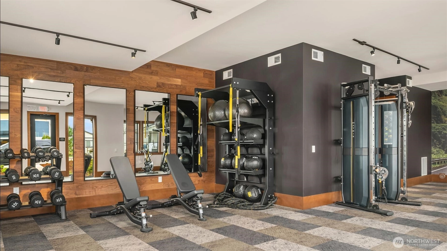
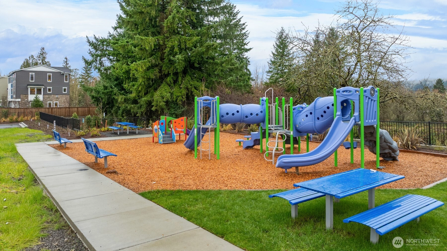
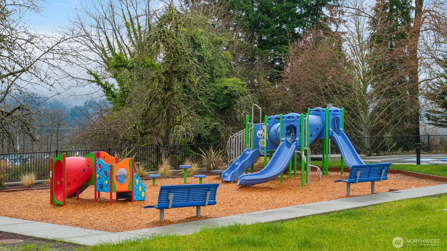
Stunning valley and mountain views greet you from this beautiful luxury Armstrong floor plan in the highly sought-after Ridge at Big Rock by Toll Brothers, one of Duvall’s premier master-planned communities. Designed to capture natural light and scenic surroundings, this thoughtfully crafted 4-bedroom, 3-bath home with a 2-car garage offers an exceptional blend of comfort, elegance, and modern living. The open-concept main level is perfect for both everyday living and entertaining, featuring expansive living and dining spaces anchored by a beautifully appointed kitchen with a large center breakfast island and abundant workspace. A main level en suite offers ideal flexibility for guests, extended stays or a private home office. Upstairs, the spacious primary suite provides a peaceful retreat, complemented by two additional generously sized bedrooms and a full bath, offering ample room for guests, or work-from-home needs. Located within this master-planned community, residents enjoy outstanding amenities including a community clubhouse, fitness center, seven neighborhood parks, and miles of scenic walking trails. Just minutes from charming downtown Duvall, enjoy walkability to local shops, restaurants, outdoor recreation, and the Microsoft Connector for easy commuting to Eastside tech campuses. Experience the perfect balance of Pacific Northwest beauty, community living, and modern comfort. Home pre-inspected for peace of mind!
Offer Review
No offer review date was specified
Listing source NWMLS MLS #
2516673
Listed by
Laura Lynn,
COMPASS
Buyer's broker
Lynn Snow,
Windermere Bellevue Commons

SECOND
BDRM
BDRM
BDRM
FULL
BATH
BATH
¾
BATHMAIN
½
BATHLOWER
BDRM
¾
BATH
Jun 16, 2026
Sold
$840,950
NWMLS #2516673
May 30, 2026
Went Pending
$835,950
NWMLS #2516673
May 01, 2026
Listed
$835,950
NWMLS #2516673
Mar 06, 2026
Listed
$879,950
NWMLS #2485850
Nov 12, 2021
Listed
$814,995
-
Sale Price$840,950
-
Closing DateJune 16, 2026
-
Last List Price$835,950
-
Original PriceSame
-
List DateApril 30, 2026
-
Pending DateMay 29, 2026
-
Days to go Pending29 days
-
$/sqft (Total)$434/sqft
-
$/sqft (Finished)$434/sqft
-
Listing Source
-
MLS Number2516673
-
Listing BrokerLaura Lynn
-
Listing OfficeCOMPASS
-
Buyer's BrokerLynn Snow
-
Buyer Broker's FirmWindermere Bellevue Commons

-
Principal and Interest$4,408 / month
-
HOA$142 / month
-
Property Taxes$698 / month
-
Homeowners Insurance$167 / month
-
TOTAL$5,415 / month
-
-
based on 20% down($168,190)
-
and a6.85% Interest Rate
-
About:All calculations are estimates only and provided by Mainview LLC. Actual amounts will vary.
-
Sqft (Total)1,939 sqft
-
Sqft (Finished)1,939 sqft
-
Sqft (Unfinished)None
-
Property TypeHouse
-
Sub TypeMulti Level
-
Bedrooms4 Bedrooms
-
Bathrooms3 Bathrooms
-
Lot1,700 sqft Lot
-
Lot Size SourceTax Records
-
Lot #299
-
ProjectThe Ridge At Big Rock Ph III
-
Total StoriesUnspecified
-
BasementNone
-
Sqft SourceTax Records
-
2025 Property Taxes$8,379 / year
-
No Senior Exemption
-
CountyKing County
-
Parcel #7299020990
-
County Website
-
County Parcel Map
-
County GIS Map
-
AboutCounty links provided by Mainview LLC

-
School DistrictRiverview
-
ElementaryStillwater Elem
-
MiddleTolt Mid
-
High SchoolCedarcrest High
-
HOA Dues$142 / month
-
Fees AssessedMonthly
-
HOA Dues IncludeCommon Area Maintenance
Lawn Service
See Remarks -
HOA ContactUnspecified
-
Management ContactUnspecified
-
Community FeaturesCCRs
Club House
Park
Playground
Trail(s)
-
Covered2-Car
-
TypesAttached Garage
-
Has GarageYes
-
Nbr of Assigned Spaces2
-
Mountains
See Remarks
Territorial
-
Year Built2021
-
Home BuilderToll Brothers
-
IncludesCentral Air
-
IncludesForced Air
Heat Pump
-
FlooringCeramic Tile
Hardwood
Vinyl Plank
Carpet -
FeaturesBath Off Primary
Dining Room
Fireplace
High Tech Cabling
Walk-In Closet(s)
Water Heater
-
Lot FeaturesCurbs
Dead End Street
Paved
Sidewalk -
Site FeaturesCable TV
Gas Available
High Speed Internet
-
IncludedDishwasher
Disposal
Dryer
Microwave
Refrigerator
Stove(s)/Range(s)
Washer
-
Bank Owned (REO)No
-
EnergyElectric
Natural Gas -
SewerSewer Connected
-
Water SourceCommunity
-
WaterfrontNo
-
Air Conditioning (A/C)Yes
-
Buyer Broker's Compensation2.5%
-
MLS Area #Area 600
-
Number of Photos40
-
Last Modification TimeFriday, July 17, 2026 4:03 AM
-
System Listing ID5549520
-
Closed2026-06-16 14:59:03
-
Pending Or Ctg2026-05-30 12:05:53
-
First For Sale2026-05-01 10:09:29
Listing details based on information submitted to the MLS GRID as of Friday, July 17, 2026 4:03 AM.
All data is obtained from various
sources and may not have been verified by broker or MLS GRID. Supplied Open House Information is subject to change without notice. All information should be independently reviewed and verified for accuracy. Properties may or may not be listed by the office/agent presenting the information.
Sharing
Sold
June 16, 2026
$840,950
$835,950
4 BR
3 BA
1,939 SQFT
NWMLS #2516673.
Laura Lynn,
COMPASS
|
Listing information is provided by the listing agent except as follows: BuilderB indicates
that our system has grouped this listing under a home builder name that doesn't match
the name provided
by the listing broker. DevelopmentD indicates
that our system has grouped this listing under a development name that doesn't match the name provided
by the listing broker.