- homeHome
- mapHomes For Sale
- Houses Only
- Condos Only
- New Construction
- Waterfront
- Land For Sale
- nature_peopleNeighborhoods
- businessCondo Buildings
 Selling with Us
- roofingBuying with Us
 About Us
- peopleOur Team
- perm_phone_msgContact Us
- location_cityCity List
- engineeringHome Builder List
- trending_upHome Price Index
- differenceCalculate Value Now
- monitoringAll Stats & Graphs
- starsPopular
- feedArticles
- calculateCalculators
- helpApp Support
- refreshReload App
Version: ...

Sold
Closed May 29, 2026
$629,000
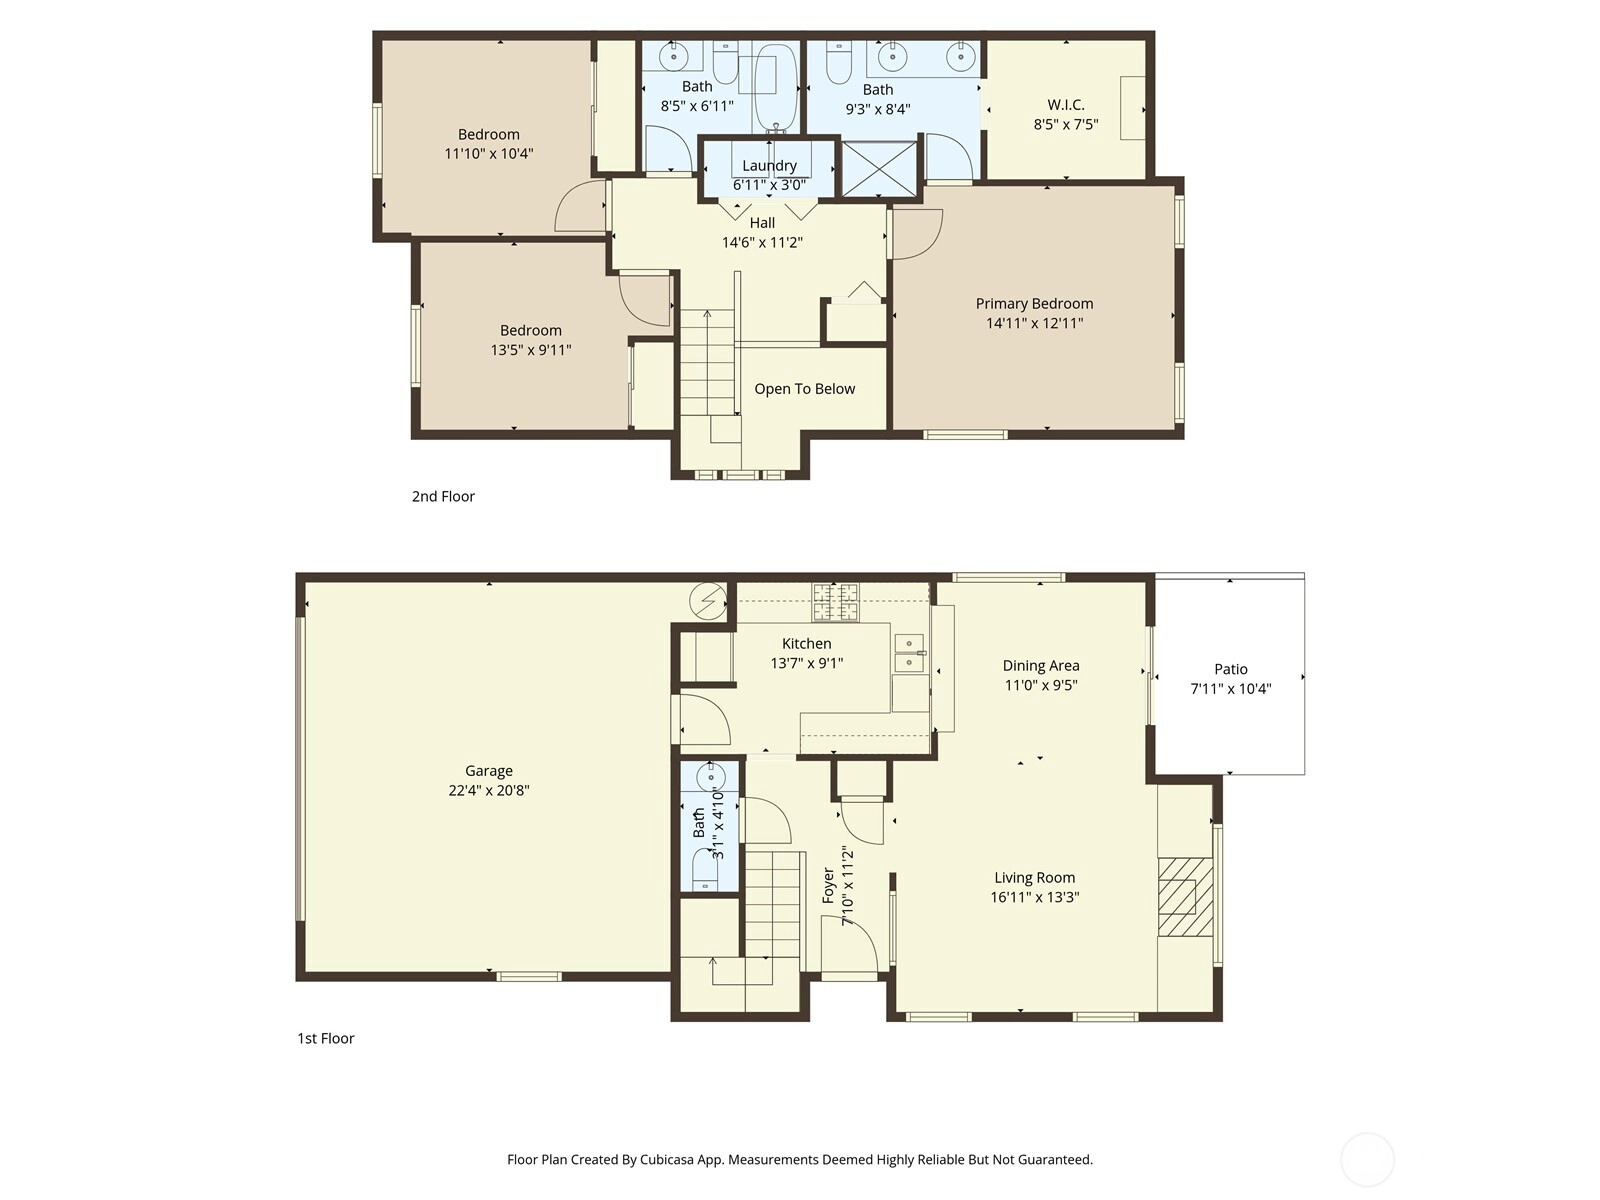
3 Bedrooms
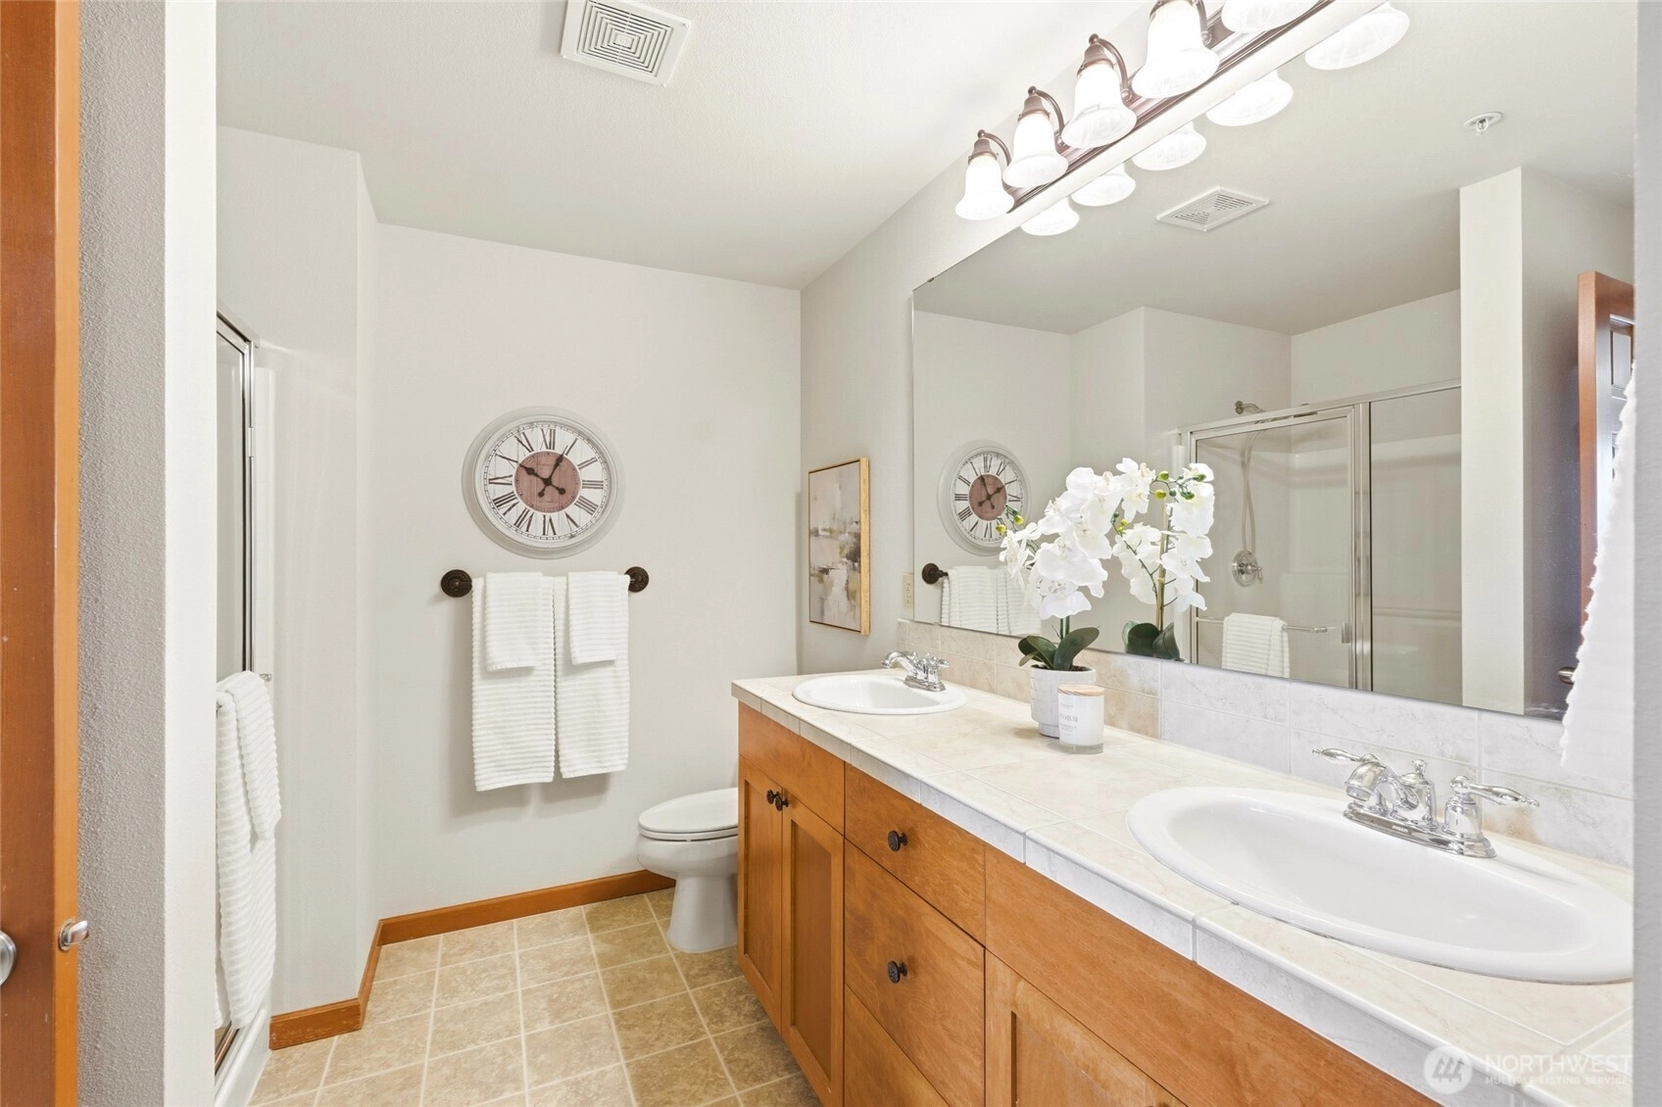
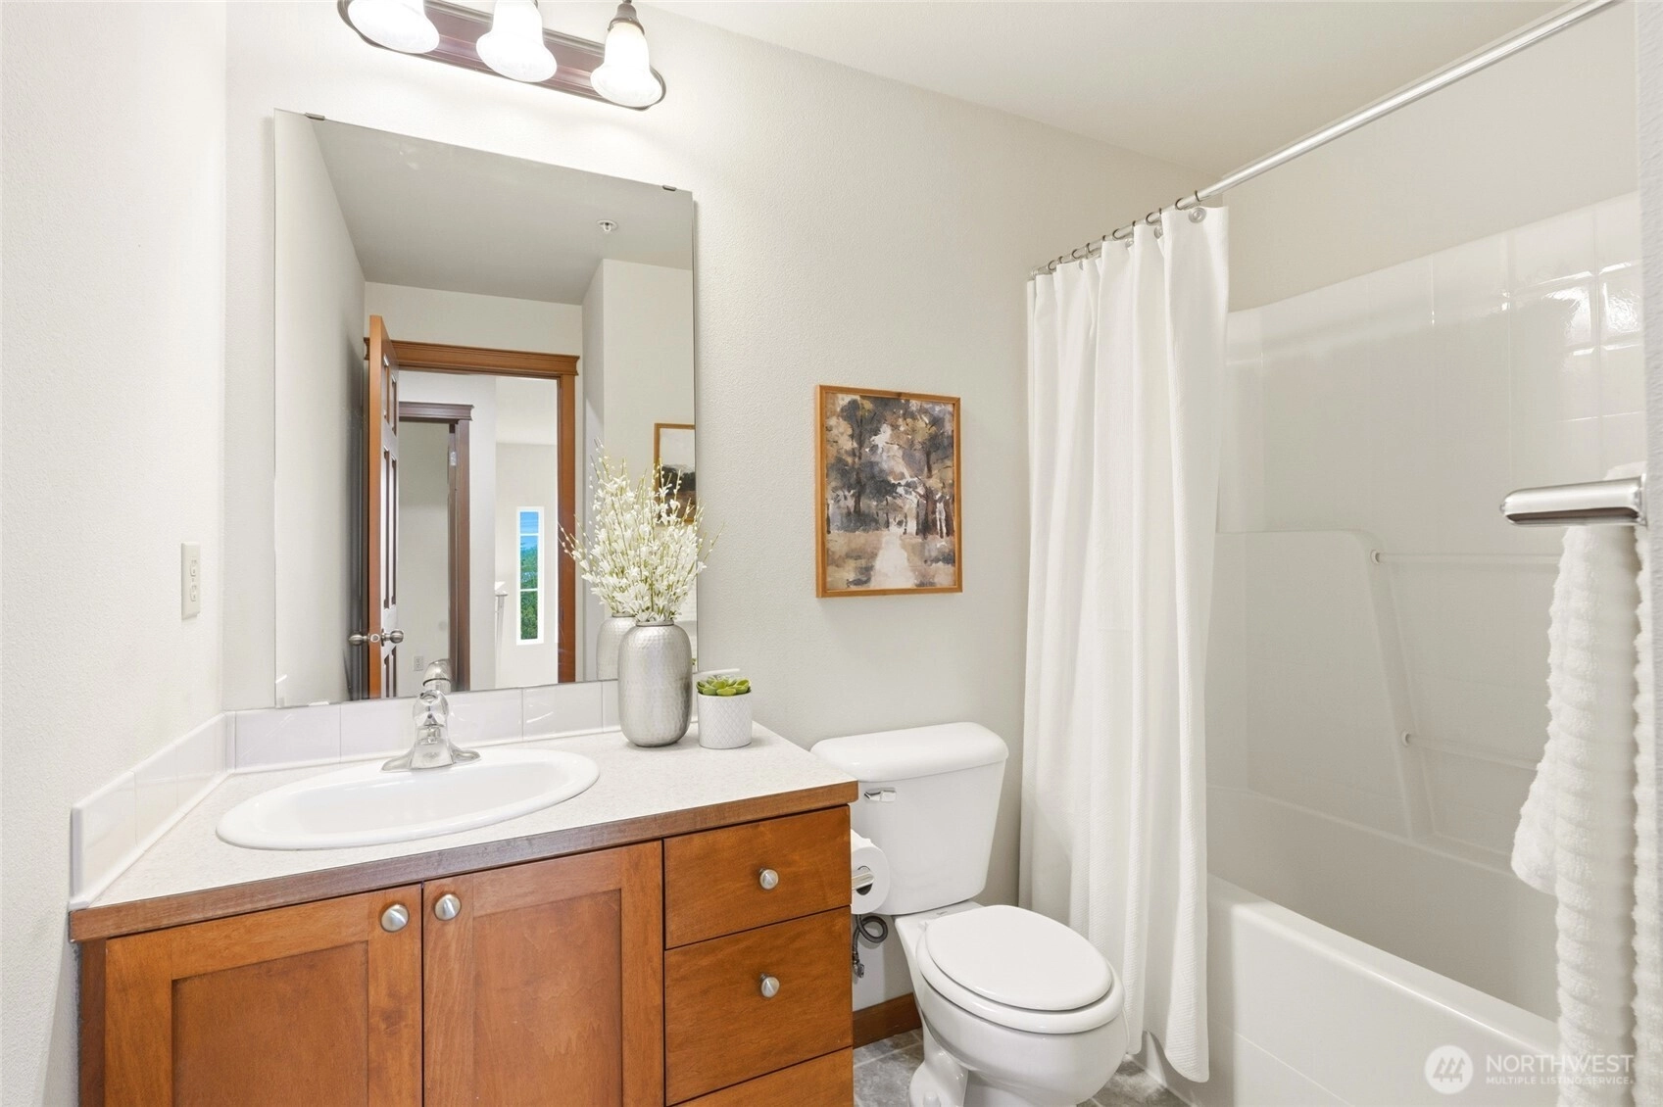
2.5 Bathrooms
1,564 Sqft Townhome
Unit F
Floor 1
Built 2006
4 Parking Spaces
HOA Dues $500 / month
SALE HISTORY
List price was $629,000It took 1 days to go pending.
Then 28 days to close at $629,000
Closed at $402/SQFT.
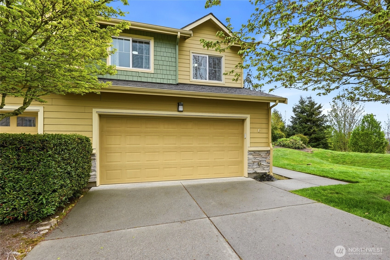
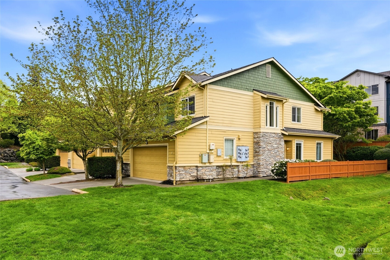
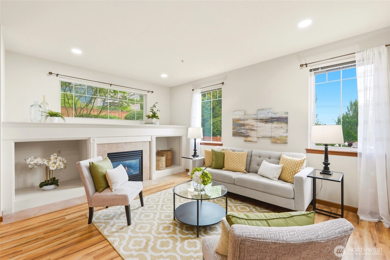
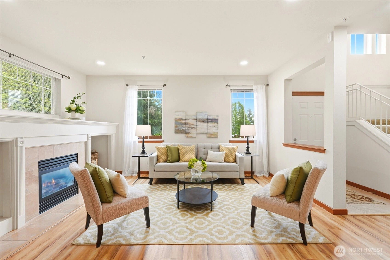
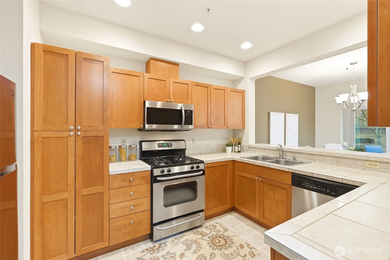
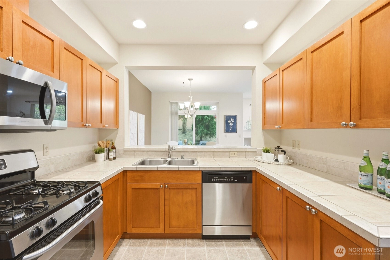
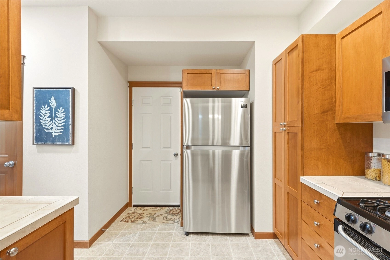
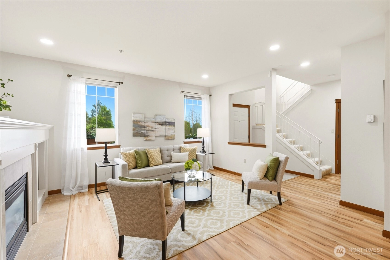
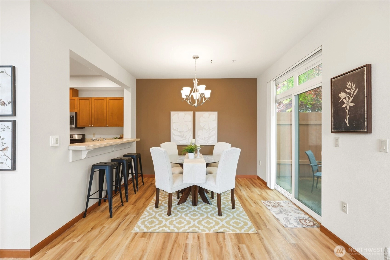
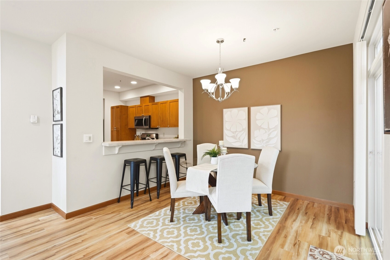
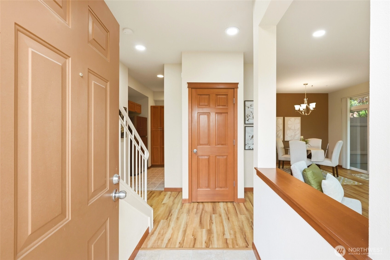
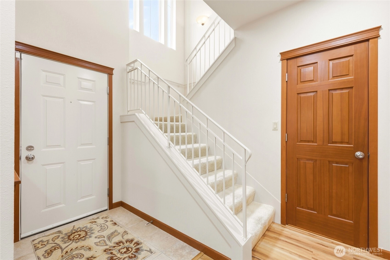
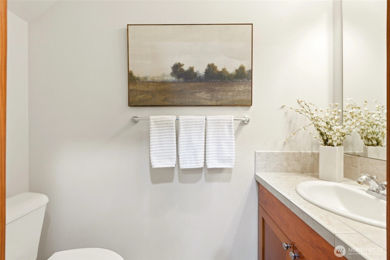
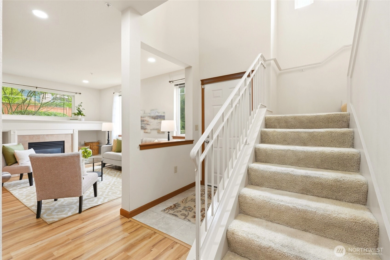
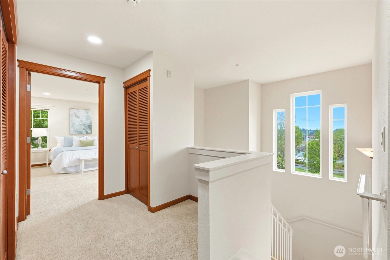
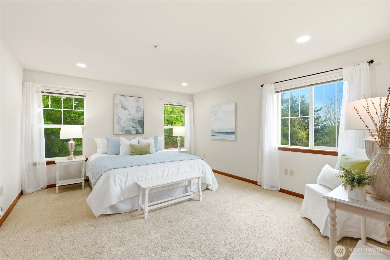
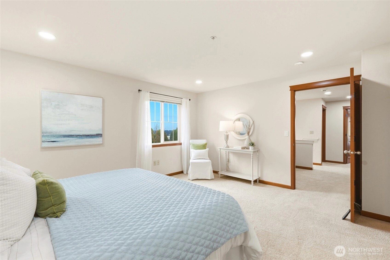
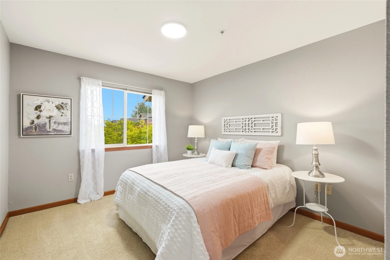
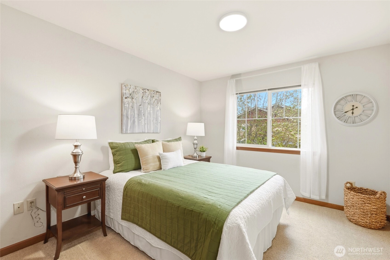
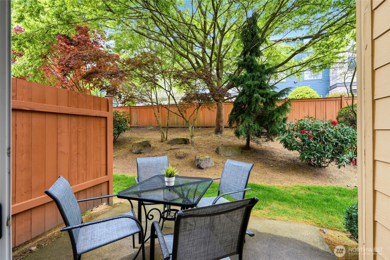
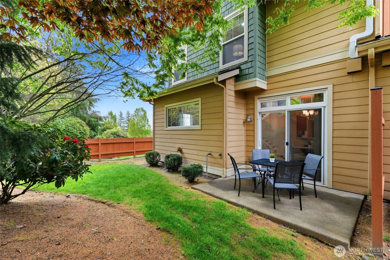
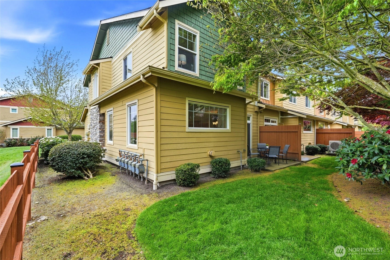
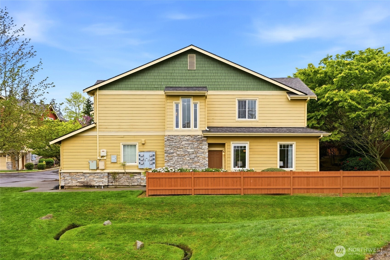
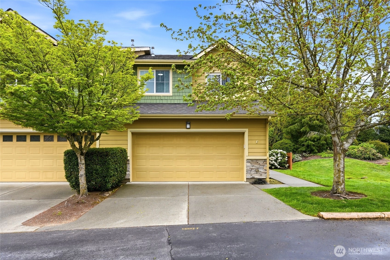
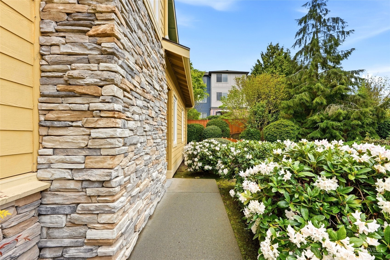
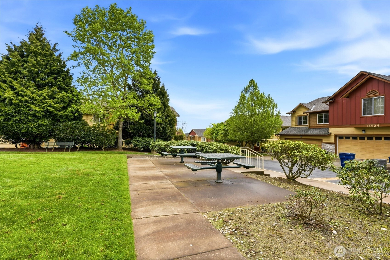
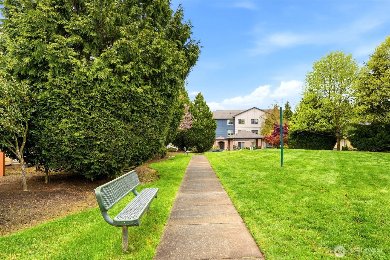
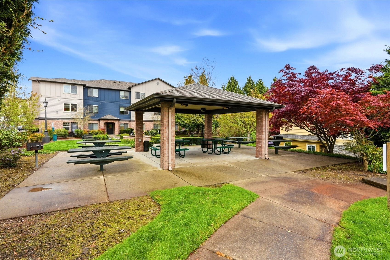
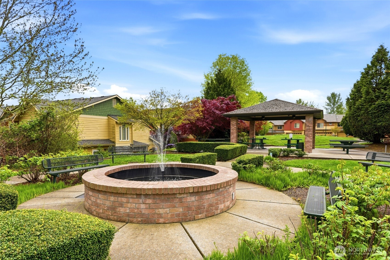
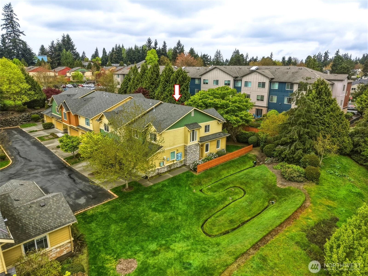
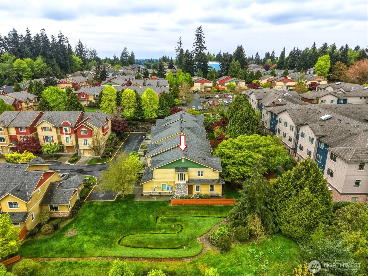
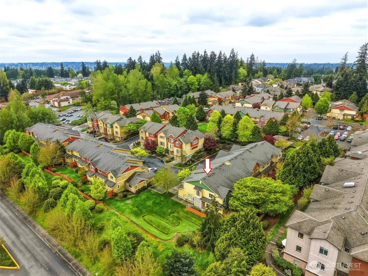
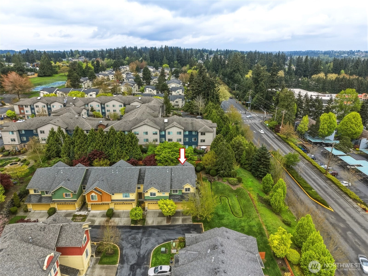
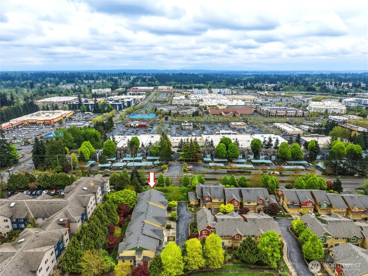
Rare opportunity to own a premium end-unit townhome featuring a highly desirable 2-car side-by-side garage! The spacious interior shines with natural light from extra windows, offering an easy flow between the living area and the open kitchen equipped with a gas range. Upstairs, find peaceful retreats in the well-appointed bedrooms. You'll appreciate the gas fireplace and gas radiant floors. Relax on your private patio, taking advantage of end-unit living. Unbeatable location: walk to H-Mart for groceries or Alderwood Mall for entertainment and the upcoming The District at the Convention Center. Exceptional transit connectivity via the nearby Lynnwood Transit Center/Light Rail and major freeways. This is the turnkey home you’ve been waiting for! Welcome Home!
Offer Review
No offer review date was specified
Project
Alderwood Highlands
Listing source NWMLS MLS #
2516883
Listed by
Bill Jordan,
CENTURY 21 Real Estate Center
Buyer's broker
Vera Brodsky,
Coldwell Banker Bain
Contact our
Lynnwood
Real Estate Lead

SECOND
BDRM
BDRM
BDRM
FULL
BATH
BATH
FULL
BATH
BATH
MAIN
½
BATH
Jun 01, 2026
Sold
$629,000
NWMLS #2516883
Jun 01, 2026
Sold
$629,000
NWMLS #2514797 Annualized 5.3% / yr
May 06, 2026
Went Pending
$629,000
NWMLS #2516883
May 05, 2026
Went Pending
$629,000
NWMLS #2514797
May 01, 2026
Went Pending Inspection
$629,000
NWMLS #2516883
May 01, 2026
Went Pending Inspection
$629,000
NWMLS #2514797
May 01, 2026
Listed
$629,000
NWMLS #2516883
Apr 30, 2026
Listed
$629,000
NWMLS #2514797
Oct 30, 2018
Sold
$424,888
-
Sale Price$629,000
-
Closing DateMay 29, 2026
-
Last List Price$629,000
-
Original PriceSame
-
List DateApril 30, 2026
-
Pending DateMay 1, 2026
-
Days to go Pending1 day
-
$/sqft (Total)$402/sqft
-
$/sqft (Finished)$402/sqft
-
Listing Source
-
MLS Number2516883
-
Listing BrokerBill Jordan
-
Listing OfficeCENTURY 21 Real Estate Center
-
Buyer's BrokerVera Brodsky
-
Buyer Broker's FirmColdwell Banker Bain

-
Principal and Interest$3,297 / month
-
HOA$500 / month
-
Property Taxes$396 / month
-
Homeowners Insurance$128 / month
-
TOTAL$4,321 / month
-
-
based on 20% down($125,800)
-
and a6.85% Interest Rate
-
About:All calculations are estimates only and provided by Mainview LLC. Actual amounts will vary.
-
Unit #F
-
Unit Floor1
-
Sqft (Total)1,564 sqft
-
Sqft (Finished)Unspecified
-
Sqft (Unfinished)None
-
Property TypeTownhome
-
Sub TypeTownhouse
-
Bedrooms3 Bedrooms
-
Bathrooms2.5 Bathrooms
-
Lot5.48 Acres Lot
-
Lot Size SourceRealist
-
ProjectAlderwood Highlands
-
Total StoriesUnspecified
-
Sqft SourceRealist
-
2026 Property Taxes$4,751 / year
-
No Senior Exemption
-
CountySnohomish County
-
Parcel #01002801600600
-
County Website
-
County Parcel Map
-
County GIS MapUnspecified
-
AboutCounty links provided by Mainview LLC

-
School DistrictEdmonds
-
ElementaryLynnwood Elem
-
MiddleAlderwood Mid
-
High SchoolLynnwood High
-
HOA Dues$500 / month
-
Fees AssessedMonthly
-
HOA Dues IncludeCommon Area Maintenance
Lawn Service
Road Maintenance -
Pets AllowedCats OK
Dogs OK
See Remarks -
HOA ContactUnspecified
-
Management ContactUnspecified
-
NameAlderwood Highlands
-
Units in Complex83
-
Units in Building6
-
Stories in Building2
-
Covered2-Car
-
TypesIndividual Garage
Off Street -
Has GarageYes
-
Nbr of Assigned Spaces4
-
Parking Space InfoUnspecified
-
City
Territorial
-
Year Built2006
-
Home BuilderUnspecified
-
IncludesNone
-
IncludesRadiant
-
FlooringCeramic Tile
Vinyl
Vinyl Plank
Carpet -
FeaturesFireplace
Water Heater
-
Lot FeaturesCorner Lot
Curbs
Dead End Street
Paved
-
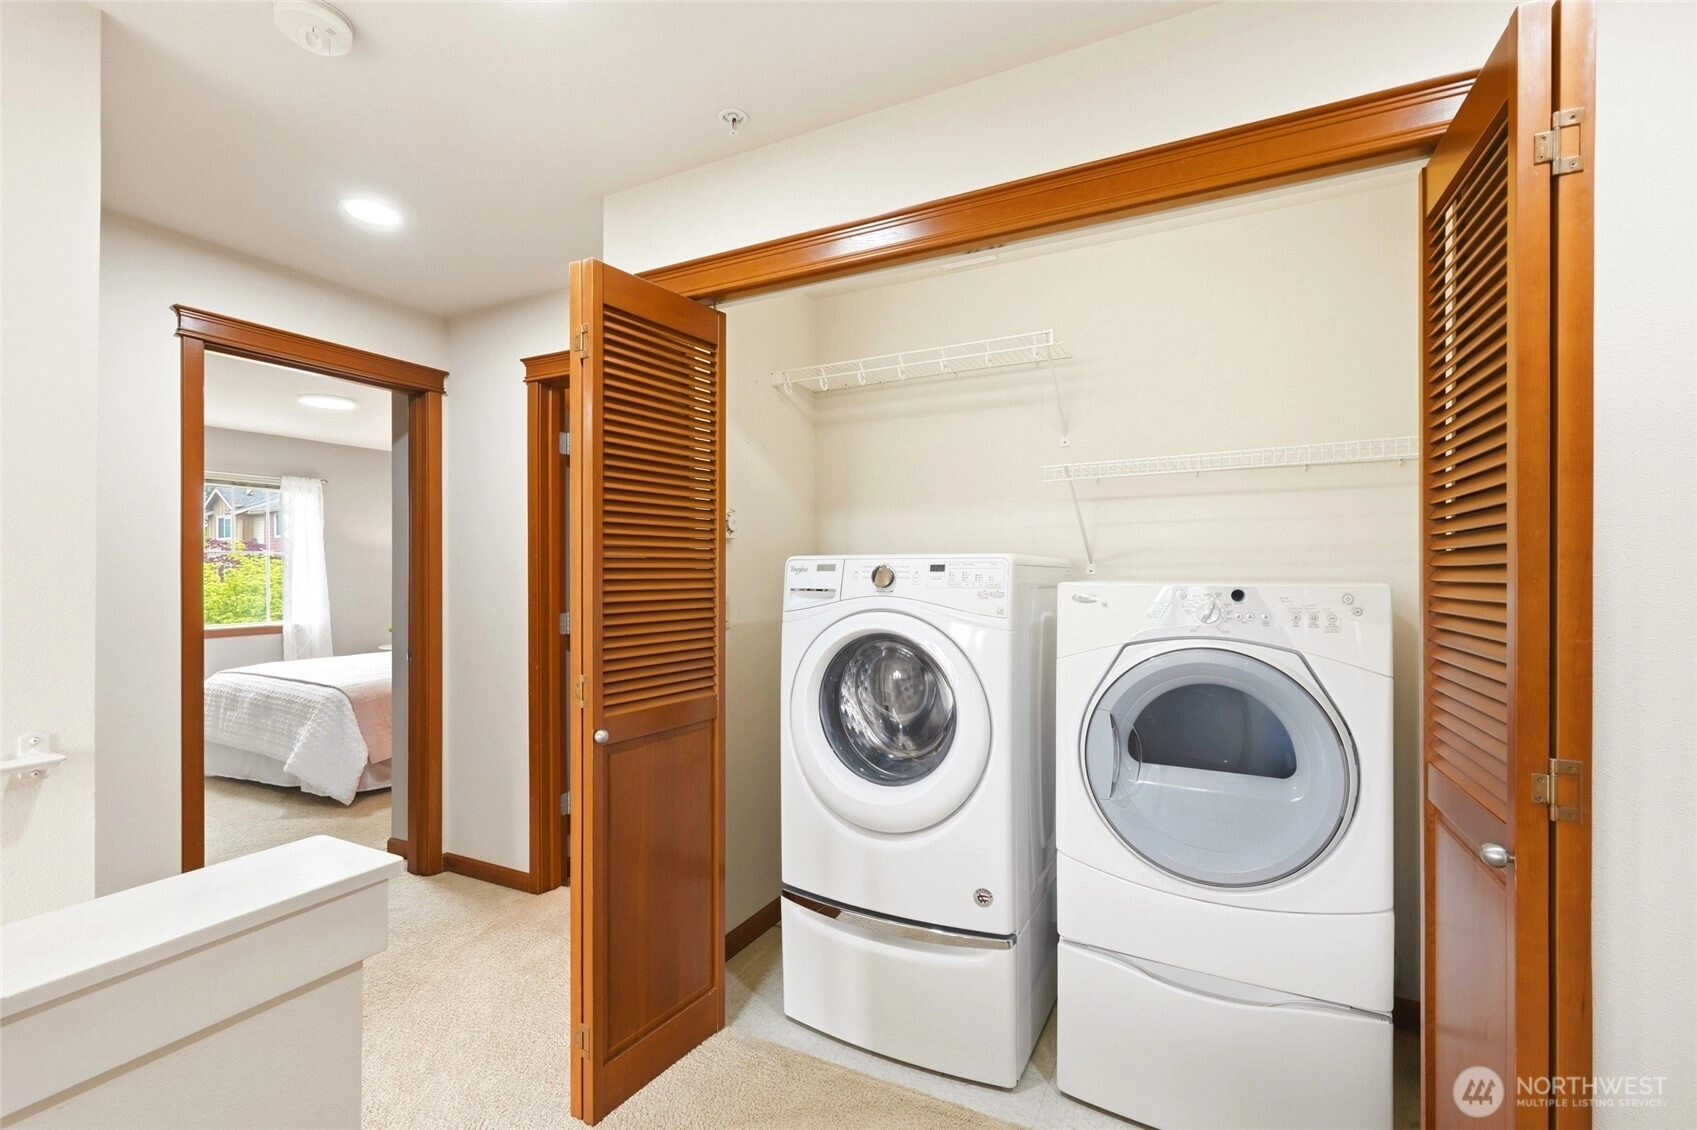
IncludedDishwasher
Disposal
Dryer
Microwave
Refrigerator
Stove(s)/Range(s)
Washer
-
Bank Owned (REO)No
-
EnergyElectric
Natural Gas
-
WaterfrontNo
-
Air Conditioning (A/C)No
-
Buyer Broker's Compensation2.5%
-
MLS Area #Area 730
-
Number of Photos39
-
Last Modification TimeMonday, June 29, 2026 4:07 AM
-
System Listing ID5549804
-
Closed2026-06-01 08:33:19
-
Pending Or Ctg2026-05-06 09:45:53
-
First For Sale2026-05-01 13:54:54
Listing details based on information submitted to the MLS GRID as of Monday, June 29, 2026 4:07 AM.
All data is obtained from various
sources and may not have been verified by broker or MLS GRID. Supplied Open House Information is subject to change without notice. All information should be independently reviewed and verified for accuracy. Properties may or may not be listed by the office/agent presenting the information.
Sharing
Sold
May 29, 2026
$629,000
3 BR
2.5 BA
1,564 SQFT
NWMLS #2516883.
Bill Jordan,
CENTURY 21 Real Estate Center
|
Listing information is provided by the listing agent except as follows: BuilderB indicates
that our system has grouped this listing under a home builder name that doesn't match
the name provided
by the listing broker. DevelopmentD indicates
that our system has grouped this listing under a development name that doesn't match the name provided
by the listing broker.