- homeHome
- mapHomes For Sale
- Houses Only
- Condos Only
- New Construction
- Waterfront
- Land For Sale
- nature_peopleNeighborhoods
- businessCondo Buildings
 Selling with Us
- roofingBuying with Us
 About Us
- peopleOur Team
- perm_phone_msgContact Us
- location_cityCity List
- engineeringHome Builder List
- trending_upHome Price Index
- differenceCalculate Value Now
- monitoringAll Stats & Graphs
- starsPopular
- feedArticles
- calculateCalculators
- helpApp Support
- refreshReload App
Version: ...

Northridge /
#20
For Sale
66 Days Online
$329,950
Originally $349,950
2 Bedrooms
2 Bathrooms
1,041 Sqft Condo
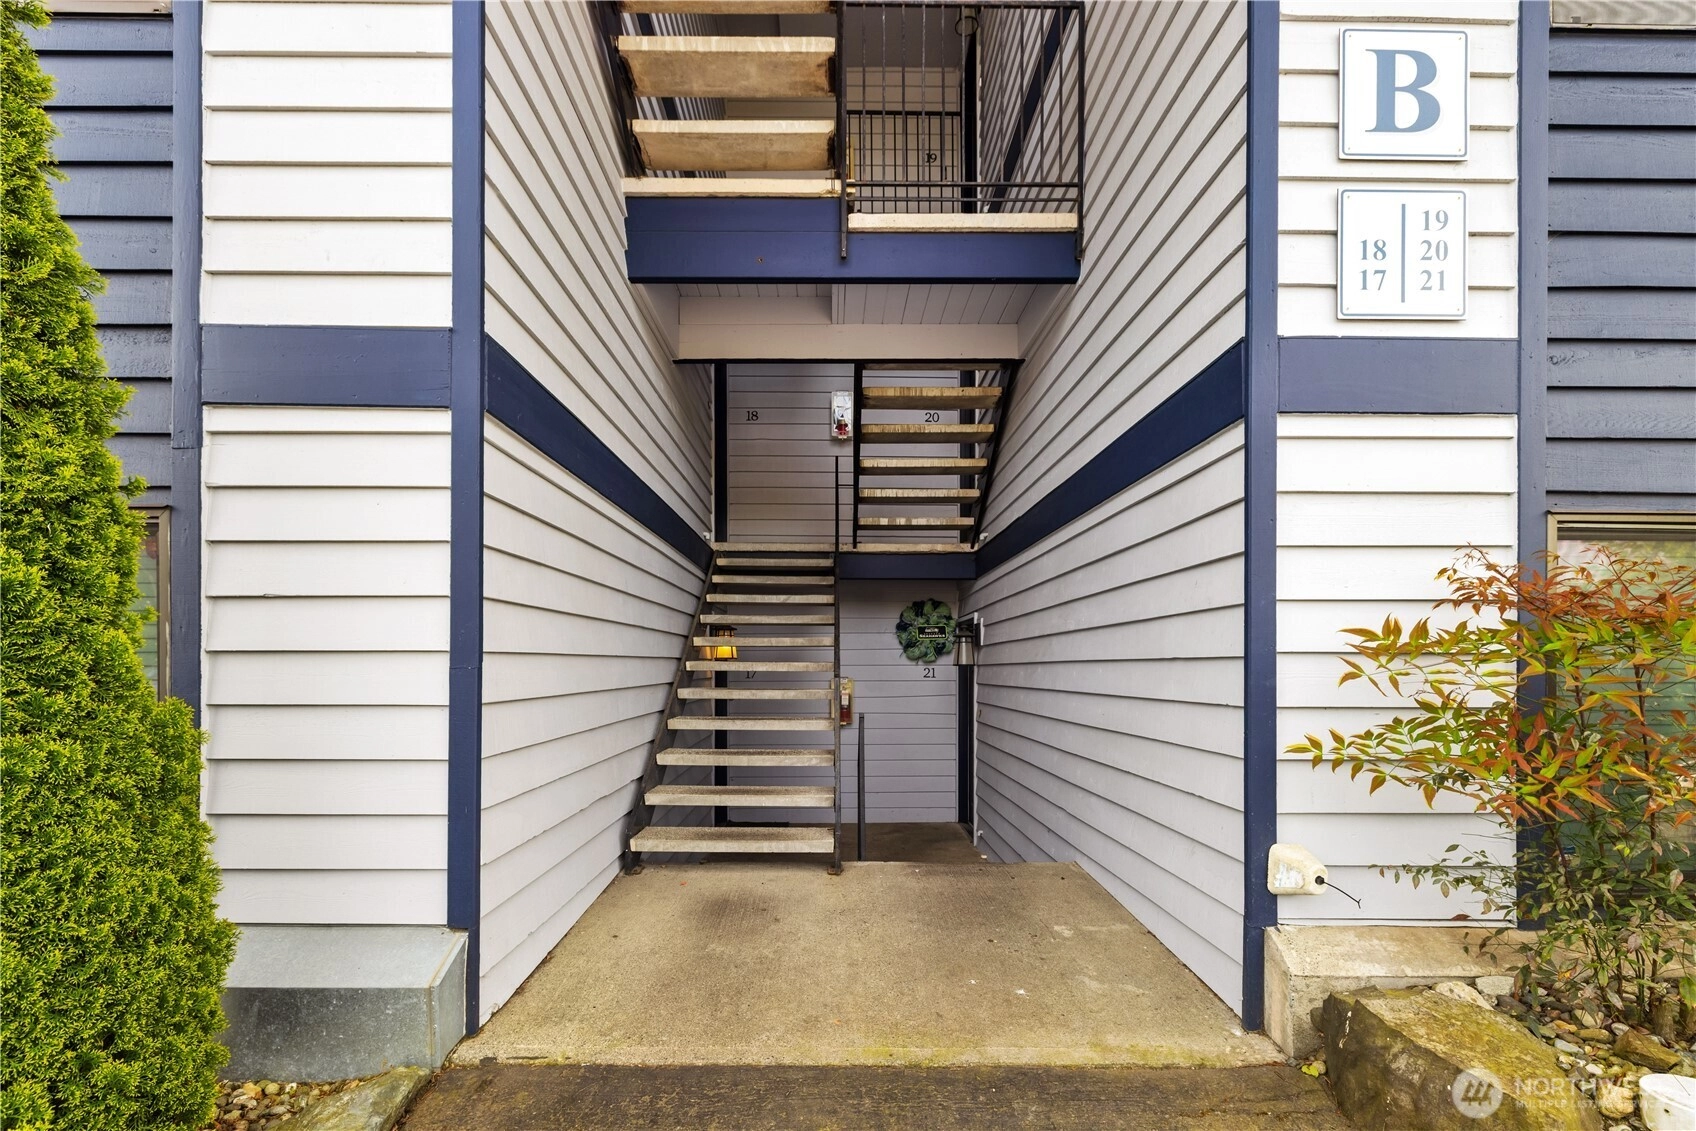
Unit 20
Floor 2
Built 1980
1 Parking Space
HOA Dues $454 / month
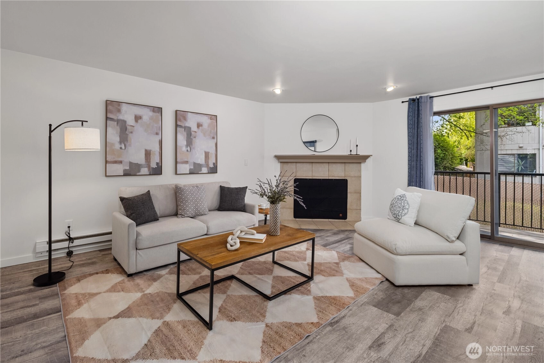
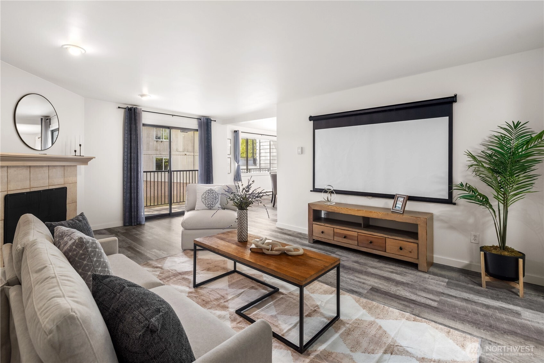
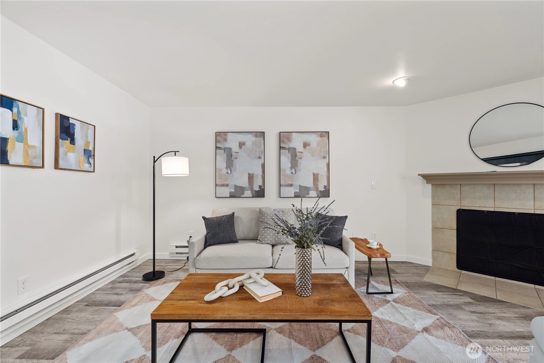
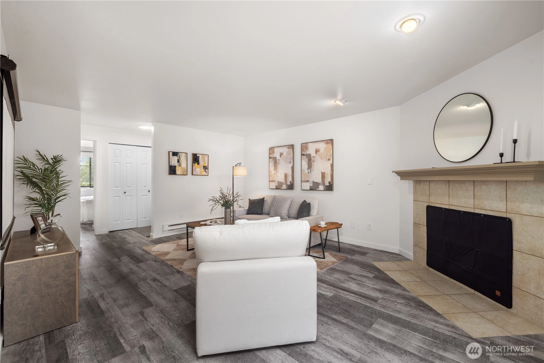
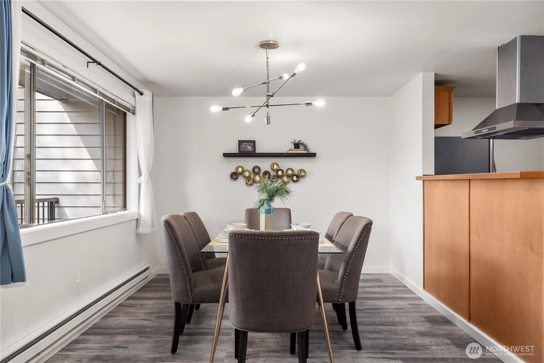
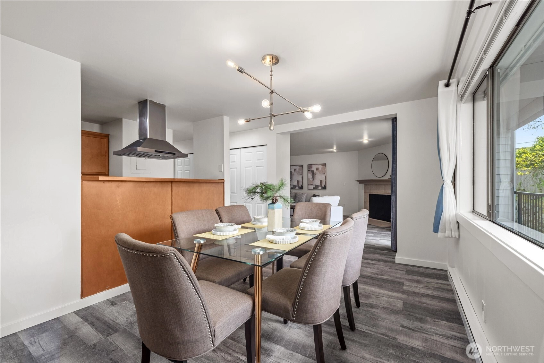
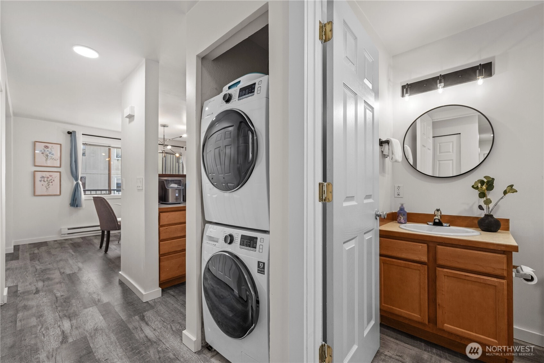
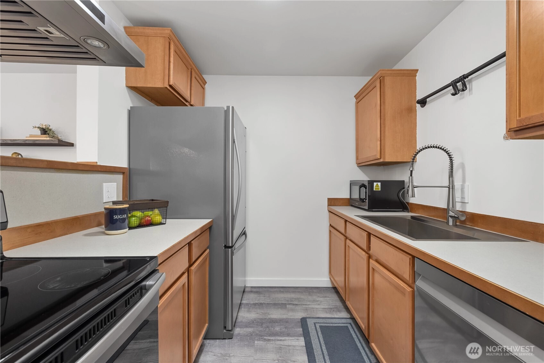
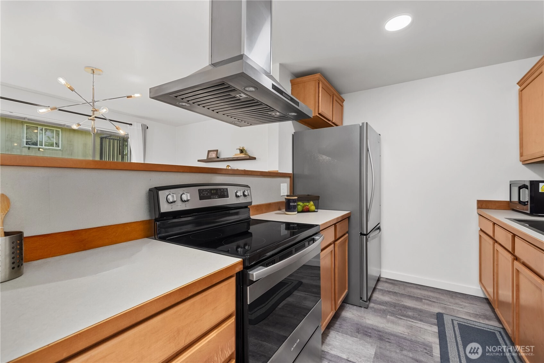
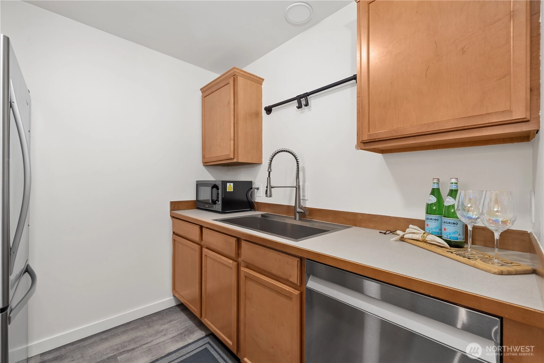
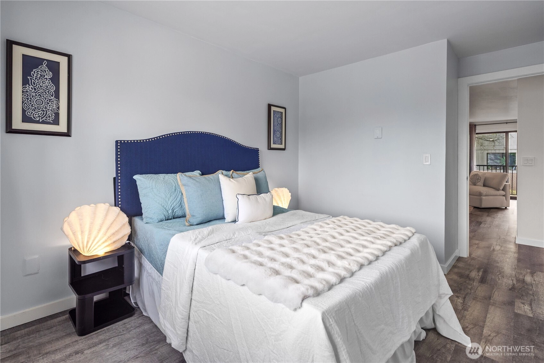
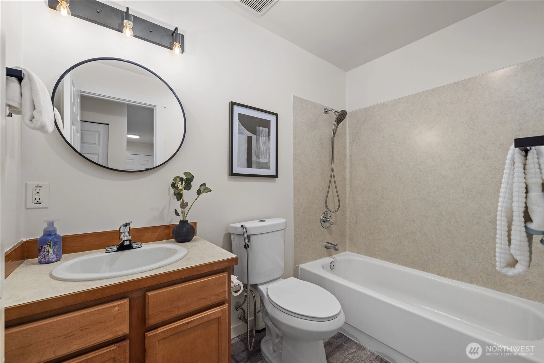
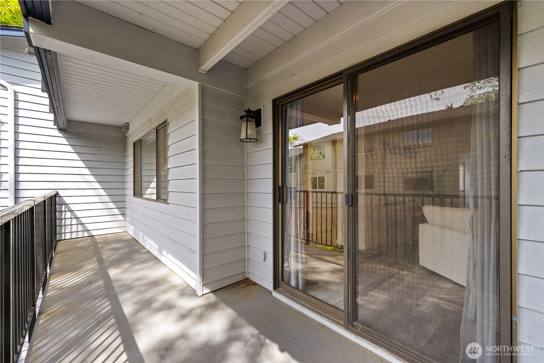
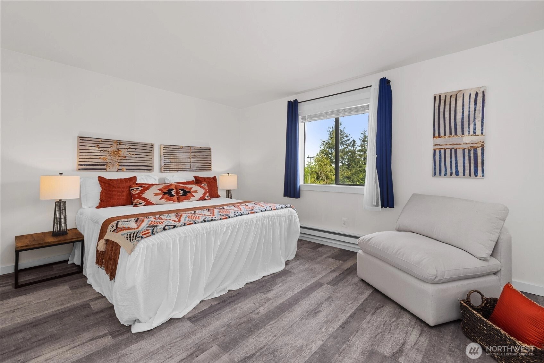
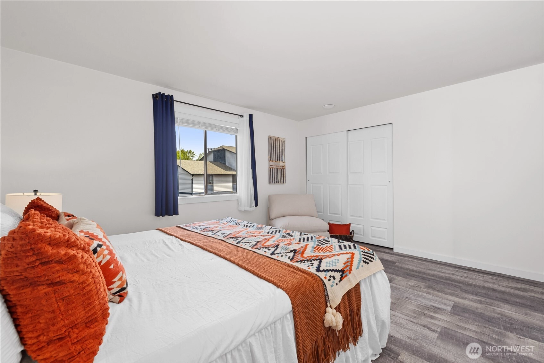
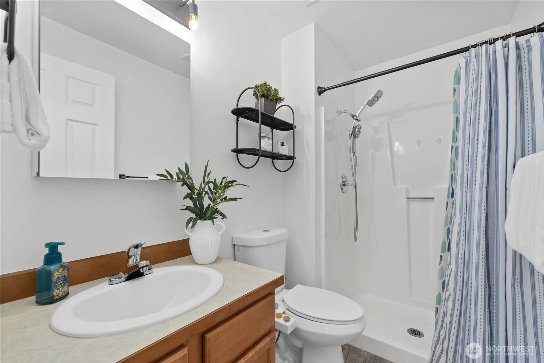
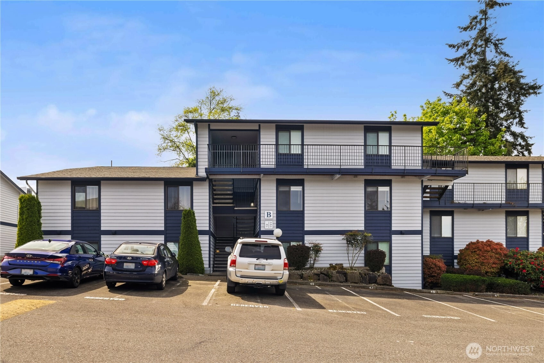
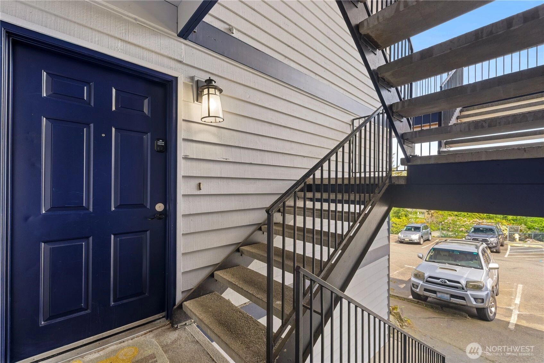
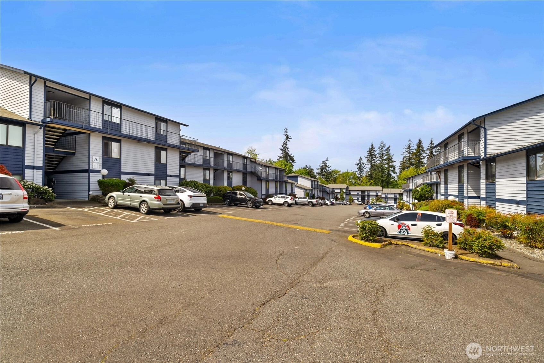
This freshly updated condo in Northridge condominiums offers tons of updates you don't want to miss! The interior has been meticulously transformed with professional Level 5 drywall for a sleek, gallery-smooth finish, complemented by durable luxury vinyl plank flooring that flows throughout the entire home. The kitchen comes with stainless steel appliances and ample workspace, while the whole unit is further enhanced by energy-efficient LED lighting and a smart thermostat for effortless climate control. This home also comes with a spacious outdoor deck with additional storage. Residents will enjoy the convenience of a designated parking space along with an abundance of guest parking for visitors. Perfectly positioned for easy commuting and access to local amenities, this residence is move-in ready day 1!
Offer Review
Will review offers when submitted
Project
Northridge Condominiums
Listing source NWMLS MLS #
2518763
Listed by
Kylie Poon,
eXp Realty
We don't currently have a buyer representative
in this area. To be sure that you're getting objective advice, we always suggest buyers work with their
own agent, someone who is not affiliated with the seller.
MAIN
BDRM
BDRM
FULL
BATH
BATH
FULL
BATH
BATH
Jun 17, 2026
Price Reduction arrow_downward
$329,950
NWMLS #2518763
May 29, 2026
Price Reduction arrow_downward
$339,950
NWMLS #2518763
May 28, 2026
Back on Market
$349,950
NWMLS #2518763
May 26, 2026
Went Pending
$349,950
NWMLS #2518763
Jul 05, 2021
Sold
$315,000
NWMLS #1784874
Annualized 11.1% / yr
Jul 09, 2018
Sold
$230,000
NWMLS #1294991
Annualized 17.1% / yr
Aug 10, 2015
Sold
$144,950
-
StatusFor Sale
-
Price$329,950
-
Original Price$349,950
-
List DateMay 7, 2026
-
Last Status ChangeMay 28, 2026
-
Last UpdateJune 18, 2026
-
Days on Market66 Days
-
Cumulative DOM64 Days
-
$/sqft (Total)$317/sqft
-
$/sqft (Finished)$317/sqft
-
Listing Source
-
MLS Number2518763
-
Listing BrokerKylie Poon
-
Listing OfficeeXp Realty

-
Principal and Interest$1,730 / month
-
HOA$454 / month
-
Property Taxes$238 / month
-
Homeowners Insurance$83 / month
-
TOTAL$2,505 / month
-
-
based on 20% down($65,990)
-
and a6.85% Interest Rate
-
About:All calculations are estimates only and provided by Mainview LLC. Actual amounts will vary.
-
Unit #20
-
Unit Floor2
-
Sqft (Total)1,041 sqft
-
Sqft (Finished)Unspecified
-
Sqft (Unfinished)None
-
Property TypeCondo
-
Sub TypeCondo (1 Level)
-
Bedrooms2 Bedrooms
-
Bathrooms2 Bathrooms
-
Lot SizeUnspecified
-
Lot Size SourceUnspecified
-
ProjectNorthridge Condominiums
-
Total Stories1 story
-
Sqft SourceRealist
-
2025 Property Taxes$2,858 / year
-
No Senior Exemption
-
CountySnohomish County
-
Parcel #01047400202000
-
County Website
-
County Parcel Map
-
County GIS MapUnspecified
-
AboutCounty links provided by Mainview LLC

-
School DistrictEdmonds
-
ElementaryBeverly Elem
-
MiddleMeadowdale Mid
-
High SchoolMeadowdale High
-
HOA Dues$454 / month
-
Fees AssessedMonthly
-
HOA Dues IncludeCommon Area Maintenance
Sewer
Trash
Water -
Pets AllowedYes
-
HOA ContactVIS Group Inc. 800-537-9619
-
Management Contact
-
Community FeaturesAthletic Court
Playground
Pool
-
NameNorthridge Condominiums
-
Units in Complex64
-
Units in Building16
-
Stories in Building3
-
Covered1-Car
-
TypesCarport
-
Has GarageYes
-
Nbr of Assigned Spaces1
-
Parking Space Info46
-
Territorial
-
Year Built1980
-
Home BuilderUnspecified
-
IncludesWindow Unit(s)
-
IncludesBaseboard
-
FlooringVinyl Plank
-
FeaturesCooking-Electric
Dryer-Electric
Primary Bathroom
Washer
-
Lot FeaturesCurbs
Paved
Sidewalk
-
IncludedDishwasher
Disposal
Dryer
Microwave
Refrigerator
Stove(s)/Range(s)
Washer
-
3rd Party Approval Required)No
-
Bank Owned (REO)No
-
Complex FHA AvailabilityUnspecified
-
Potential TermsCash
Conventional
USDA Loan
VA Loan
-
EnergyElectric
-
WaterfrontNo
-
Air Conditioning (A/C)Yes
-
Buyer Broker's Compensation2.5%
-
MLS Area #Area 730
-
Number of Photos20
-
Last Modification TimeWednesday, June 17, 2026 11:07 PM
-
System Listing ID5552055
-
Price Reduction2026-06-17 16:10:55
-
Back On Market2026-05-28 13:33:11
-
Pending Or Ctg2026-05-26 21:03:48
-
First For Sale2026-05-07 11:05:08
Listing details based on information submitted to the MLS GRID as of Wednesday, June 17, 2026 11:07 PM.
All data is obtained from various
sources and may not have been verified by broker or MLS GRID. Supplied Open House Information is subject to change without notice. All information should be independently reviewed and verified for accuracy. Properties may or may not be listed by the office/agent presenting the information.
Sharing
For Sale
66 Days Online
$329,950
▼ Price Reduction $10K
2 BR
2 BA
1,041 SQFT
Offer Review: Anytime
NWMLS #2518763.
Kylie Poon,
eXp Realty
|
Listing information is provided by the listing agent except as follows: BuilderB indicates
that our system has grouped this listing under a home builder name that doesn't match
the name provided
by the listing broker. DevelopmentD indicates
that our system has grouped this listing under a development name that doesn't match the name provided
by the listing broker.