- homeHome
- mapHomes For Sale
- Houses Only
- Condos Only
- New Construction
- Waterfront
- Land For Sale
- nature_peopleNeighborhoods
- businessCondo Buildings
 Selling with Us
- roofingBuying with Us
 About Us
- peopleOur Team
- perm_phone_msgContact Us
- location_cityCity List
- engineeringHome Builder List
- trending_upHome Price Index
- differenceCalculate Value Now
- monitoringAll Stats & Graphs
- starsPopular
- feedArticles
- calculateCalculators
- helpApp Support
- refreshReload App
Version: ...

Highwood Ridge /
#12-202
Sold
Closed July 2, 2026
$399,950
2 Bedrooms
1.75 Bathrooms
1,010 Sqft Condo
Unit 12-202
Floor 2
Built 2003
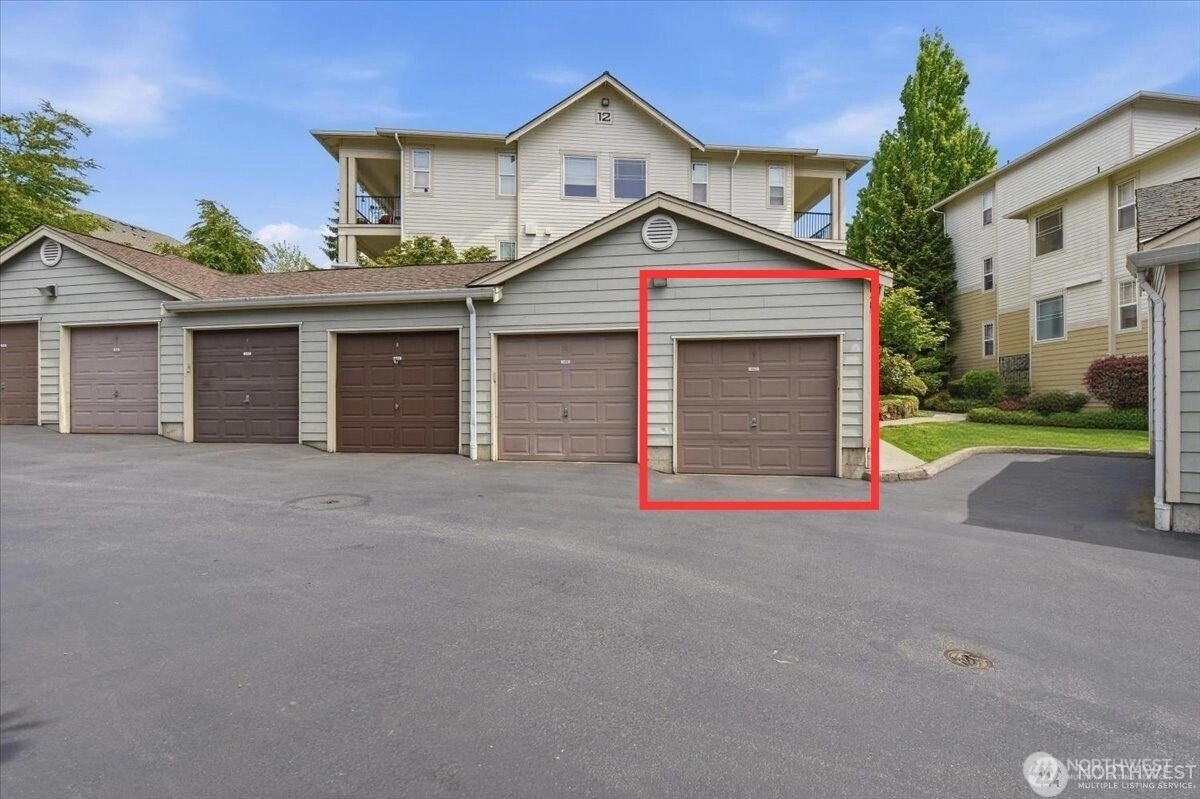
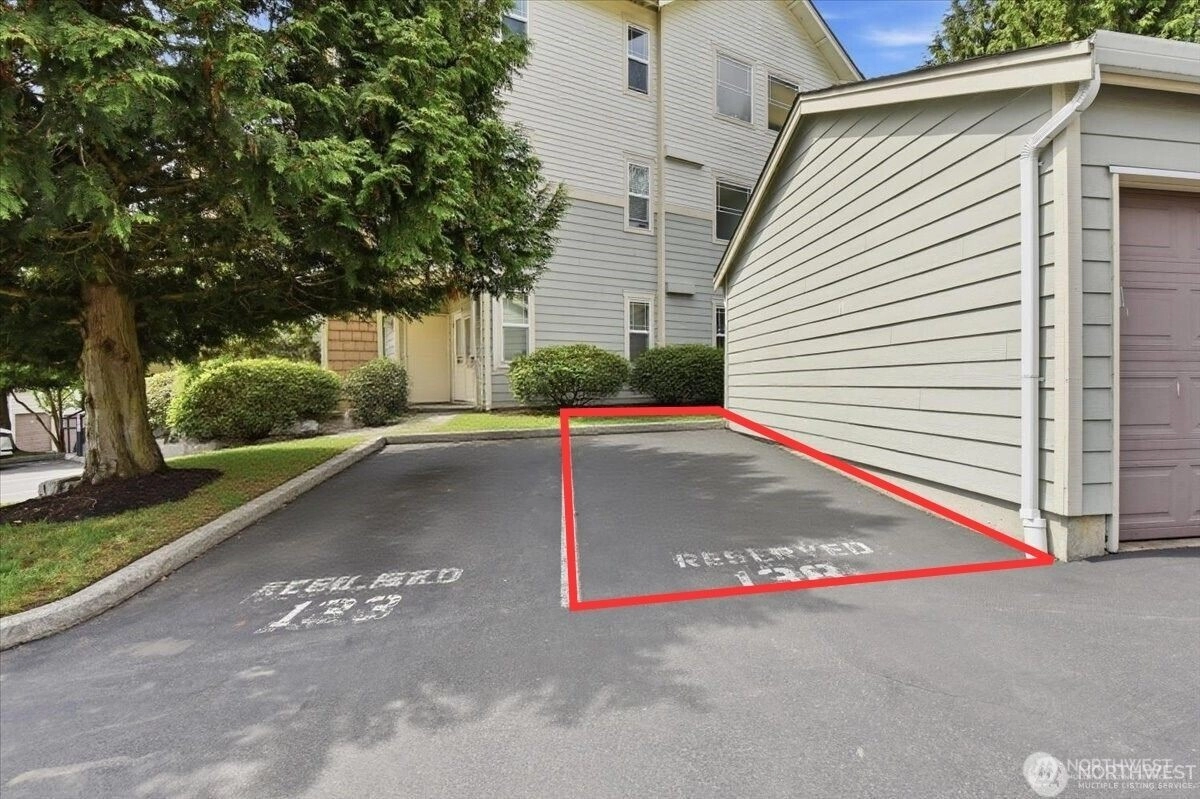
2 Parking Spaces
HOA Dues $378 / month
SALE HISTORY
List price was $399,950It took 6 days to go pending.
Then 35 days to close at $399,950
Closed at $396/SQFT.
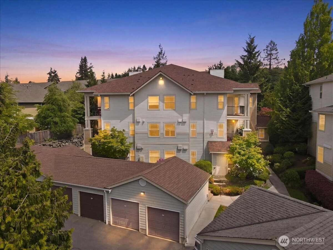
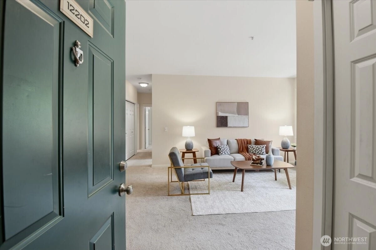
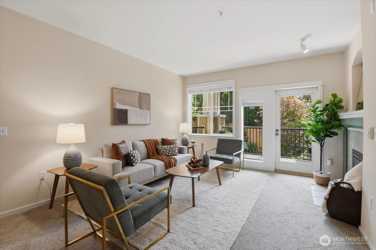
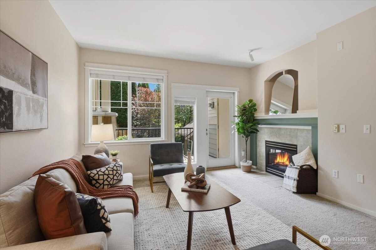
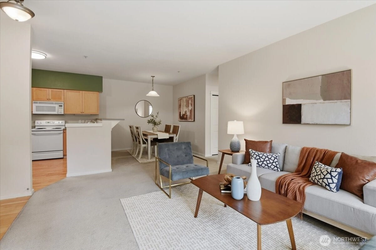
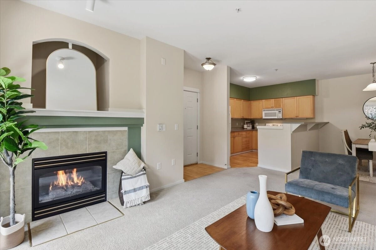
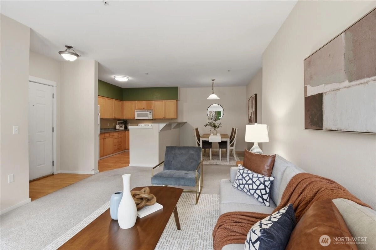
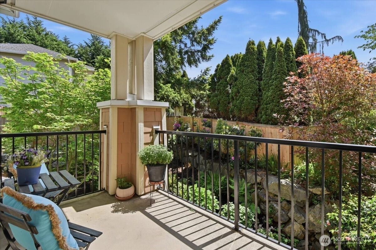
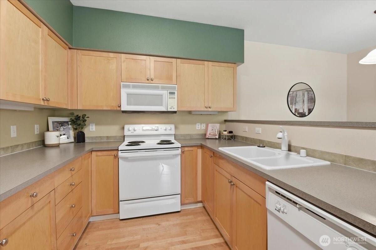
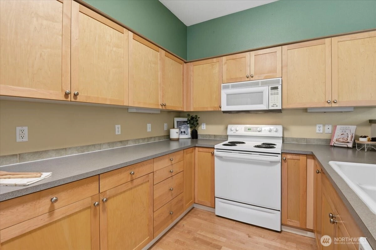
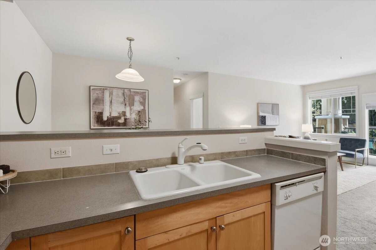
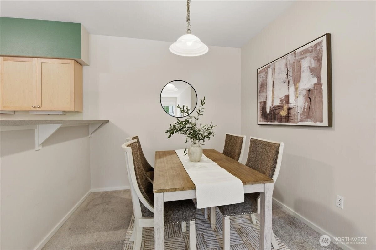
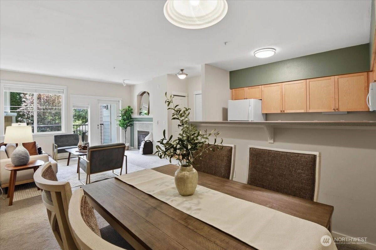
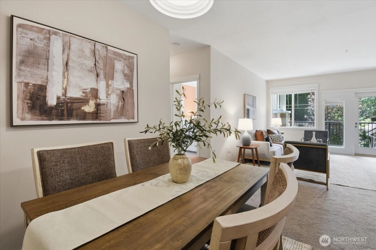
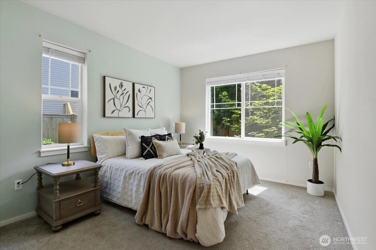
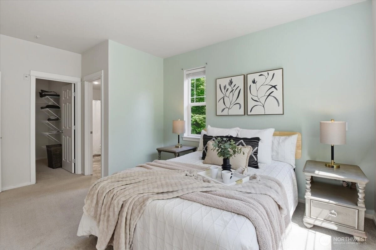
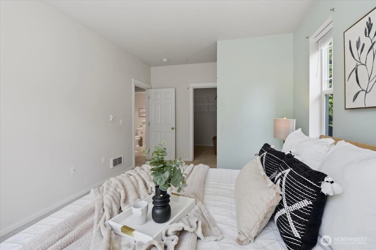
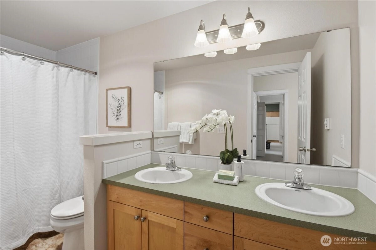
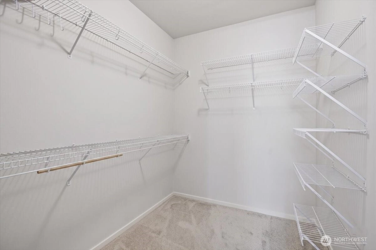
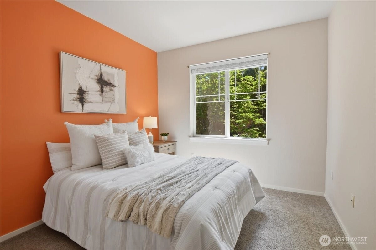
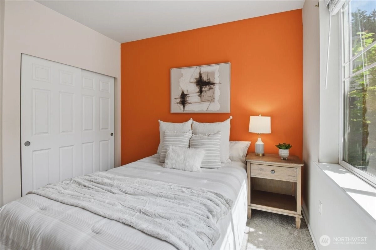
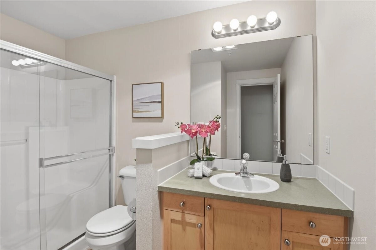
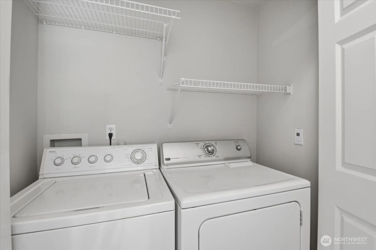
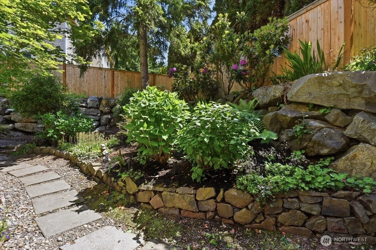
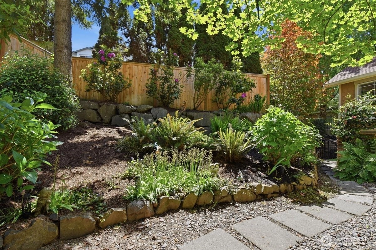
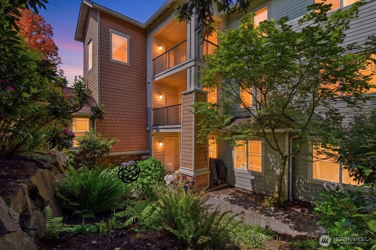
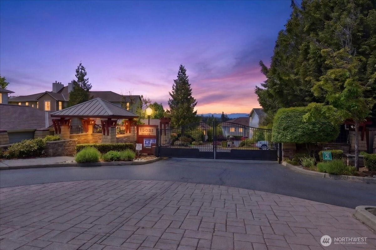
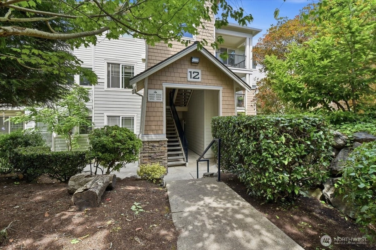
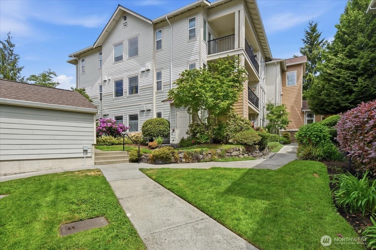
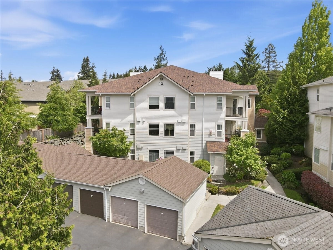
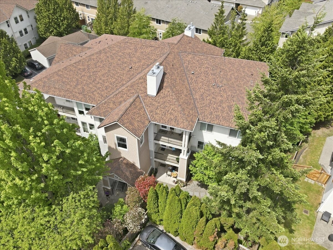
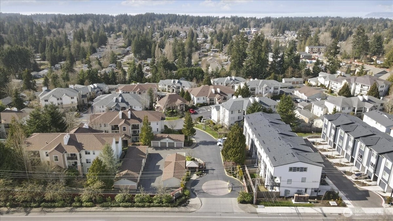
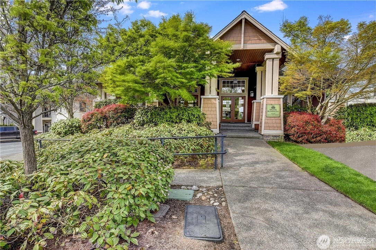
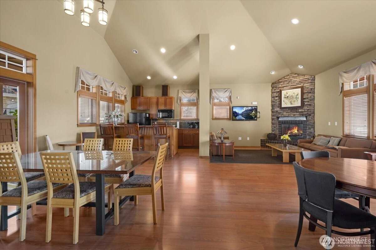
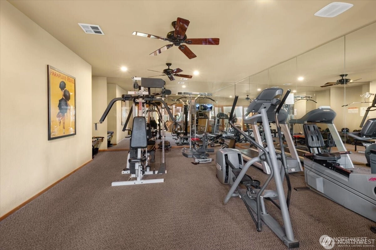
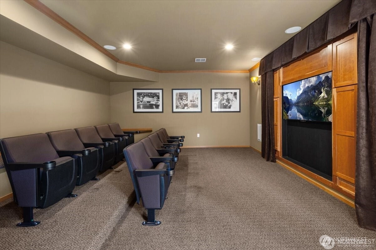
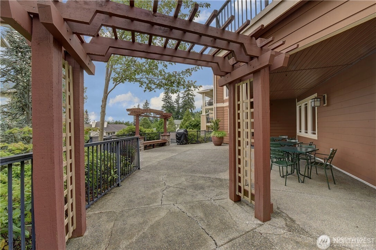
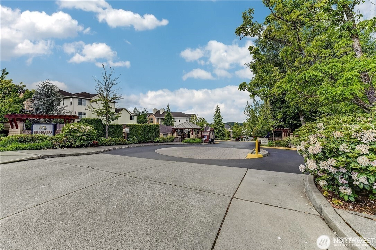
Welcome to Highwood Ridge, an outstanding gated community featuring a community clubhouse, workout facility, theater, lounge, and kitchen for entertaining or relaxing. Two parking spaces conveniently located near the unit: Individual Garage PLUS one uncovered space. Unit features 9-foot ceilings, two bedrooms, and 1.75 baths. The primary suite includes a private bath and a walk-in closet. The open kitchen flows seamlessly into the dining and living areas. Gas fireplace. A private balcony area that overlooks green space and a flowered area. Washer/Dryer in the unit. New roof on building completed in December 2023. Quiet, well-lit community at night. A couple of miles from Meadowdale Beach Park. Conveniently located near Alderwood Mall & light rail transit. Ten-minute commute to Boeing Everett. Great location for all city amenities and served by the Edmonds School District. Pet-friendly community.
Offer Review
No offer review date was specified
Project
Highwood Ridge
Listing source NWMLS MLS #
2523072
Listed by
Kimberly Harman,
Windermere RE North, Inc.
Buyer's broker
Etse Assefa,
eXp Realty
Contact our
Lynnwood
Real Estate Lead

MAIN
BDRM
BDRM
FULL
BATH
BATH
¾
BATH
Jul 02, 2026
Sold
$399,950
NWMLS #2523072
Jun 05, 2026
Went Pending
$399,950
NWMLS #2523072
May 28, 2026
Went Pending (Back-up Requested)
$399,950
NWMLS #2523072
May 22, 2026
Listed
$399,950
NWMLS #2523072
-
Sale Price$399,950
-
Closing DateJuly 2, 2026
-
Last List Price$399,950
-
Original PriceSame
-
List DateMay 22, 2026
-
Pending DateMay 28, 2026
-
Days to go Pending6 days
-
$/sqft (Total)$396/sqft
-
$/sqft (Finished)$396/sqft
-
Listing Source
-
MLS Number2523072
-
Listing BrokerKimberly Harman
-
Listing OfficeWindermere RE North, Inc.
-
Buyer's BrokerEtse Assefa
-
Buyer Broker's FirmeXp Realty

-
Principal and Interest$2,097 / month
-
HOA$378 / month
-
Property Taxes$282 / month
-
Homeowners Insurance$92 / month
-
TOTAL$2,849 / month
-
-
based on 20% down($79,990)
-
and a6.85% Interest Rate
-
About:All calculations are estimates only and provided by Mainview LLC. Actual amounts will vary.
-
Unit #12-202
-
Unit Floor2
-
Sqft (Total)1,010 sqft
-
Sqft (Finished)Unspecified
-
Sqft (Unfinished)None
-
Property TypeCondo
-
Sub TypeCondo (1 Level)
-
Bedrooms2 Bedrooms
-
Bathrooms1.75 Bathrooms
-
Lot SizeUnspecified
-
Lot Size SourceUnspecified
-
ProjectHighwood Ridge
-
Total Stories1 story
-
Sqft SourceTax Records
-
2026 Property Taxes$3,380 / year
-
No Senior Exemption
-
CountySnohomish County
-
Parcel #00914801220200
-
County Website
-
County Parcel Map
-
County GIS MapUnspecified
-
AboutCounty links provided by Mainview LLC

-
School DistrictEdmonds
-
ElementaryBuyer To Verify
-
MiddleBuyer To Verify
-
High SchoolBuyer To Verify
-
HOA Dues$378 / month
-
Fees AssessedMonthly
-
HOA Dues IncludeCommon Area Maintenance
Lawn Service
Road Maintenance
Sewer
Snow Removal
Trash
Water -
Pets AllowedCats OK
Dogs OK
See Remarks -
HOA ContactUnspecified
-
Management ContactUnspecified
-
Community FeaturesCable TV
Club House
Exercise Room
Fire Sprinklers
Game/Rec Rm
Gated
High Speed Int Avail
Outside Entry
-
NameHighwood Ridge
-
Units in Complex172
-
Units in Building12
-
Stories in Building3
-
Covered1-Car
-
TypesIndividual Garage
Uncovered -
Has GarageYes
-
Nbr of Assigned Spaces2
-
Parking Space Info138 & 150
-
See Remarks
-
Year Built2003
-
Home BuilderUnspecified
-
IncludesNone
-
IncludesFireplace Insert
Wall Furnace
-
FlooringCeramic Tile
Hardwood
Vinyl
Carpet -
FeaturesCooking-Electric
Dryer-Electric
End Unit
Fireplace
Ice Maker
Insulated Windows
Primary Bathroom
Sprinkler System
Walk-In Closet(s)
Washer
Water Heater
-
Lot FeaturesCurbs
Paved
Secluded
Sidewalk
-
IncludedDishwasher
Disposal
Dryer
Microwave
Refrigerator
Stove(s)/Range(s)
Washer
-
Bank Owned (REO)No
-
EnergyElectric
Natural Gas
-
WaterfrontNo
-
Air Conditioning (A/C)No
-
Buyer Broker's Compensation2.5%
-
MLS Area #Area 730
-
Number of Photos40
-
Last Modification TimeThursday, July 2, 2026 2:25 PM
-
System Listing ID5559490
-
Closed2026-07-02 14:46:57
-
Pending Or Ctg2026-06-05 15:31:38
-
First For Sale2026-05-22 07:50:42
Listing details based on information submitted to the MLS GRID as of Thursday, July 2, 2026 2:25 PM.
All data is obtained from various
sources and may not have been verified by broker or MLS GRID. Supplied Open House Information is subject to change without notice. All information should be independently reviewed and verified for accuracy. Properties may or may not be listed by the office/agent presenting the information.
Sharing
Sold
July 2, 2026
$399,950
2 BR
1.75 BA
1,010 SQFT
NWMLS #2523072.
Kimberly Harman,
Windermere RE North, Inc.
|
Listing information is provided by the listing agent except as follows: BuilderB indicates
that our system has grouped this listing under a home builder name that doesn't match
the name provided
by the listing broker. DevelopmentD indicates
that our system has grouped this listing under a development name that doesn't match the name provided
by the listing broker.