- homeHome
- mapHomes For Sale
- Houses Only
- Condos Only
- New Construction
- Waterfront
- Land For Sale
- nature_peopleNeighborhoods
- businessCondo Buildings
 Selling with Us
- roofingBuying with Us
 About Us
- peopleOur Team
- perm_phone_msgContact Us
- location_cityCity List
- engineeringHome Builder List
- trending_upHome Price Index
- differenceCalculate Value Now
- monitoringAll Stats & Graphs
- starsPopular
- feedArticles
- calculateCalculators
- helpApp Support
- refreshReload App
Version: ...

Sold
Closed June 18, 2026
$548,000
2 Bedrooms
2 Bathrooms
1,317 Sqft Condo
Unit 8
Floor 1
New Construction
Built 2026
2 Parking Spaces
HOA Dues $298 / month
SALE HISTORY
List price was $548,000It took 6 days to go pending.
Then 21 days to close at $548,000
Closed at $416/SQFT.
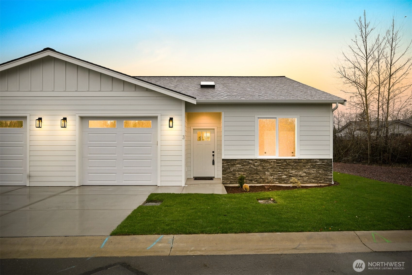
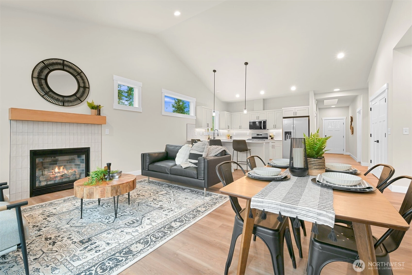
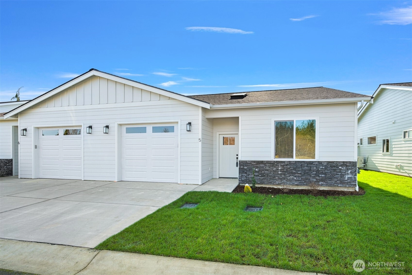
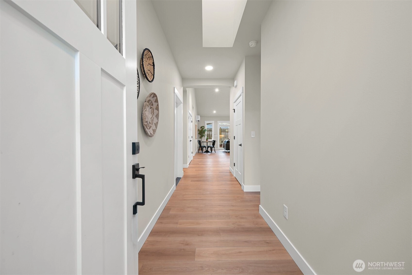
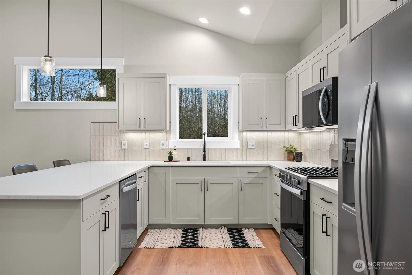
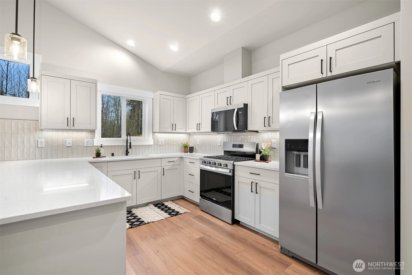
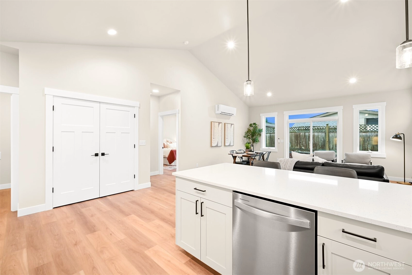
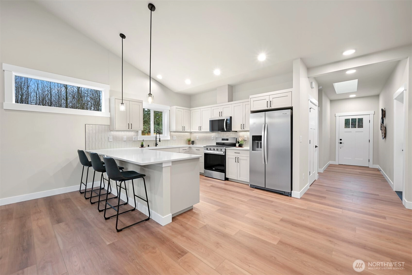
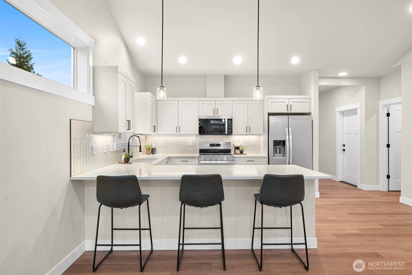
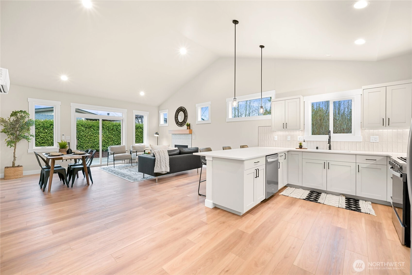
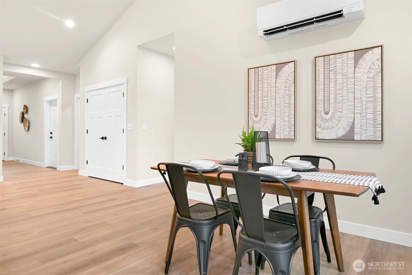
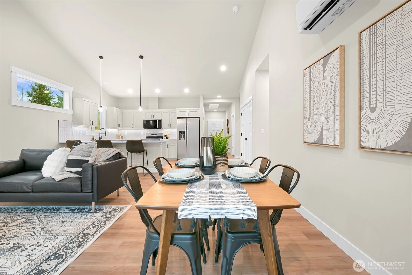
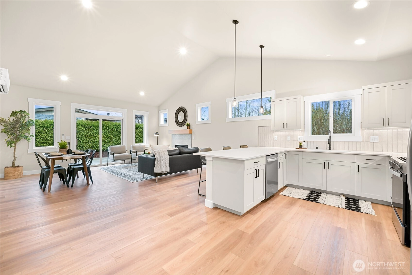
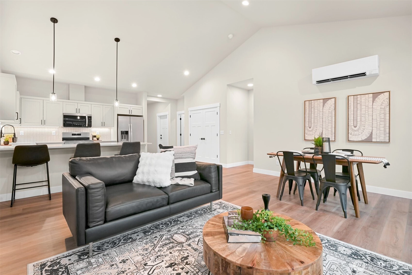
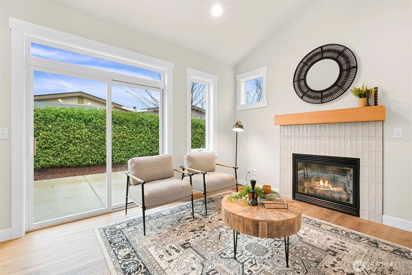
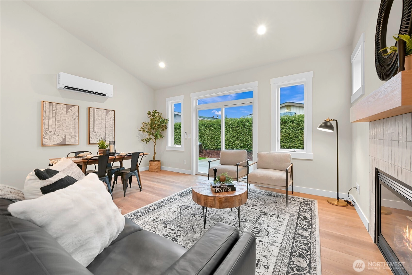
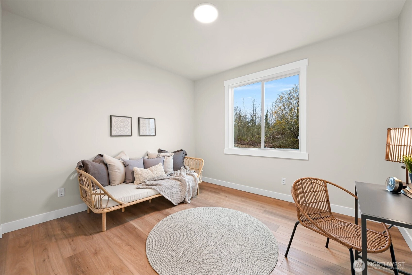
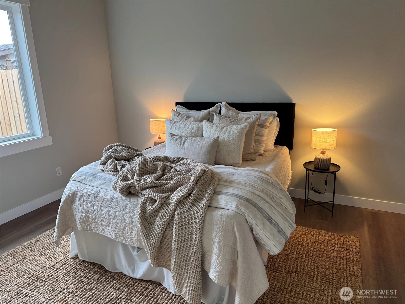
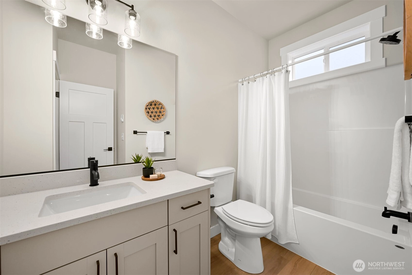
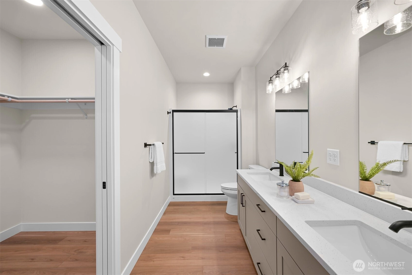
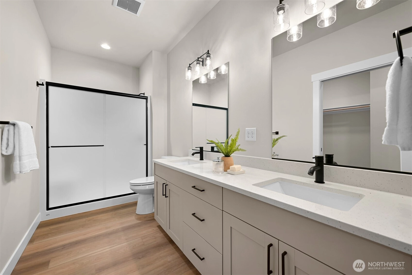
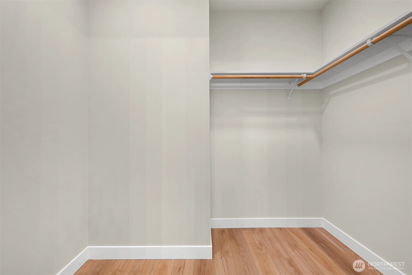
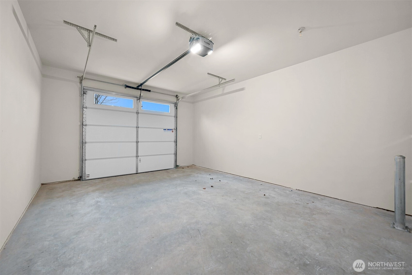
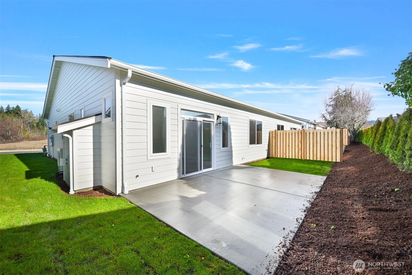
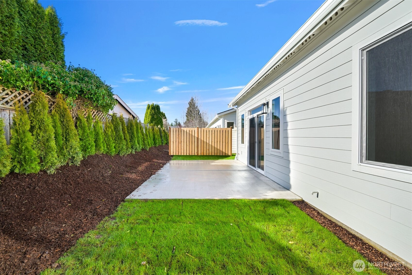
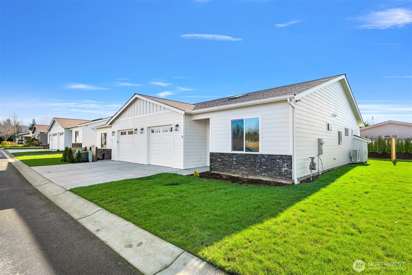
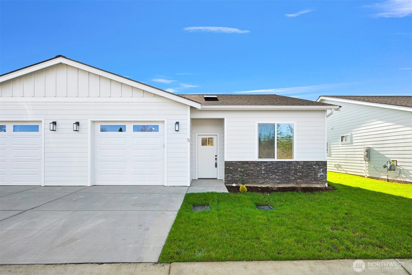
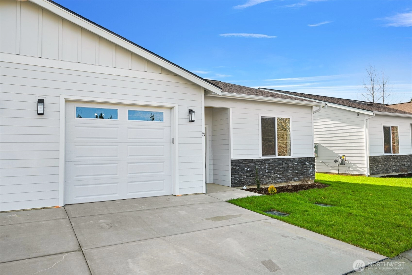
BRAND NEW Single-level spacious luxury with absolutely ZERO steps. 55+ living situated at the end of a dead-end street in a gated community. Enclave of six new residences. Intelligent design captures the essence of true Northwest architecture with a modern flair. Generously sized windows & vaulted great room ceilings create a light & airy atmosphere. Magnificent chef's kitchen fully loaded with quartz counter tops, stainless appliances, dove-tailed soft close drawers & under cabinet lighting. Spacious vaulted primary bedroom & a spa-like ensuite. Enjoy your own super private backyard with a patio, plus the convenience of an attached garage—all in a serene, quiet location. Efficient heating & A/C. Oversized 1 car garage with a lot of storage capacity & pre-wired for EV charger.
Offer Review
No offer review date was specified
Project
Northern Meadows Condominium
Listing source NWMLS MLS #
2530161
Listed by
Jon Hansen,
Hansen Group Real Estate Inc
Buyer's broker
Christine Rasmussen,
Redfin
Contact our
Bellingham
Real Estate Lead

MAIN
BDRM
BDRM
FULL
BATH
BATH
FULL
BATH
BATH
Jun 22, 2026
Sold
$548,000
NWMLS #2530161
Jun 22, 2026
Sold
$548,000
NWMLS #2528536
May 28, 2026
Went Pending Inspection
$548,000
NWMLS #2530161
May 28, 2026
Went Pending Inspection
$548,000
NWMLS #2528536
May 27, 2026
Listed
$548,000
NWMLS #2530161
May 22, 2026
Listed
$548,000
NWMLS #2528536
-
Sale Price$548,000
-
Closing DateJune 18, 2026
-
Last List Price$548,000
-
Original PriceSame
-
List DateMay 22, 2026
-
Pending DateMay 28, 2026
-
Days to go Pending6 days
-
$/sqft (Total)$416/sqft
-
$/sqft (Finished)$416/sqft
-
Listing Source
-
MLS Number2530161
-
Listing BrokerJon Hansen
-
Listing OfficeHansen Group Real Estate Inc
-
Buyer's BrokerChristine Rasmussen
-
Buyer Broker's FirmRedfin

-
Principal and Interest$2,873 / month
-
HOA$298 / month
-
Property Taxes$96 / month
-
Homeowners Insurance$113 / month
-
TOTAL$3,380 / month
-
-
based on 20% down($109,600)
-
and a6.85% Interest Rate
-
About:All calculations are estimates only and provided by Mainview LLC. Actual amounts will vary.
-
Unit #8
-
Unit Floor1
-
Sqft (Total)1,317 sqft
-
Sqft (Finished)Unspecified
-
Sqft (Unfinished)None
-
Property TypeCondo
-
Sub TypeCondo (1 Level)
-
Bedrooms2 Bedrooms
-
Bathrooms2 Bathrooms
-
Lot2,814 sqft Lot
-
Lot Size SourceBuilder
-
ProjectNorthern Meadows Condominium
-
Total Stories1 story
-
Sqft SourceArchitect
-
2025 Property Taxes$1,153 / year
-
Yes Senior Exemption
-
CountyWhatcom County
-
Parcel #3803171193960048
-
County WebsiteUnspecified
-
County Parcel MapUnspecified
-
County GIS MapUnspecified
-
AboutCounty links provided by Mainview LLC
-
School DistrictBellingham
-
ElementaryBuyer To Verify
-
MiddleBuyer To Verify
-
High SchoolBuyer To Verify
-
HOA Dues$298 / month
-
Fees AssessedMonthly
-
HOA Dues IncludeCommon Area Maintenance
Lawn Service -
Pets AllowedSubject to Restrictions
-
HOA ContactUnspecified
-
Management ContactUnspecified
-
NameNorthern Meadows Condominium
-
Units in Complex50
-
Units in Building1
-
Stories in Building1
-
Covered1-Car
-
TypesIndividual Garage
-
Has GarageYes
-
Nbr of Assigned Spaces2
-
Parking Space InfoUnspecified
-
Territorial
-
Year Built2026
-
New ConstructionYes
-
Construction StateUnspecified
-
Home BuilderUnspecified
-
IncludesDuctless
-
IncludesDuctless
Forced Air
-
FlooringCeramic Tile
-
FeaturesFireplace
-
Lot FeaturesCul-De-Sac
Curbs
Dead End Street
Paved
Sidewalk
-
IncludedDishwasher
Disposal
Stove(s)/Range(s)
-
Bank Owned (REO)No
-
EnergyElectric
Natural Gas
-
WaterfrontNo
-
Air Conditioning (A/C)Yes
-
Buyer Broker's Compensation3%
-
MLS Area #Area 860
-
Number of Photos28
-
Last Modification TimeSunday, July 19, 2026 4:05 AM
-
System Listing ID5560840
-
Closed2026-06-22 14:40:07
-
Pending Or Ctg2026-05-28 13:33:11
-
First For Sale2026-05-27 09:39:28
Listing details based on information submitted to the MLS GRID as of Sunday, July 19, 2026 4:05 AM.
All data is obtained from various
sources and may not have been verified by broker or MLS GRID. Supplied Open House Information is subject to change without notice. All information should be independently reviewed and verified for accuracy. Properties may or may not be listed by the office/agent presenting the information.
Sharing
Sold
June 18, 2026
$548,000
2 BR
2 BA
1,317 SQFT
NWMLS #2530161.
Jon Hansen,
Hansen Group Real Estate Inc
|
Listing information is provided by the listing agent except as follows: BuilderB indicates
that our system has grouped this listing under a home builder name that doesn't match
the name provided
by the listing broker. DevelopmentD indicates
that our system has grouped this listing under a development name that doesn't match the name provided
by the listing broker.