- homeHome
- mapHomes For Sale
- Houses Only
- Condos Only
- New Construction
- Waterfront
- Land For Sale
- nature_peopleNeighborhoods
- businessCondo Buildings
 Selling with Us
- roofingBuying with Us
 About Us
- peopleOur Team
- perm_phone_msgContact Us
- location_cityCity List
- engineeringHome Builder List
- trending_upHome Price Index
- differenceCalculate Value Now
- monitoringAll Stats & Graphs
- starsPopular
- feedArticles
- calculateCalculators
- helpApp Support
- refreshReload App
Version: ...

For Sale
2 Days Online
$295,000
2 Bedrooms
1.5 Bathrooms
1,086 Sqft Townhome
Unit 1A
Floor 1
Built 1977
2 Parking Spaces
HOA Dues $440 / month
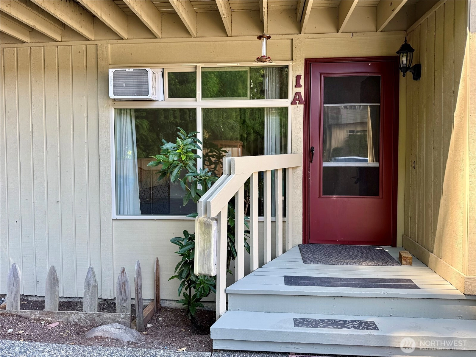
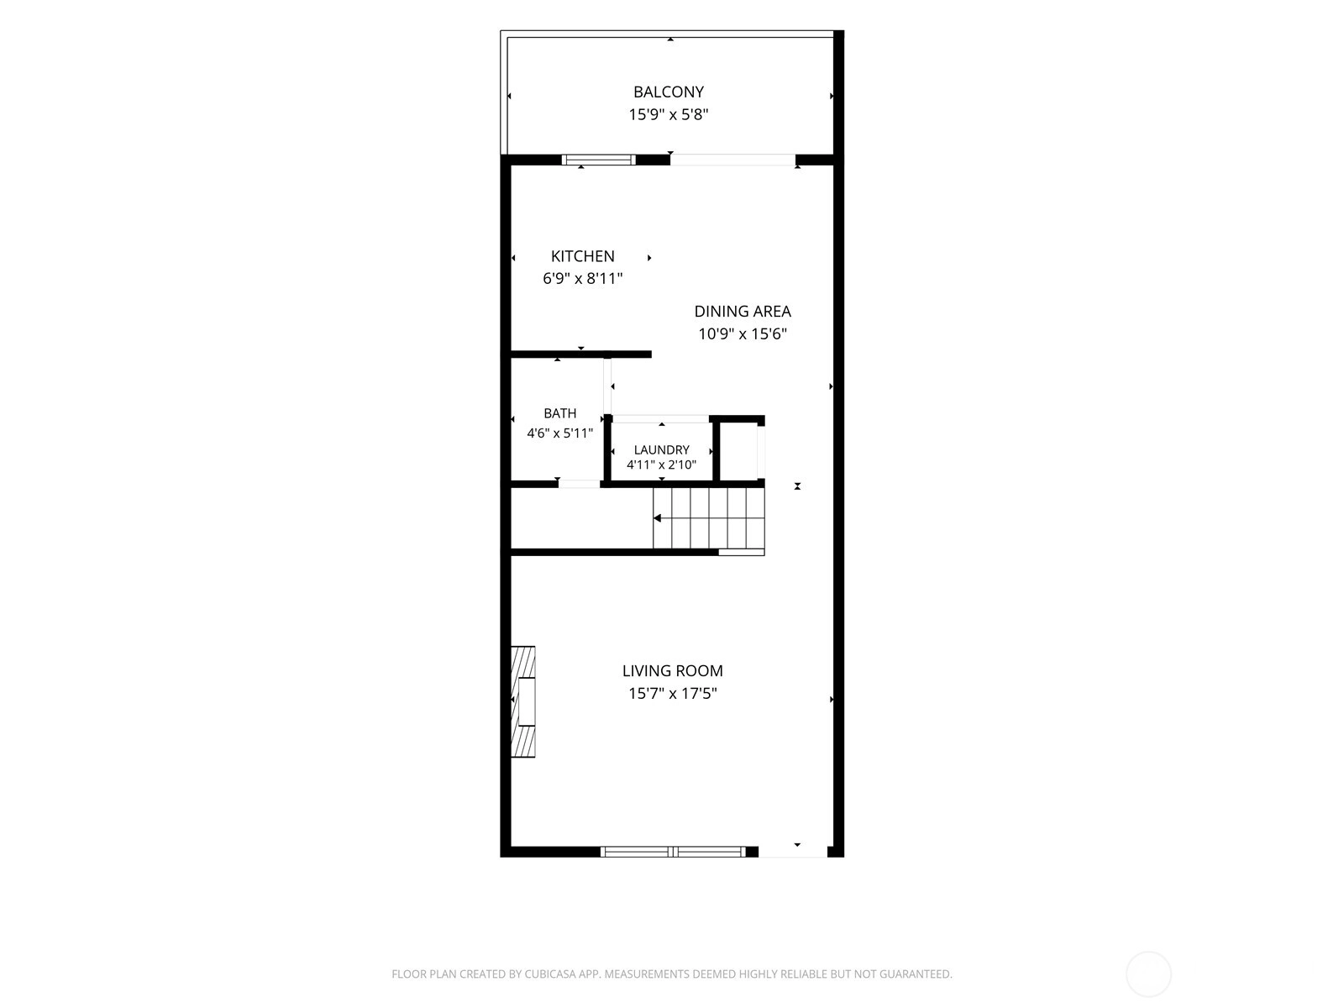
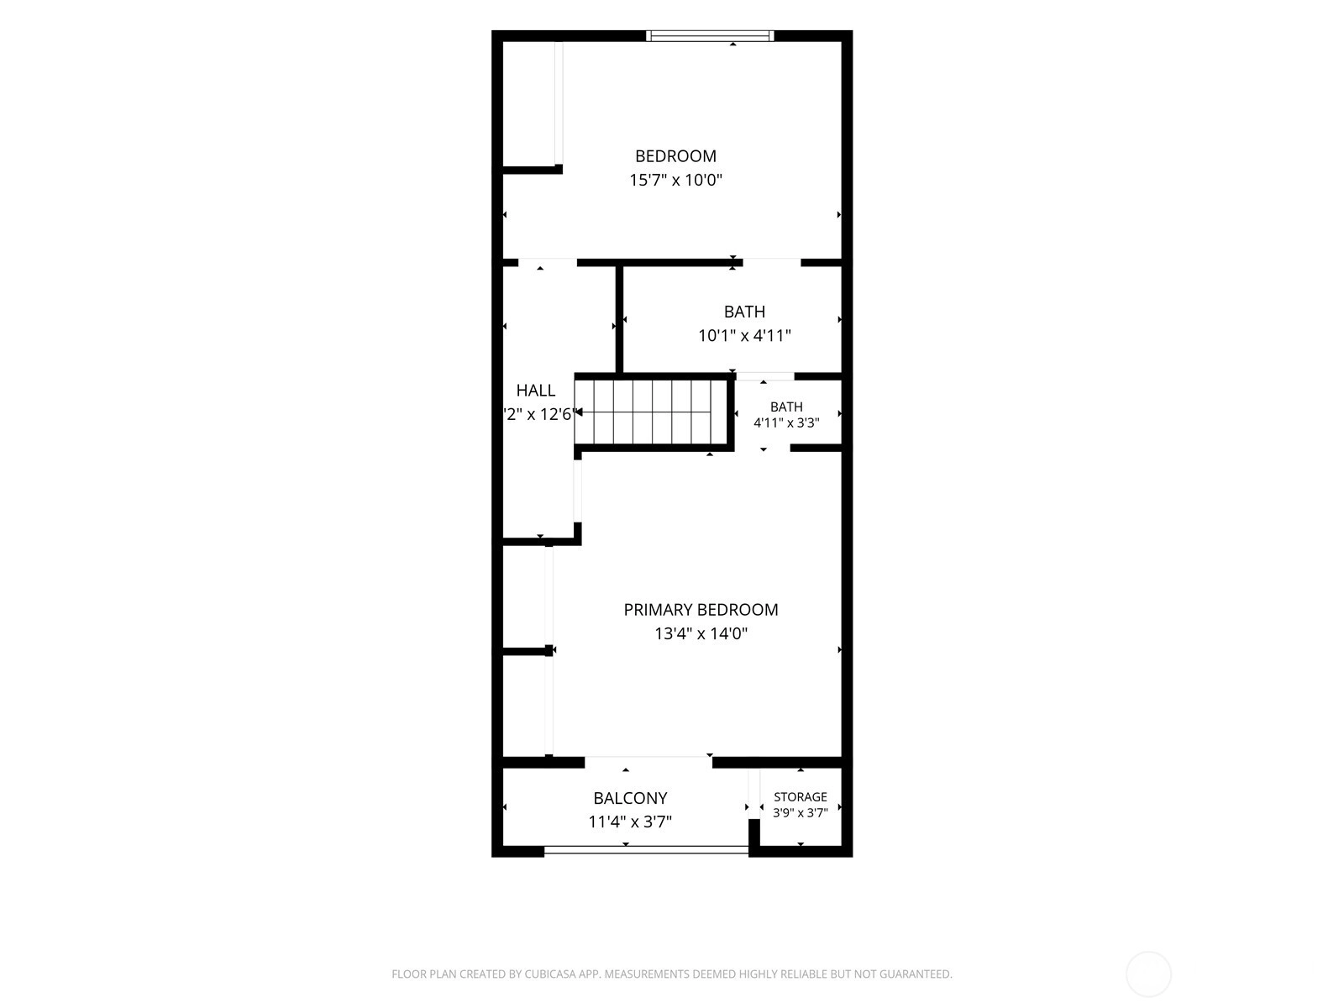
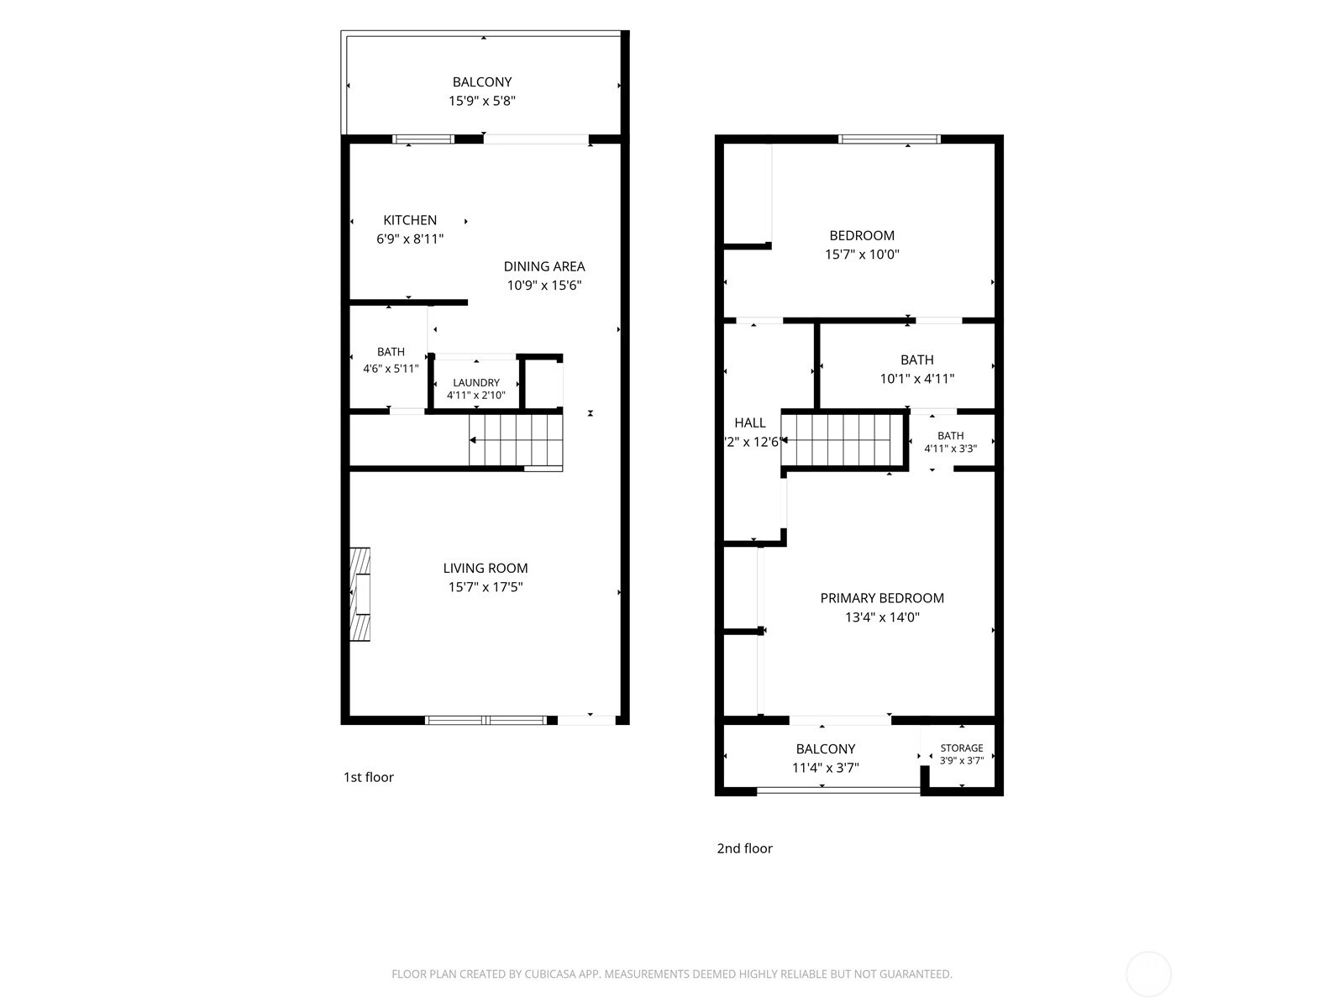
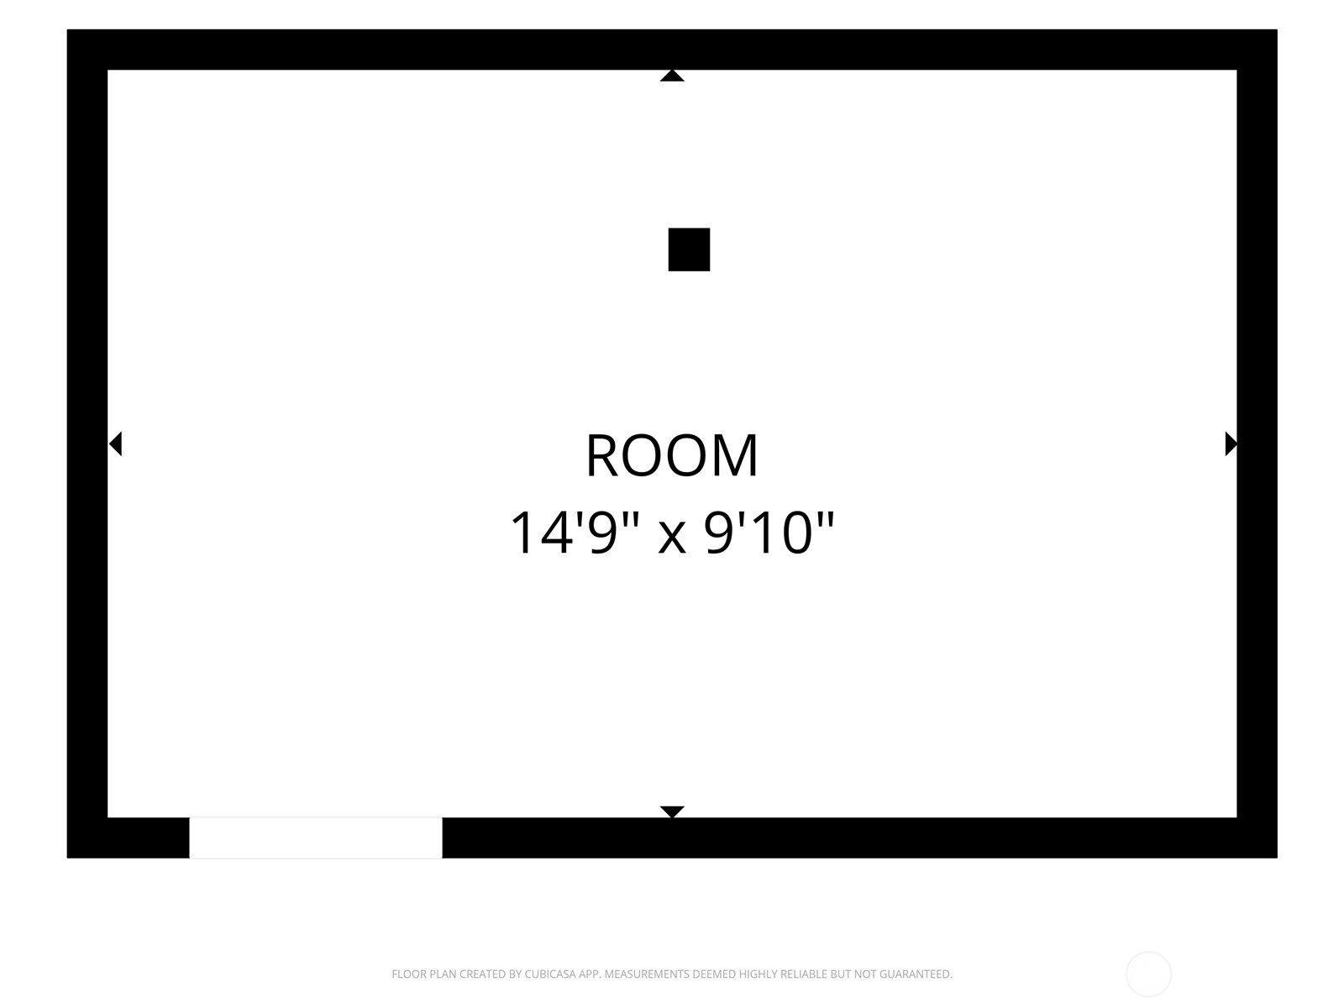
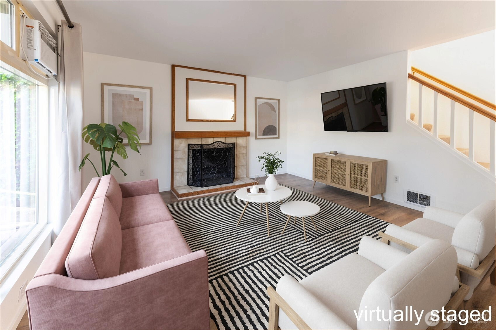
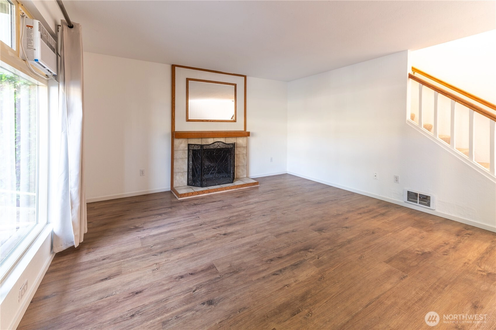
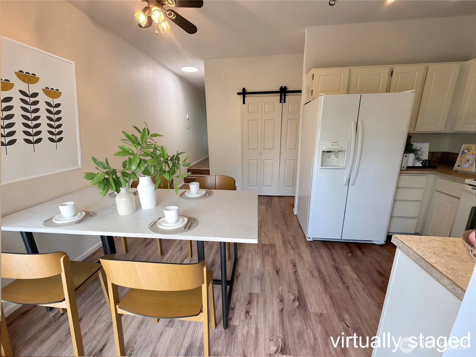
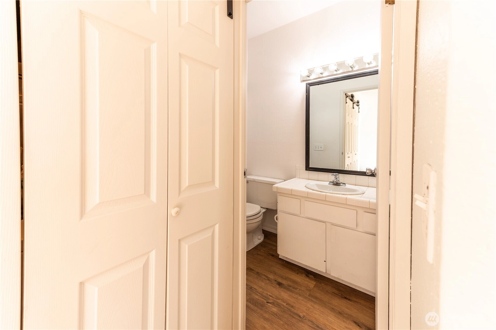
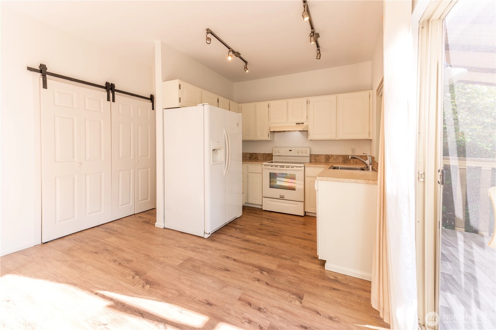
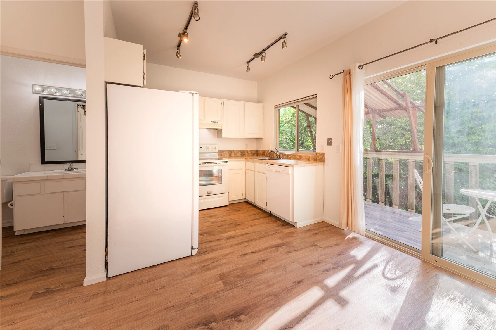
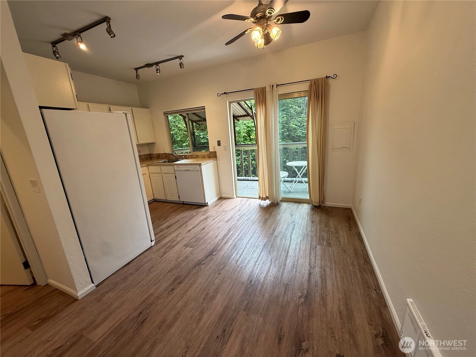
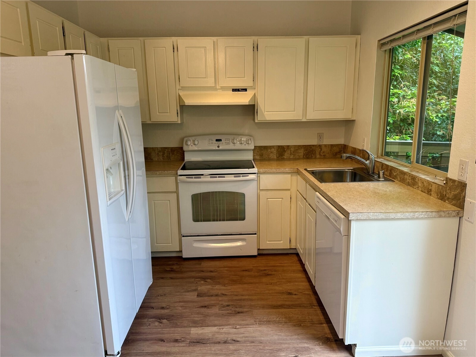
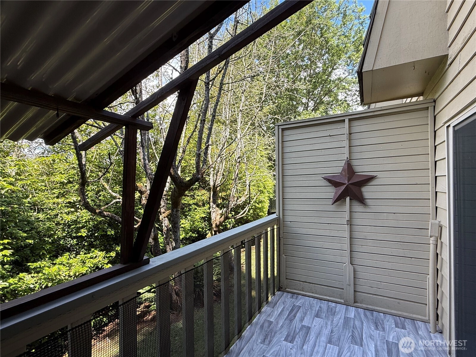
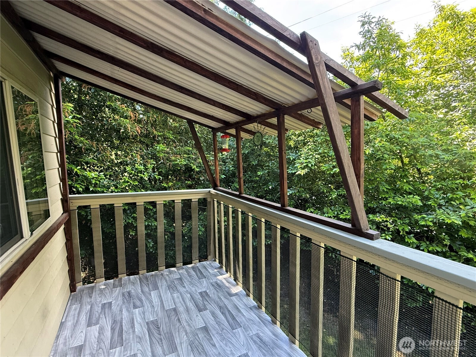
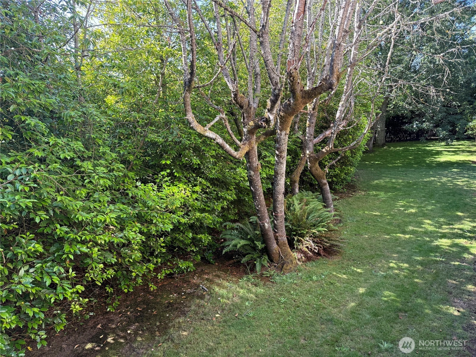
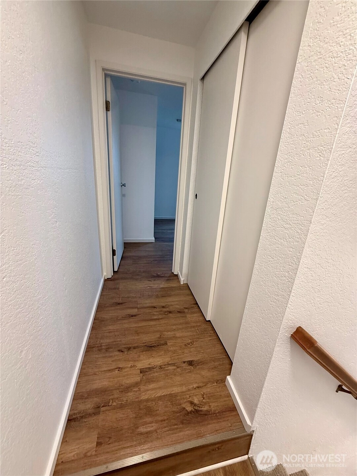
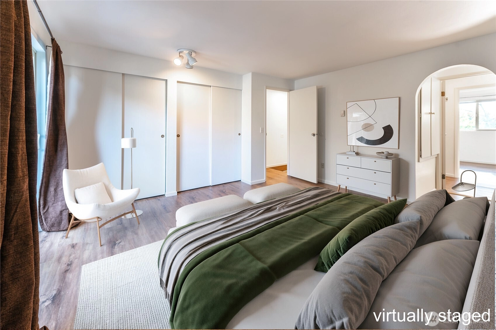
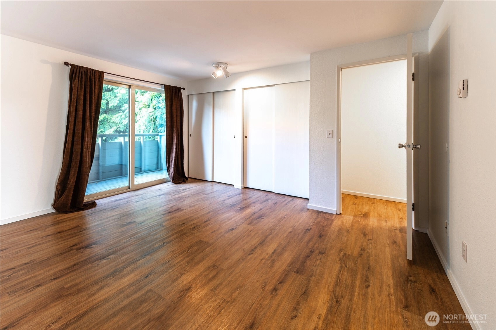
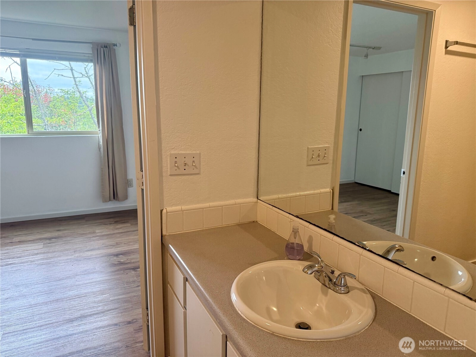
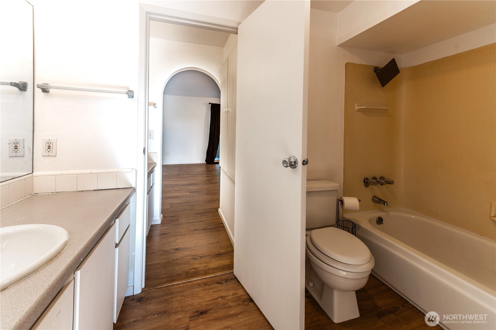
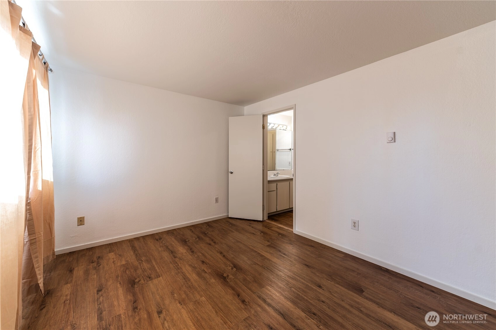
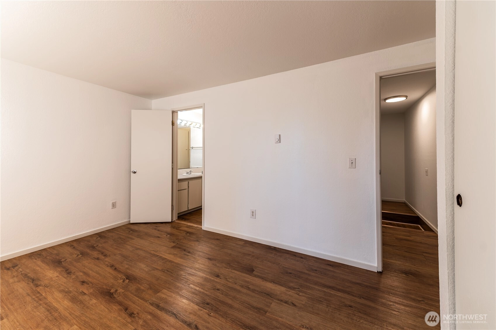
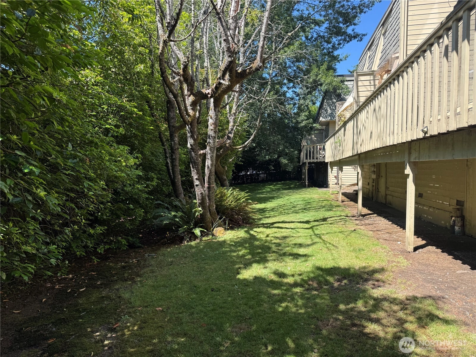
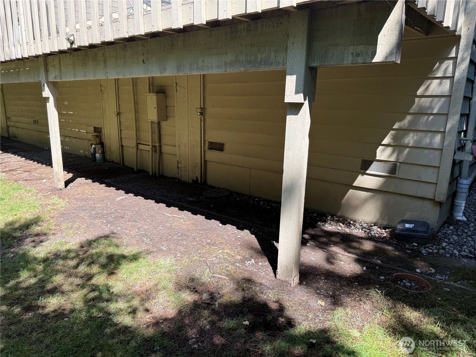
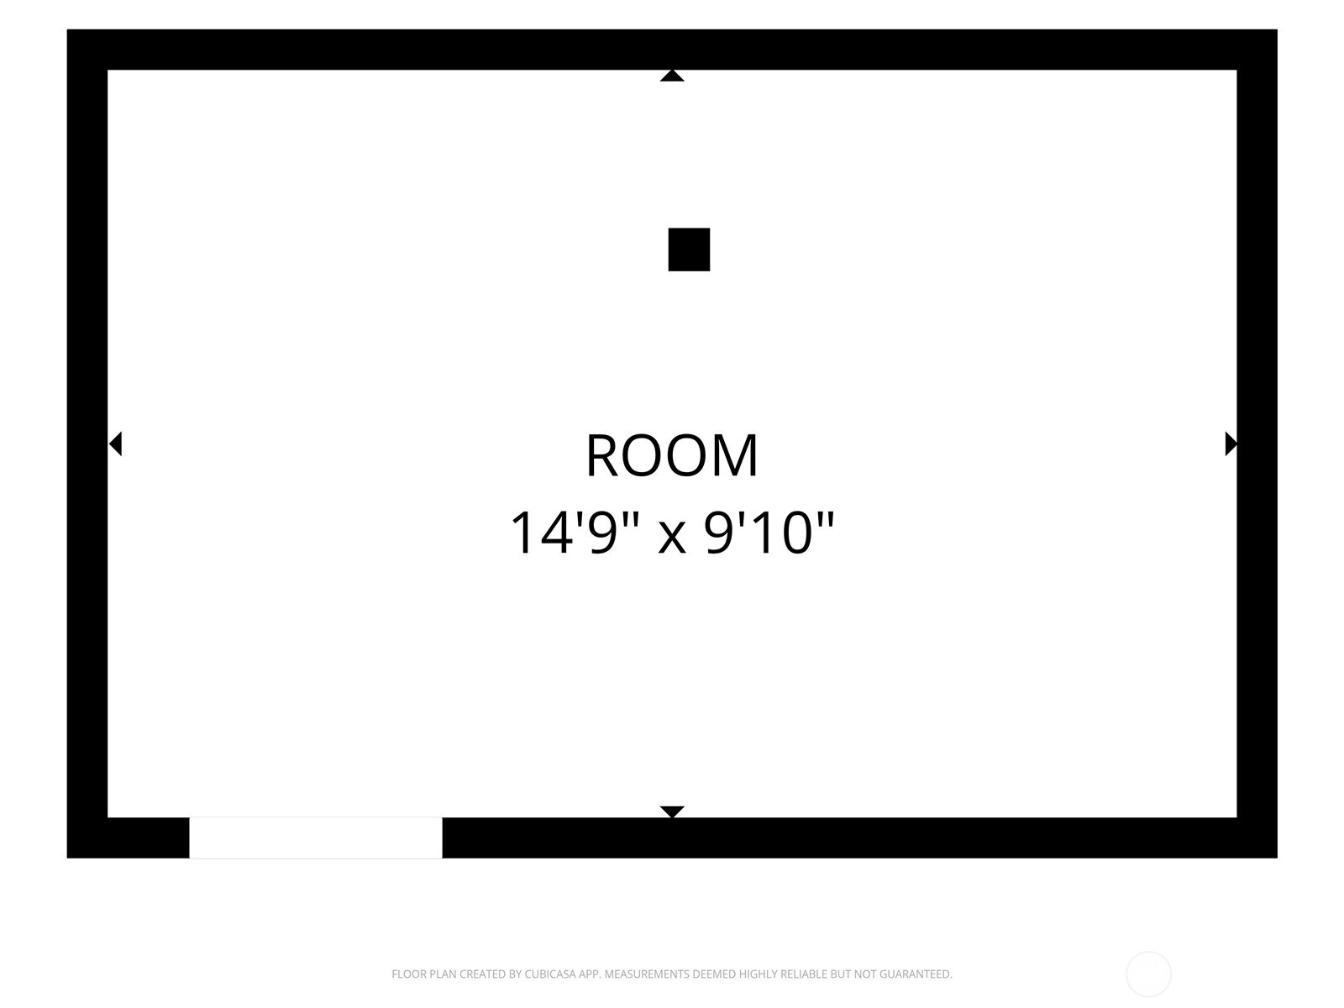
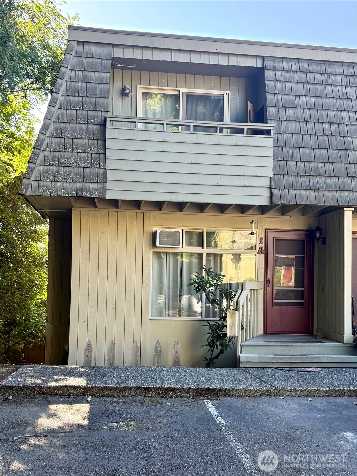
End-unit privacy, abundant storage, and investment-friendly flexibility! Pet friendly + no rent cap. This spacious 2-bedroom, 1.5-bath townhome offers 1,086 sq. ft. of comfortable living with a pet-friendly community and no rental cap—making it an excellent opportunity for both homeowners and investors. The main level features a generous living room with a cozy fireplace, a dedicated dining area, and a functional kitchen with an oversized pantry/storage room. A convenient half bath and main-floor laundry add everyday ease. Step outside to the large west-facing deck and enjoy beautiful sunsets, territorial views, and exceptional privacy. Upstairs, the spacious primary bedroom includes a wall of closets, a private east-facing balcony with additional storage, and access to a Jack-and-Jill style bath with a separate vanity and storage area connecting to the full bath shared with the second bedroom. The second bedroom enjoys west-facing exposure for warm afternoon light. Need storage? This home delivers with an incredible detached basement storage room measuring approximately 14' x 9'—a rare bonus offering space for bikes, seasonal items, hobbies, or outdoor gear. Comparable storage alone could easily rent for around $200 per month. Two assigned parking spaces complete the package. A rare combination of privacy, generous storage, outdoor living, and flexible ownership options makes this end-unit townhome one you won't want to miss!
Offer Review
Will review offers when submitted
Project
Olympic view terrace
Listing source NWMLS MLS #
2549679
Listed by
Kippie Pasowicz,
Windermere Real Estate Co.
We don't currently have a buyer representative
in this area. To be sure that you're getting objective advice, we always suggest buyers work with their
own agent, someone who is not affiliated with the seller.
SECOND
BDRM
BDRM
FULL
BATH
BATH
MAIN
½
BATH
Jul 11, 2026
Listed
$295,000
NWMLS #2549679
-
StatusFor Sale
-
Price$295,000
-
Original PriceSame as current
-
List DateJuly 10, 2026
-
Last Status ChangeJuly 11, 2026
-
Last UpdateJuly 12, 2026
-
Days on Market2 Days
-
Cumulative DOM3 Days
-
$/sqft (Total)$272/sqft
-
$/sqft (Finished)$272/sqft
-
Listing Source
-
MLS Number2549679
-
Listing BrokerKippie Pasowicz
-
Listing OfficeWindermere Real Estate Co.

-
Principal and Interest$1,546 / month
-
HOA$440 / month
-
Property Taxes$239 / month
-
Homeowners Insurance$79 / month
-
TOTAL$2,304 / month
-
-
based on 20% down($59,000)
-
and a6.85% Interest Rate
-
About:All calculations are estimates only and provided by Mainview LLC. Actual amounts will vary.
-
Unit #1A
-
Unit Floor1
-
Sqft (Total)1,086 sqft
-
Sqft (Finished)Unspecified
-
Sqft (Unfinished)None
-
Property TypeTownhome
-
Sub TypeTownhouse
-
Bedrooms2 Bedrooms
-
Bathrooms1.5 Bathrooms
-
Lot1.93 Acres Lot
-
Lot Size Sourcerealist
-
ProjectOlympic view terrace
-
Total StoriesUnspecified
-
Sqft Sourcerealist
-
2026 Property Taxes$2,862 / year
-
No Senior Exemption
-
CountySnohomish County
-
Parcel #00668200100100
-
County Website
-
County Parcel Map
-
County GIS MapUnspecified
-
AboutCounty links provided by Mainview LLC

-
School DistrictEdmonds
-
ElementaryBeverly Elem
-
MiddleMeadowdale Mid
-
High SchoolMeadowdale High
-
HOA Dues$440 / month
-
Fees AssessedMonthly
-
HOA Dues IncludeCommon Area Maintenance
Lawn Service
Sewer
Trash
Water -
Pets AllowedSubject to Restrictions
-
HOA Contactjeanmarie trapp 425-998-6305
-
Management ContactJeanmarie Trapp 425-998-6305
-
NameOlympic view terrace
-
Units in Complex32
-
Units in Building4
-
Stories in Building2
-
TypesOff Street
-
Has GarageNo
-
Nbr of Assigned Spaces2
-
Parking Space Info1A
-
Territorial
-
Year Built1977
-
Home BuilderUnspecified
-
IncludesNone
-
IncludesWall Furnace
-
FlooringLaminate
Carpet -
FeaturesCooking-Electric
Dryer-Electric
Fireplace
Insulated Windows
Washer
Water Heater
-
Lot FeaturesPaved
-
IncludedDishwasher
Disposal
Refrigerator
Stove(s)/Range(s)
-
3rd Party Approval Required)No
-
Bank Owned (REO)No
-
Complex FHA AvailabilityUnspecified
-
Potential TermsCash
Conventional
-
EnergyElectric
-
WaterfrontNo
-
Air Conditioning (A/C)No
-
Buyer Broker's Compensation2.5%
-
MLS Area #Area 730
-
Number of Photos27
-
Last Modification TimeSunday, July 12, 2026 5:02 AM
-
System Listing ID5581064
-
First For Sale2026-07-11 10:24:06
Listing details based on information submitted to the MLS GRID as of Sunday, July 12, 2026 5:02 AM.
All data is obtained from various
sources and may not have been verified by broker or MLS GRID. Supplied Open House Information is subject to change without notice. All information should be independently reviewed and verified for accuracy. Properties may or may not be listed by the office/agent presenting the information.
Sharing
For Sale
2 Days Online
$295,000
2 BR
1.5 BA
1,086 SQFT
Offer Review: Anytime
NWMLS #2549679.
Kippie Pasowicz,
Windermere Real Estate Co.
|
Listing information is provided by the listing agent except as follows: BuilderB indicates
that our system has grouped this listing under a home builder name that doesn't match
the name provided
by the listing broker. DevelopmentD indicates
that our system has grouped this listing under a development name that doesn't match the name provided
by the listing broker.